1331 N Finlandia Way, Albion, IN 46701
Local realty services provided by:CENTURY 21 Bradley Realty, Inc.
Listed by:
 Jamy Merritt(260) 667 - 4851CENTURY 21 Bradley Realty, Inc.
Office: century 21 bradley-lake group
MLS#:202629133
Source:Indiana Regional MLS
Price summary
- Price:$324,900
- Price per sq. ft.:$177.74
About this home
Lower Long Lake access and dock. Welcome home to this well built home with quality trim and doors. Property includes a 20 x 389 waterfront lot across the street to access the dock on Lower Long Lake. Off of the foyer, the great room features cathedral ceilings, a fireplace and craftsman style moulding. Eat-in spacious kitchen with an island. 1st floor bedroom has a full bath and walk in closet. 2nd story includes a large loft area and 2 bedrooms with walk in closets and 1 full bath. Large 2 car garage and shed. Great space for entertaining. Lower Long Lake limits boats to 10 mph.
Contact an agent
Home facts
- Year built:2000
- Subdivision & Development:Finlandia
- Listing ID #:202629133
- Added:95 day(s) ago
- Updated:October 24, 2026 at 02:17 PM
Rooms and interior
- Bedrooms:3
- Total bathrooms:3
- Full bathrooms:2
- Rooms Total:7
- Kitchen Description:On Main Level
- Basement Description:Slab
- Living area:1,828 sq. ft.
Heating and cooling
- Cooling:Central Air
- Heating:Forced Air, Propane
Structure and exterior
- Year built:2000
- Building area:1,828 sq. ft.
- Lot area:0.78 Acres
- Lot Features:Level
- Architectural Style:Traditional, Two Story
- Construction Materials:Brick, Vinyl
- Levels:2 Stories
Schools
- High school:Central Noble Jr/Sr
- Middle school:Central Noble Jr/Sr
- Elementary school:Central Noble
Utilities
- Water:Well
- Sewer:Septic
Finances and disclosures
- Price:$324,900
- Price per sq. ft.:$177.74
- Tax amount:$937
Parking
- Parking description:Attached
- Garage spaces:2
New listings near 1331 N Finlandia Way
- Coming Soon
 $110,000Coming Soon2 beds 1 baths1,096 sq. ft.
2198 W Baseline Road, Albion, IN 46701
MLS# 202643301Listed by: ORIZON REAL ESTATE, INC. - New
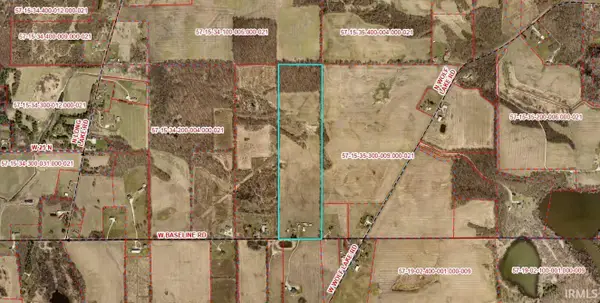
 $481,000Active37.5 Acres
TBD W Baseline Road, Albion, IN 46701
MLS# 202643303Listed by: ORIZON REAL ESTATE, INC. - New
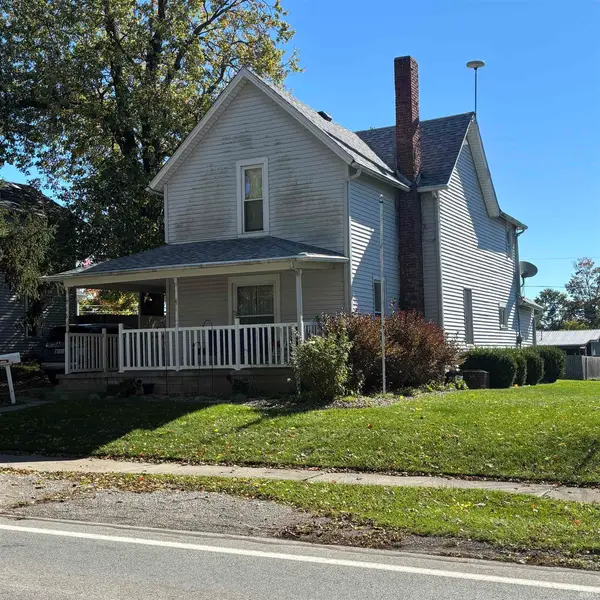 $182,900Active4 beds 1 baths2,008 sq. ft.
716 E Main Street, Albion, IN 46701
MLS# 202643173Listed by: HOSLER REALTY INC - New
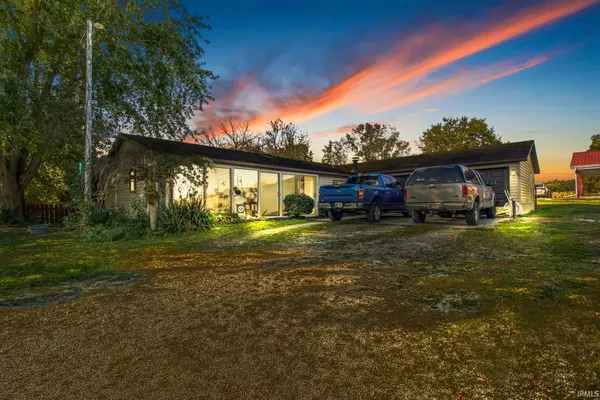
 $239,900Active3 beds 2 baths1,523 sq. ft.
5222 S Groveland Drive, Albion, IN 46701
MLS# 202643115Listed by: CENTURY 21 BRADLEY-LAKE GROUP 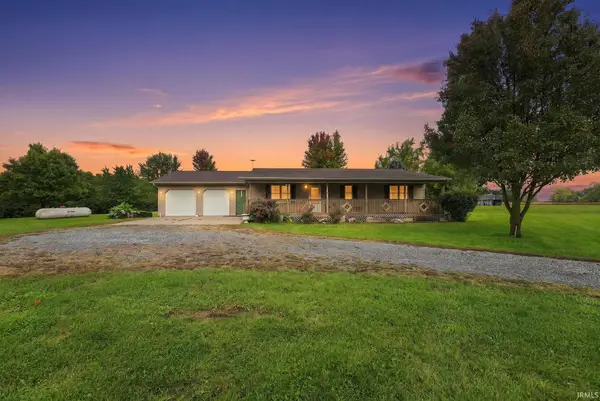 $650,000Active3 beds 2 baths1,232 sq. ft.
0858 S 300 W, Albion, IN 46701
MLS# 202641482Listed by: RE/MAX RESULTS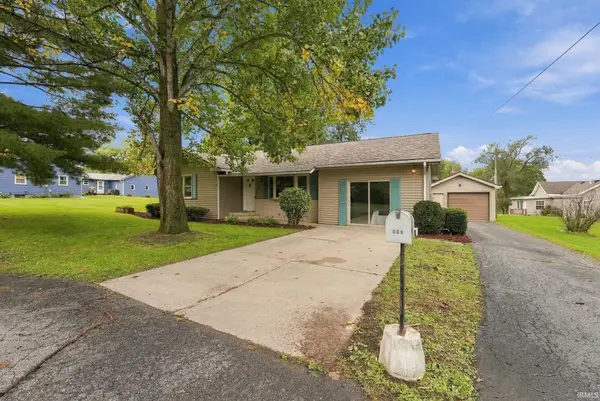 $210,000Pending3 beds 2 baths1,408 sq. ft.
203 S High Street, Albion, IN 46701
MLS# 202641018Listed by: COLDWELL BANKER REAL ESTATE GR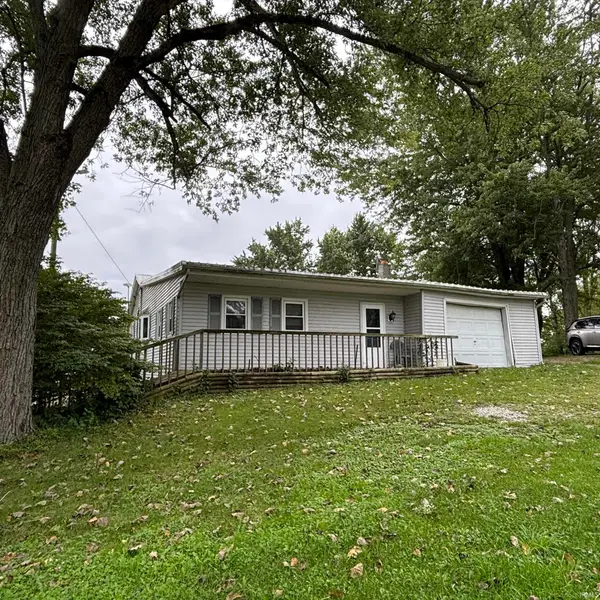 Active2 beds 1 baths1,576 sq. ft.
733 W Center Drive, Albion, IN 46701
MLS# 202641011Listed by: HOSLER REALTY INC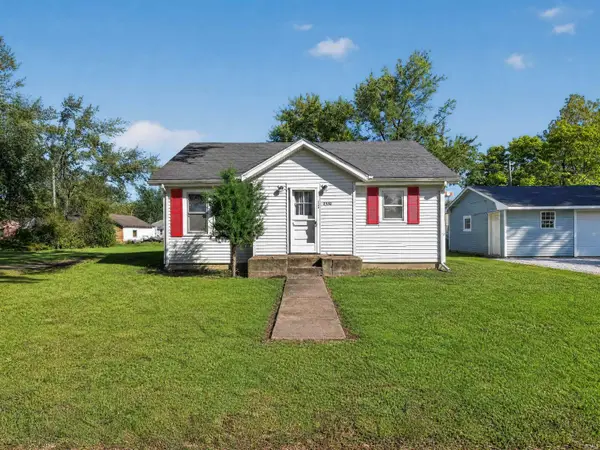 $142,500Active2 beds 1 baths740 sq. ft.
4580 W E Drive, Albion, IN 46701
MLS# 202640675Listed by: CENTURY 21 BRADLEY REALTY, INC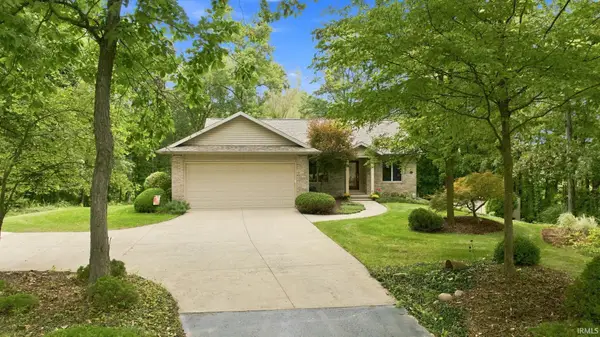 $449,900Pending3 beds 3 baths2,358 sq. ft.
22 W 100 N, Albion, IN 46701
MLS# 202640087Listed by: RE/MAX RESULTS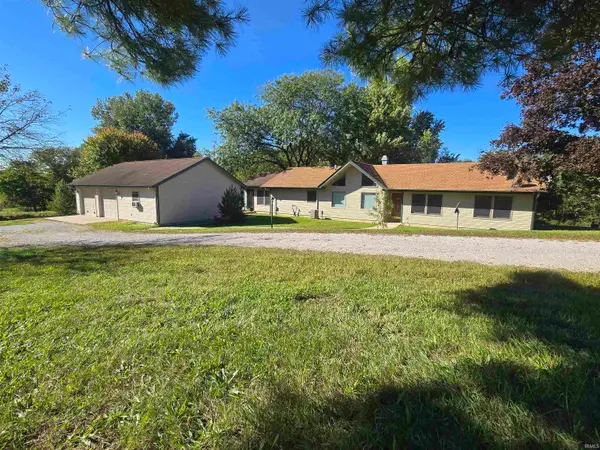 $364,000Pending3 beds 2 baths1,748 sq. ft.
1809 W 100 S Road, Albion, IN 46701
MLS# 202640050Listed by: ORIZON REAL ESTATE, INC.


Protect your home and budget from life's surprises with an Assurant Home Warranty, backed by a partner that supports you through every step of homeownership. Explore Plans.
©2026 Century 21 Real Estate LLC. All rights reserved. CENTURY 21®, the CENTURY 21 Logo and C21® are service marks owned by Century 21 Real Estate LLC. Century 21 Real Estate LLC fully supports the principles of the Fair Housing Act and the Equal Opportunity Act. Each office is independently owned and operated. Listing information is deemed reliable but not guaranteed accurate.