301 Oakwood Drive, Albion, IN 46701
Local realty services provided by:CENTURY 21 Circle
Listed by: daniel orlando
Office: mike thomas associates
MLS#:202636372
Source:Indiana Regional MLS
Price summary
- Price:$299,900
- Price per sq. ft.:$166.98
About this home
3 huge bedrooms, 2 full bathrooms, oversized attached two car garage, almost a half acre with a large fully fenced back yard. 5 year old heat and air! Welcome to 301 Oakwood Drive in Albion, Indiana the perfect BRICK RANCH with two steps in and two steps out and part of the Central Noble Community School District. This updated 3-bedroom, 2-full-bath brick ranch offers nearly 1,800 finished square feet on 0.486 acres with a 133' x 158' lot. Enjoy the neighborhood setting as you pull into the double concrete driveway or the huge 28' x 30' attached, finished garage, complete with flex space that could make a great workshop. Out back, you’ll find a large fenced patio and backyard, while the south-facing front porch offers another comfortable spot to unwind. Mature trees, plenty of yard space, and a little extra room between homes add to the setting. The home also sits over an oversized 5'+ deep crawl space, providing plenty of additional storage. Inside, you’ll find fresh carpet and paint virtually throughout, an updated kitchen with separate cooktop and oven, a spacious living room with brick fireplace, and a 12' x 10' four-season sunroom—the perfect bonus space for relaxing, hobbies, or all those plant daddies and plant mamas. The ranch layout provides easy one-step-in, one-step-out living. Outside, the 40' x 18' concrete patio gives you plenty of room to relax, grill, or entertain. The large, level backyard is shaded by mature trees and enclosed by an approximately 5' tall aluminum picket fence. A 12' x 10' utility shed adds even more storage. With a partially wooded setting, generous yard, inviting outdoor spaces, and a practical single-level floor plan, 301 Oakwood Drive is ready for you to call HOME....
Contact an agent
Home facts
- Year built:1986
- Subdivision & Development:North Wood(s) / Northwood(s)
- Listing ID #:202636372
- Added:49 day(s) ago
- Updated:October 22, 2026 at 03:11 PM
Rooms and interior
- Bedrooms:3
- Total bathrooms:2
- Full bathrooms:2
- Rooms Total:7
- Flooring:Carpet, Vinyl
- Dining Description:Main Level
- Kitchen Description:Cooktop-Electric, Dishwasher, Microwave, On Main Level, Refrigerator
- Basement Description:Crawl
- Living area:1,796 sq. ft.
Heating and cooling
- Cooling:Central Air
- Heating:Forced Air, Gas
Structure and exterior
- Roof:Asphalt, Shingle
- Year built:1986
- Building area:1,796 sq. ft.
- Lot area:0.49 Acres
- Lot Features:Level, Partially Wooded
- Architectural Style:One Story, Ranch
- Construction Materials:Brick, Vinyl
- Exterior Features:Near Walking Trail, Porch Florida
- Levels:1 Story
Schools
- High school:Central Noble Jr/Sr
- Middle school:Central Noble Jr/Sr
- Elementary school:Central Noble
Utilities
- Water:City
- Sewer:City
Finances and disclosures
- Price:$299,900
- Price per sq. ft.:$166.98
- Tax amount:$2,069
Features and amenities
- Laundry features:Dryer Hook Up Gas, Main Floor Laundry
- Amenities:Attic Storage, Detector-Smoke, Double Pane Windows, Insulated Glass Windows, Storm Doors, Workshop
Parking
- Parking description:Attached, Concrete Driveway, Off Street Parking
- Garage spaces:2
New listings near 301 Oakwood Drive
- Coming Soon
 $591,000Coming Soon2 beds 1 baths1,096 sq. ft.
2198 W Baseline Road, Albion, IN 46701
MLS# 202643304Listed by: ORIZON REAL ESTATE, INC. - New
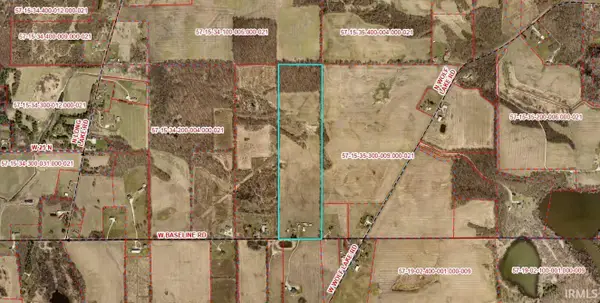
 $481,000Active37.5 Acres
TBD W Baseline Road, Albion, IN 46701
MLS# 202643303Listed by: ORIZON REAL ESTATE, INC. - New
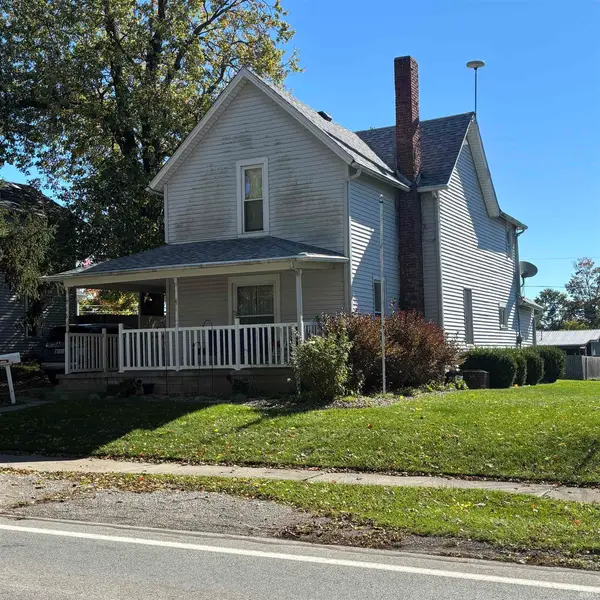 $182,900Active4 beds 1 baths2,008 sq. ft.
716 E Main Street, Albion, IN 46701
MLS# 202643173Listed by: HOSLER REALTY INC - New
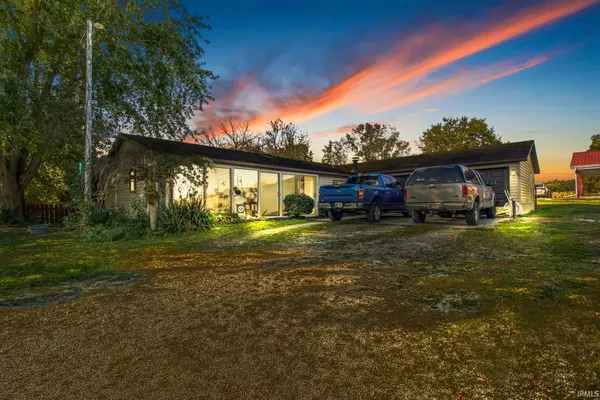
 $239,900Active3 beds 2 baths1,523 sq. ft.
5222 S Groveland Drive, Albion, IN 46701
MLS# 202643115Listed by: CENTURY 21 BRADLEY-LAKE GROUP 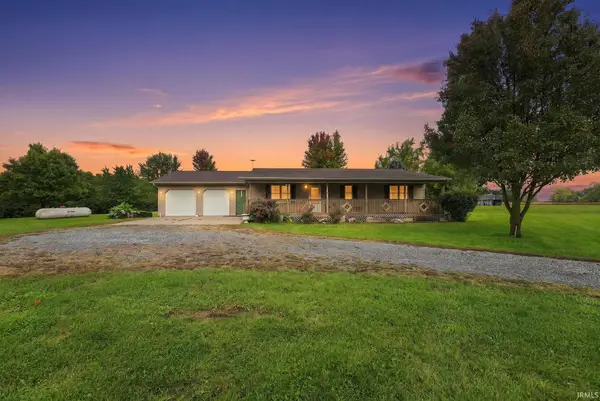 $650,000Active3 beds 2 baths1,232 sq. ft.
0858 S 300 W, Albion, IN 46701
MLS# 202641482Listed by: RE/MAX RESULTS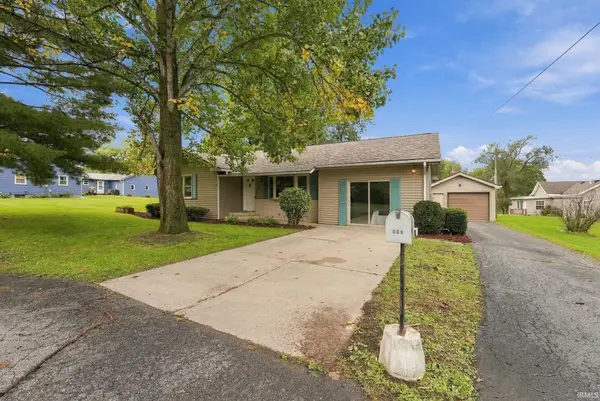 $210,000Pending3 beds 2 baths1,408 sq. ft.
203 S High Street, Albion, IN 46701
MLS# 202641018Listed by: COLDWELL BANKER REAL ESTATE GR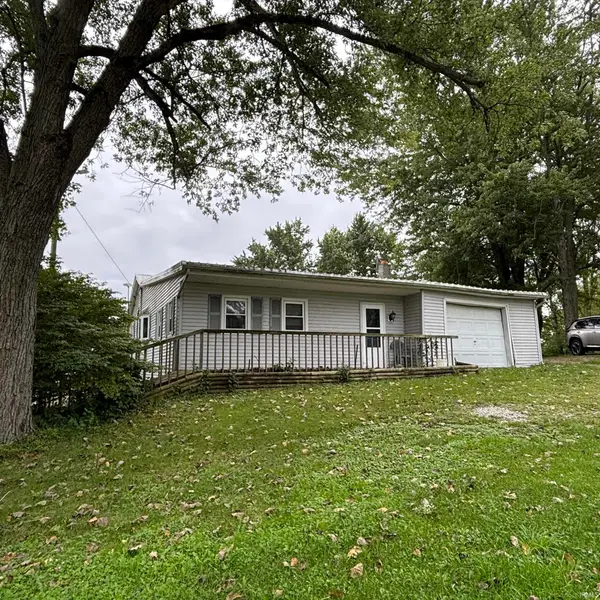 Active2 beds 1 baths1,576 sq. ft.
733 W Center Drive, Albion, IN 46701
MLS# 202641011Listed by: HOSLER REALTY INC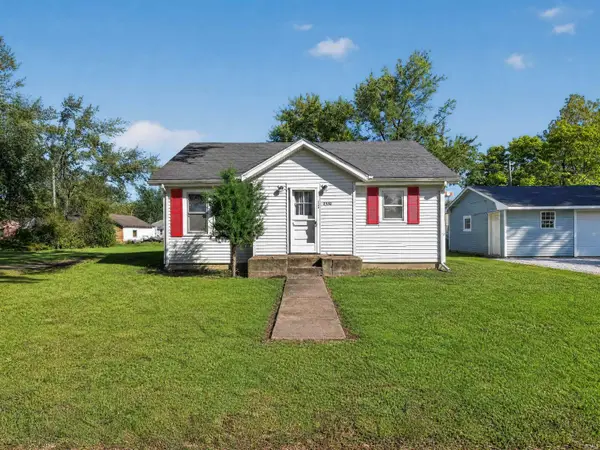 $142,500Active2 beds 1 baths740 sq. ft.
4580 W E Drive, Albion, IN 46701
MLS# 202640675Listed by: CENTURY 21 BRADLEY REALTY, INC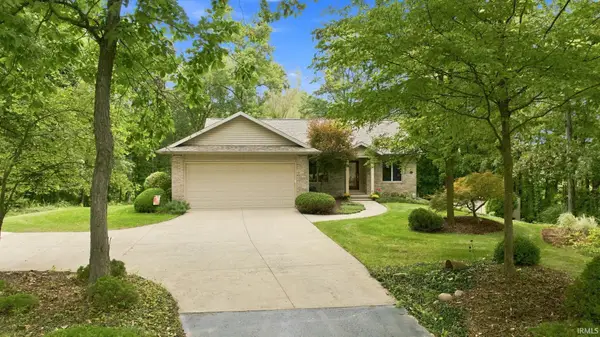 $449,900Pending3 beds 3 baths2,358 sq. ft.
22 W 100 N, Albion, IN 46701
MLS# 202640087Listed by: RE/MAX RESULTS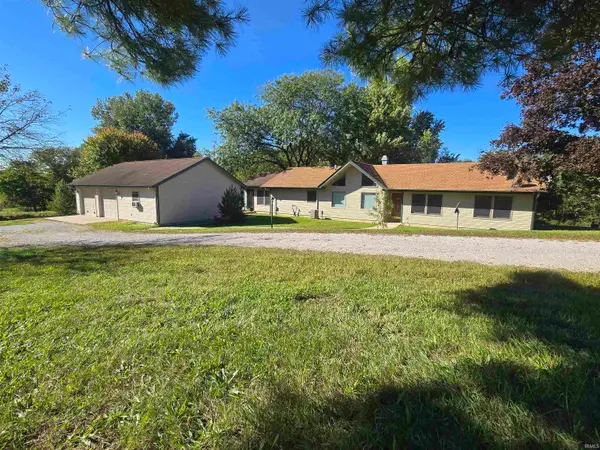 $364,000Pending3 beds 2 baths1,748 sq. ft.
1809 W 100 S Road, Albion, IN 46701
MLS# 202640050Listed by: ORIZON REAL ESTATE, INC.


Protect your home and budget from life's surprises with an Assurant Home Warranty, backed by a partner that supports you through every step of homeownership. Explore Plans.
©2026 Century 21 Real Estate LLC. All rights reserved. CENTURY 21®, the CENTURY 21 Logo and C21® are service marks owned by Century 21 Real Estate LLC. Century 21 Real Estate LLC fully supports the principles of the Fair Housing Act and the Equal Opportunity Act. Each office is independently owned and operated. Listing information is deemed reliable but not guaranteed accurate.