
1606 Sutton Street, Alexandria, IN 46001
Local realty services provided by:CENTURY 21 Scheetz
1606 Sutton Street,Alexandria, IN 46001
$359,900
- 3 Beds
- 2 Baths
- 1,683 sq. ft.
- Single family
- Active
Listed by: mark meier, mark dudley
Office: remax one
MLS#:22132199
Source:IN_MIBOR | Licensed in Indiana
Price summary
- Price:$359,900
- Price per sq. ft.:$213.84
About this home
Welcome home to this beautiful, brand-new ranch offering nearly 1,700 square feet of thoughtfully designed living space on a spacious .37-acre lot surrounded by mature trees. Featuring 3 bedrooms, 2 full bathrooms, and an attached 2-car garage with epoxy flooring, this home combines the ease of single-level living with modern comfort and style. Situated on the cul-de-sac adds to the quiet comfort of this home. Step inside to discover luxury vinyl plank flooring throughout the home, creating a seamless, stylish look, with elegant tile flooring in both bathrooms. The spacious primary suite offers a relaxing retreat, complete with a luxurious private bathroom designed for comfort and everyday indulgence. Both bathrooms feature double sink vanities, providing added convenience and plenty of space. Outside, enjoy the generous yard and the natural beauty of mature trees, offering a welcoming setting with room to relax, entertain, or create your own outdoor oasis. With brand-new construction, quality finishes, and a desirable ranch layout, this home is the perfect blend of modern living, comfort, and timeless appeal. Don't miss your opportunity to make this beautiful home yours!...
Contact an agent
Home facts
- Year built:2026
- Subdivision & Development:Fairington
- Listing ID #:22132199
- Added:4 day(s) ago
- Updated:October 24, 2026 at 03:03 PM
Rooms and interior
- Bedrooms:3
- Total bathrooms:2
- Full bathrooms:2
- Dining Description:Dining Combo/Kitchen
- Kitchen Description:Disposal, Gas Oven, Microwave, Microwave Hood, Refrigerator
- Living area:1,683 sq. ft.
Heating and cooling
- Cooling:Central Electric
- Central air:Yes
Structure and exterior
- Year built:2026
- Building area:1,683 sq. ft.
- Lot area:0.37 Acres
- Lot Features:Cul-De-Sac, Curbs, Mature Trees, Street Lights
- Construction Materials:Brick, Cement Siding
- Foundation Description:Block
Schools
- High school:Alexandria-Monroe Jr./Sr. High School
- Middle school:Alexandria-Monroe Jr./Sr. High School
- Elementary school:Alexandria Monroe Elementary School
Utilities
- Water:Public Water
Finances and disclosures
- Price:$359,900
- Price per sq. ft.:$213.84
Features and amenities
- Appliances:Microwave, Refrigerator
- Laundry features:Laundry in Unit
Parking
- Garage:Yes
- Garage spaces:2
New listings near 1606 Sutton Street
- New
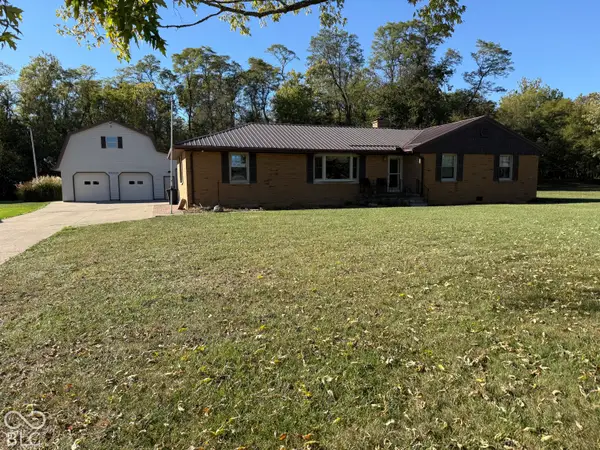 $350,000Active3 beds 1 baths1,729 sq. ft.
12333 N State Road 9, Alexandria, IN 46001
MLS# 22132232Listed by: DYER REAL ESTATE - New
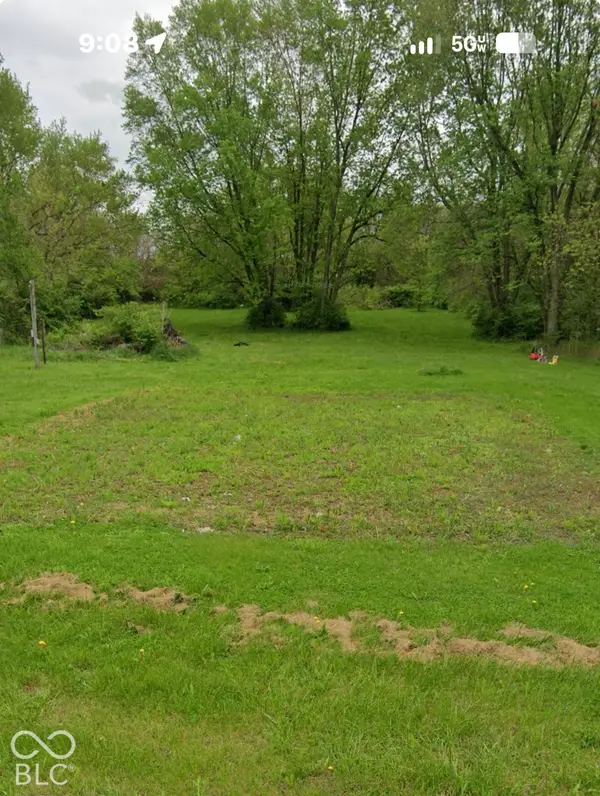 $5,000Active0.15 Acres
0 Shelby, Alexandria, IN 46001
MLS# 22132336Listed by: DANIELS REAL ESTATE - New
 $95,000Active2 beds 1 baths792 sq. ft.
411 N Spencer Drive, Alexandria, IN 46001
MLS# 22131531Listed by: DYER REAL ESTATE - New
 $199,900Active4 beds 2 baths1,867 sq. ft.
205 W 11th Street, Alexandria, IN 46001
MLS# 22131155Listed by: RE/MAX REAL ESTATE SOLUTIONS  $289,900Active3 beds 2 baths2,438 sq. ft.
7434 N 425 Road, Alexandria, IN 46001
MLS# 202641654Listed by: F.C. TUCKER MUNCIE, REALTORS $675,309Active4 beds 3 baths2,444 sq. ft.
10860 N 450 W, Alexandria, IN 46001
MLS# 22128598Listed by: SUGAR BRITCHES BEES PROPERTIES LLC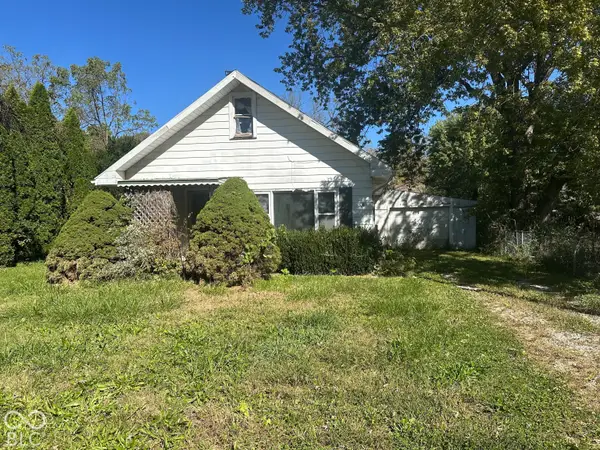 $55,000Pending3 beds 1 baths1,062 sq. ft.
804 W 4th Street, Alexandria, IN 46001
MLS# 22129715Listed by: KELLER WILLIAMS INDY METRO NE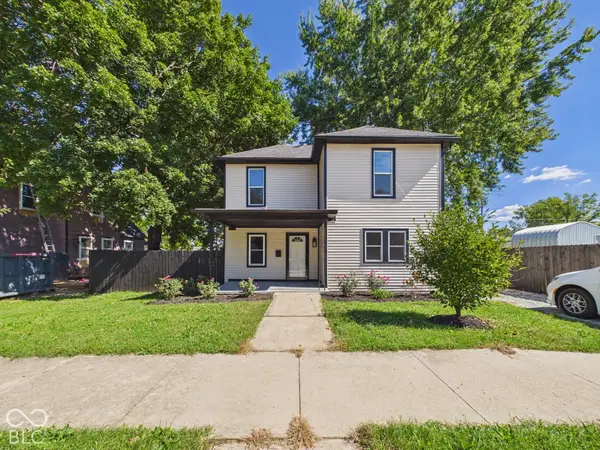 $184,500Active3 beds 2 baths1,558 sq. ft.
515 S Harrison Street, Alexandria, IN 46001
MLS# 22128801Listed by: RE/MAX REAL ESTATE SOLUTIONS $289,000Active2 beds 2 baths2,036 sq. ft.
2202 Quail Run, Alexandria, IN 46001
MLS# 22128276Listed by: DYER REAL ESTATE


Protect your home and budget from life's surprises with an Assurant Home Warranty, backed by a partner that supports you through every step of homeownership. Explore Plans.
©2026 Century 21 Real Estate LLC. All rights reserved. CENTURY 21®, the CENTURY 21 Logo and C21® are service marks owned by Century 21 Real Estate LLC. Century 21 Real Estate LLC fully supports the principles of the Fair Housing Act and the Equal Opportunity Act. Each office is independently owned and operated. Listing information is deemed reliable but not guaranteed accurate.