
168 E Benton Street, Alexandria, IN 46001
Local realty services provided by:CENTURY 21 Scheetz
Listed by: drew shelton
Office: re/max real estate solutions
MLS#:22126516
Source:IN_MIBOR | Licensed in Indiana
Price summary
- Price:$224,900
- Price per sq. ft.:$145.19
About this home
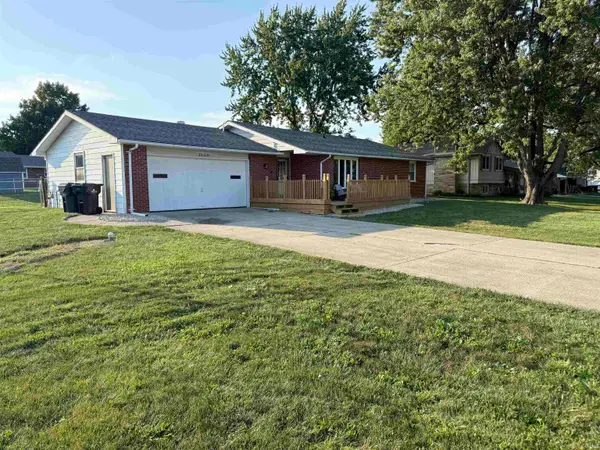
Discover an inviting home at 168 E Benton ST, ALEXANDRIA, IN. Built in 1963, this single-family residence offers 1549 square feet of comfortable living space, ready for you to move in and make it your own. This ranch-style property provides a harmonious blend of classic design and modern convenience. The kitchen is thoughtfully designed for both everyday meals and entertaining, featuring matching black appliances and a practical peninsula, creating an efficient and stylish workspace. One of the bathrooms offers the convenience of a double vanity, providing ample space and functionality. The bedrooms provide a comfortable retreat, featuring hardwood flooring that adds warmth and character to the space. Beyond the interiors, the property offers a private yard, perfect for outdoor activities and relaxation. An attached garage provides convenience and additional storage. This property offers a compelling opportunity for those seeking a comfortable and functional living environment.
Contact an agent
Home facts
- Year built:1963
- Subdivision & Development:Lyndale
- Listing ID #:22126516
- Added:1 day(s) ago
- Updated:September 17, 2026 at 03:51 AM
Rooms and interior
- Bedrooms:4
- Total bathrooms:2
- Full bathrooms:1
- Half bathrooms:1
- Dining Description:Dining Combo/Kitchen
- Kitchen Description:Dishwasher, Disposal, Electric Oven, Free-Standing Freezer, Microwave Hood, Refrigerator
- Living area:1,549 sq. ft.
Heating and cooling
- Cooling:Central Electric
- Heating:Electric, Forced Air
- Central air:Yes
Structure and exterior
- Year built:1963
- Building area:1,549 sq. ft.
- Lot area:0.52 Acres
- Lot Features:Corner Lot
- Architectural Style:Ranch
- Construction Materials:Brick, Stone
- Exterior Features:Storage Shed
- Foundation Description:Block
Schools
- High school:Anderson High School
- Middle school:Highland Middle School
- Elementary school:Eastside Elementary School
Utilities
- Water:Well
Finances and disclosures
- Price:$224,900
- Price per sq. ft.:$145.19
Features and amenities
- Appliances:Refrigerator, Washer
- Laundry features:Dryer, Laundry in Unit, Washer
- Amenities:Attic Pull Down Stairs
Parking
- Garage:Yes
- Garage spaces:2
New listings near 168 E Benton Street
- New
 $190,000Active2 beds 2 baths1,176 sq. ft.
1506 N Wedgewood Drive, Alexandria, IN 46001
MLS# 202638189Listed by: F.C. TUCKER MUNCIE, REALTORS  $145,000Pending3 beds 2 baths1,647 sq. ft.
3675 E 650 N, Alexandria, IN 46001
MLS# 22126127Listed by: RE/MAX REAL ESTATE SOLUTIONS- New
 $99,000Active12.49 Acres
0 N State Rd 9, Alexandria, IN 46001
MLS# 202637879Listed by: SHAWVER AUCTIONEERING & REAL ESTATE - New
 $625,000Active3 beds 4 baths3,160 sq. ft.
2985 E 1250 North, Alexandria, IN 46001
MLS# 22125731Listed by: DYER REAL ESTATE - New
 $425,000Active3 beds 2 baths2,088 sq. ft.
2934 E 600 N, Alexandria, IN 46001
MLS# 22125749Listed by: RE/MAX COMPLETE - New
 $439,900Active3 beds 2 baths2,444 sq. ft.
12066 N 125 W, Alexandria, IN 46001
MLS# 22125266Listed by: BENCHMARK REAL ESTATE - New
 $249,900Active3 beds 2 baths1,729 sq. ft.
7077 N 100 W, Alexandria, IN 46001
MLS# 22125669Listed by: RE/MAX REAL ESTATE SOLUTIONS - New
 $175,000Active3 beds 1 baths1,510 sq. ft.
208 W Filmore Street, Alexandria, IN 46001
MLS# 22125085Listed by: DYER REAL ESTATE - New
 $129,900Active2 beds 1 baths908 sq. ft.
704 W Madison Street, Alexandria, IN 46001
MLS# 22124932Listed by: WEIGHTMAN REALTY GROUP, LLC


Protect your home and budget from life's surprises with an Assurant Home Warranty, backed by a partner that supports you through every step of homeownership. Explore Plans.
©2026 Century 21 Real Estate LLC. All rights reserved. CENTURY 21®, the CENTURY 21 Logo and C21® are service marks owned by Century 21 Real Estate LLC. Century 21 Real Estate LLC fully supports the principles of the Fair Housing Act and the Equal Opportunity Act. Each office is independently owned and operated. Listing information is deemed reliable but not guaranteed accurate.