
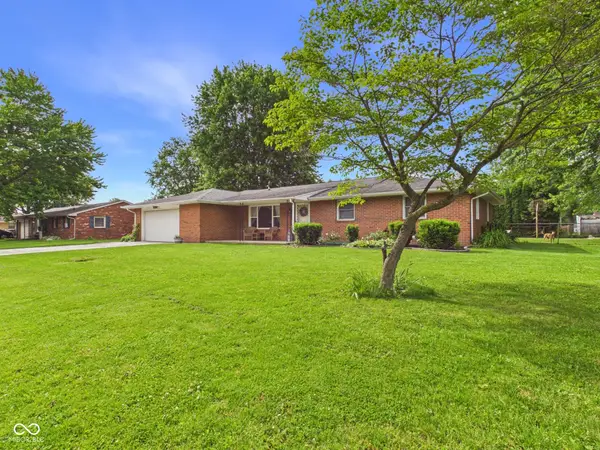
104 Willow Lane, Anderson, IN 46012
Local realty services provided by:CENTURY 21 Scheetz
104 Willow Lane,Anderson, IN 46012
$185,000
- 3 Beds
- 1 Baths
- 1,284 sq. ft.
- Single family
- Active
Listed by: troy dixon
Office: exp realty, llc.
MLS#:22104882
Source:IN_MIBOR
Price summary
- Price:$185,000
- Price per sq. ft.:$144.08
About this home
Move-in ready and available for immediate possession! This charming, updated 3-bedroom, 1-bath home in the Frankton school district is packed with thoughtful upgrades and inviting spaces - perfect for everyday living and entertaining alike. Step inside to a warm, functional layout anchored by a large living room, and an updated kitchen featuring stainless steel appliances. Plenty of counter space, and ready for the chef! The sun room offers a bright, versatile space with endless possibilities - playroom, reading nook, or your own entertaining space leading to the outdoors... A fully fenced yard and oversized 25x12 deck set the stage for summer cookouts, evening gatherings, or simply unwinding after a long day. The big-ticket items are already taken care of: new A/C, newer furnace, sump pump, water heater, garage door opener, and window treatments throughout give you the peace of mind that comes with a truly move-in ready home. The detached heated garage rounds things out with even more flexibility for storage, a workshop, or hobby space....
Contact an agent
Home facts
- Year built:1956
- Listing ID #:22104882
- Added:1 day(s) ago
- Updated:May 29, 2026 at 05:45 PM
Rooms and interior
- Bedrooms:3
- Total bathrooms:1
- Full bathrooms:1
- Flooring:Hardwood Floors
- Dining Description:Breakfast Room, Other Eating Area
- Kitchen Description:Dishwasher, Electric Oven, Microwave Hood, Refrigerator
- Living area:1,284 sq. ft.
Heating and cooling
- Cooling:Central Electric
- Heating:Electric, Forced Air
- Central air:Yes
Structure and exterior
- Year built:1956
- Building area:1,284 sq. ft.
- Lot area:0.26 Acres
- Architectural Style:Ranch
- Construction Materials:Aluminum Siding, Vinyl Siding
- Foundation Description:Crawl Space
Finances and disclosures
- Price:$185,000
- Price per sq. ft.:$144.08
Features and amenities
- Appliances:Refrigerator
Parking
- Garage:Yes
- Garage spaces:2
New listings near 104 Willow Lane
- New
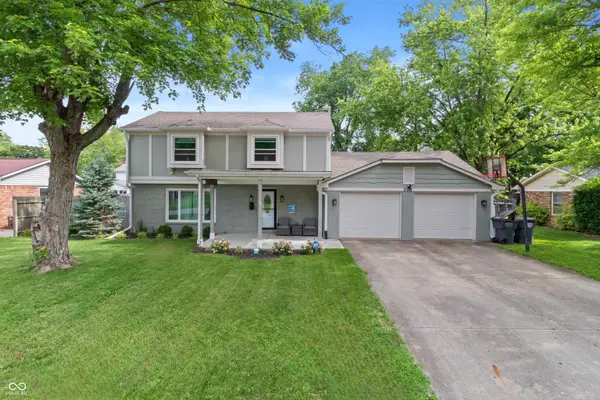 $294,900Active4 beds 3 baths2,053 sq. ft.
3210 Wayside Lane, Anderson, IN 46011
MLS# 22104886Listed by: UNITED REAL ESTATE INDPLS - New
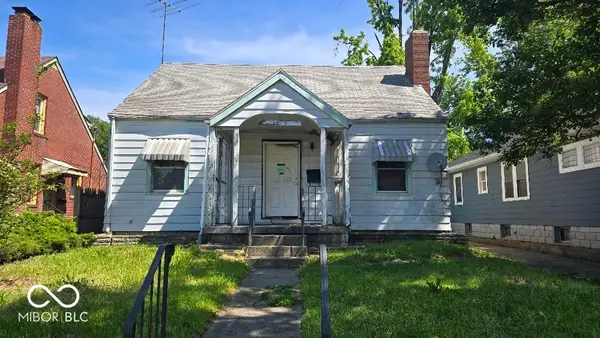 $14,900Active3 beds 1 baths1,736 sq. ft.
1626 W 8th Street, Anderson, IN 46016
MLS# 22104883Listed by: WITTE REALTY GROUP LLC - New
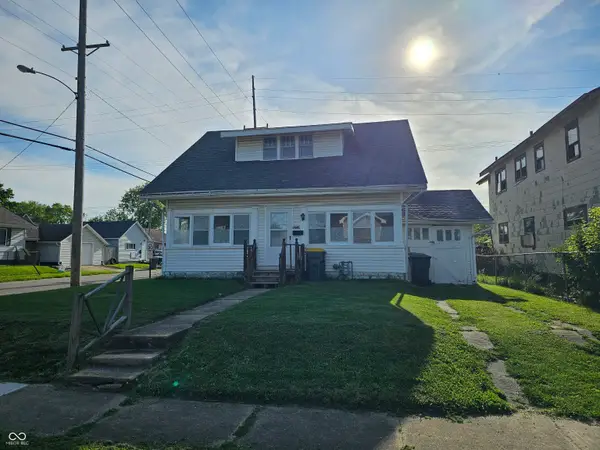 $79,900Active3 beds 1 baths1,512 sq. ft.
2629 E Lynn Street, Anderson, IN 46016
MLS# 22104842Listed by: WEIGHTMAN REALTY GROUP, LLC - Open Sat, 2 to 4pmNew
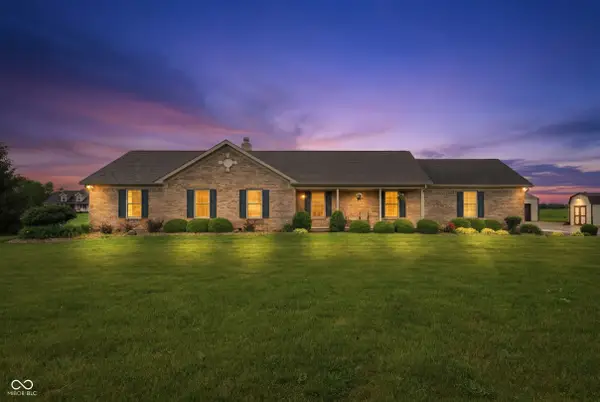 $475,000Active3 beds 2 baths2,120 sq. ft.
382 N 900 W, Anderson, IN 46011
MLS# 22057275Listed by: KELLER WILLIAMS INDY METRO NE - New
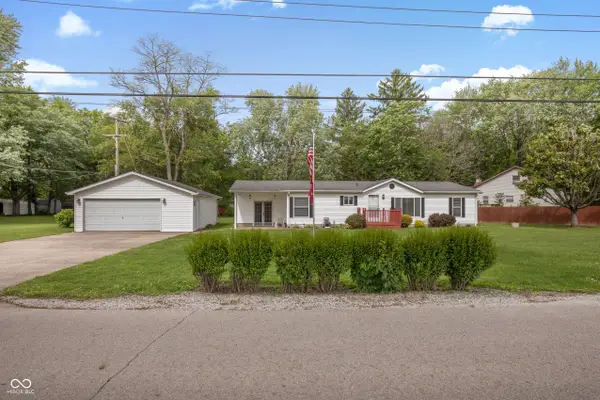 $184,900Active3 beds 2 baths1,584 sq. ft.
513 S 300 E, Anderson, IN 46017
MLS# 22104575Listed by: ENGEL & VOLKERS - New
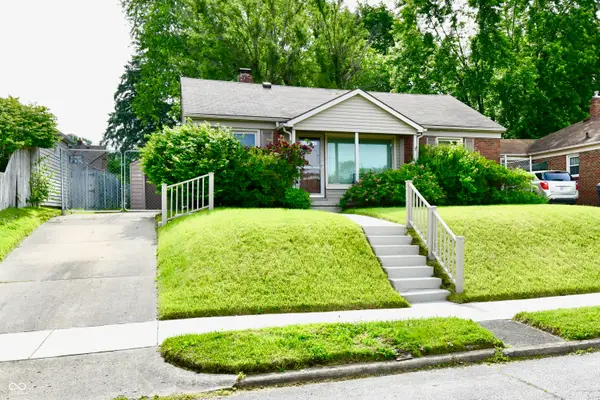 $149,000Active2 beds 1 baths945 sq. ft.
3016 Sherman Street, Anderson, IN 46016
MLS# 22096251Listed by: CARPENTER, REALTORS - New
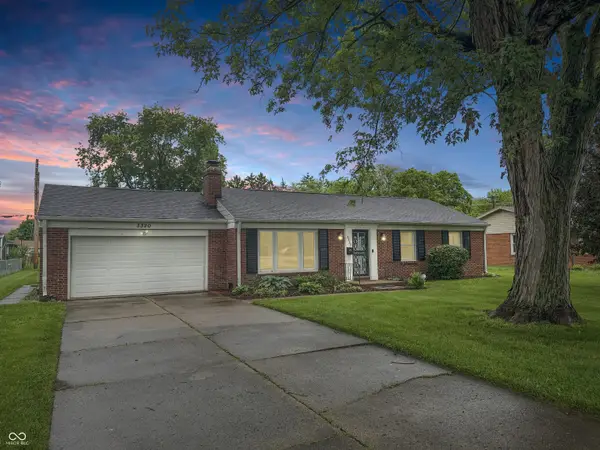 $244,900Active3 beds 2 baths1,521 sq. ft.
3320 Oakwood Drive, Anderson, IN 46011
MLS# 22104505Listed by: REAL BROKER, LLC - New
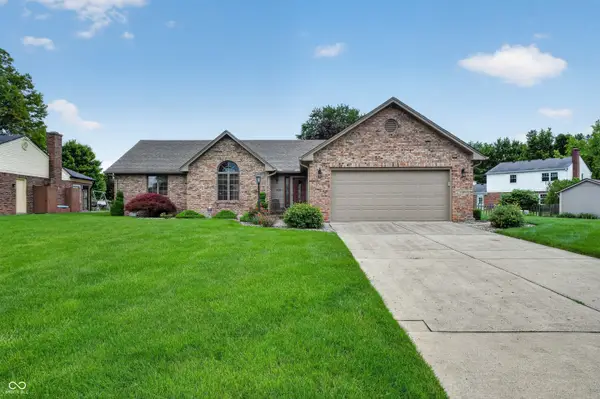 $279,500Active3 beds 2 baths1,610 sq. ft.
708 Eastgate Drive, Anderson, IN 46012
MLS# 22103901Listed by: EXP REALTY, LLC - Open Sun, 2:30 to 4:30pmNew
 $250,000Active3 beds 2 baths1,511 sq. ft.
107 Tanglewood Drive, Anderson, IN 46012
MLS# 22104586Listed by: RE/MAX REAL ESTATE SOLUTIONS


Protect your home and budget from life's surprises with an Assurant Home Warranty, backed by a partner that supports you through every step of homeownership. Explore Plans.
©2026 Century 21 Real Estate LLC. All rights reserved. CENTURY 21®, the CENTURY 21 Logo and C21® are service marks owned by Century 21 Real Estate LLC. Century 21 Real Estate LLC fully supports the principles of the Fair Housing Act and the Equal Opportunity Act. Each office is independently owned and operated. Listing information is deemed reliable but not guaranteed accurate.