
1315 E 500 N, Anderson, IN 46012
Local realty services provided by:CENTURY 21 Scheetz
1315 E 500 N,Anderson, IN 46012
$248,900
- 3 Beds
- 2 Baths
- 1,731 sq. ft.
- Single family
- Active
Listed by: rachel ellis
Office: re/max real estate solutions
MLS#:22125337
Source:IN_MIBOR | Licensed in Indiana
Price summary
- Price:$248,900
- Price per sq. ft.:$143.79
About this home
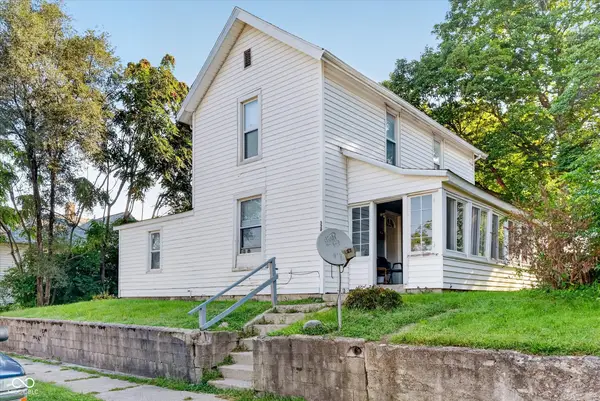
This charming 3-bedroom, 2-bath home offers comfortable living in a peaceful rural setting with beautiful sunsets and sunrises. The inviting open-concept layout features a sunken living room, a family room with fireplace, and a combined kitchen and dining area. A bright sunroom and two patios provide wonderful spaces for relaxing or entertaining. The primary bedroom includes a full private bath and a spacious closet, while the secondary bedroom offers patio doors leading to its own pleasant outdoor area. A conveniently located laundry closet is just off the kitchen and dining area. Recent updates include windows, flooring, the kitchen, and the primary bathroom, all completed approximately five years ago. Kitchen appliances are included and are approximately 2.5 years old. Additional features include a 2-car attached garage, extra-wide driveway, backyard storage shed, and plenty of outdoor space. This inviting home combines comfort, convenience, and country charm.
Contact an agent
Home facts
- Year built:1976
- Subdivision & Development:Richland Wood
- Listing ID #:22125337
- Added:1 day(s) ago
- Updated:September 10, 2026 at 05:44 PM
Rooms and interior
- Bedrooms:3
- Total bathrooms:2
- Full bathrooms:2
- Dining Description:Dining Combo/Kitchen
- Kitchen Description:Dishwasher, Disposal, Electric Oven, Range Hood, Refrigerator, Wine Cooler
- Living area:1,731 sq. ft.
Heating and cooling
- Cooling:Central Electric
- Heating:Radiant Ceiling
- Central air:Yes
Structure and exterior
- Year built:1976
- Building area:1,731 sq. ft.
- Lot area:0.36 Acres
- Architectural Style:Ranch
- Construction Materials:Brick
- Exterior Features:Storage Shed
- Foundation Description:Crawl Space
Schools
- Middle school:Highland Middle School
Finances and disclosures
- Price:$248,900
- Price per sq. ft.:$143.79
Features and amenities
- Appliances:Refrigerator, Water Softener Owned
- Amenities:Attic Access, Wood Work Stained
Parking
- Parking description:Finished Garage, Garage Door Opener, Service Door
- Garage:Yes
- Garage spaces:2
New listings near 1315 E 500 N
- New
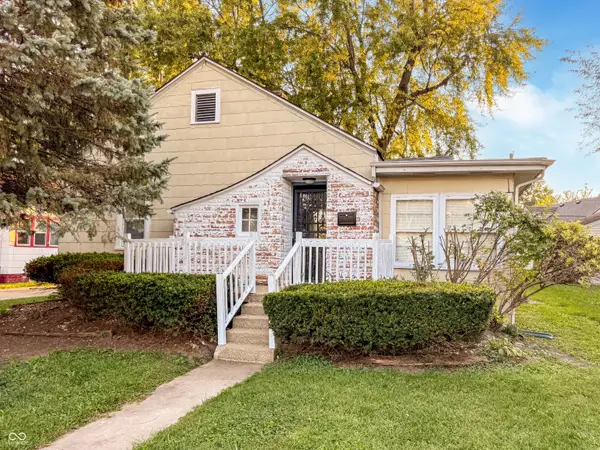 $139,900Active2 beds 1 baths924 sq. ft.
3619 Andover Road, Anderson, IN 46013
MLS# 22122796Listed by: EXP REALTY, LLC - New
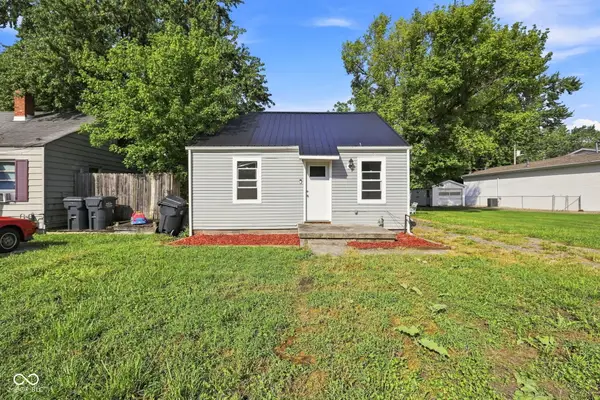 $94,000Active2 beds 1 baths624 sq. ft.
3813 Saint Charles Street, Anderson, IN 46013
MLS# 22124990Listed by: BERKSHIRE HATHAWAY HOME - New
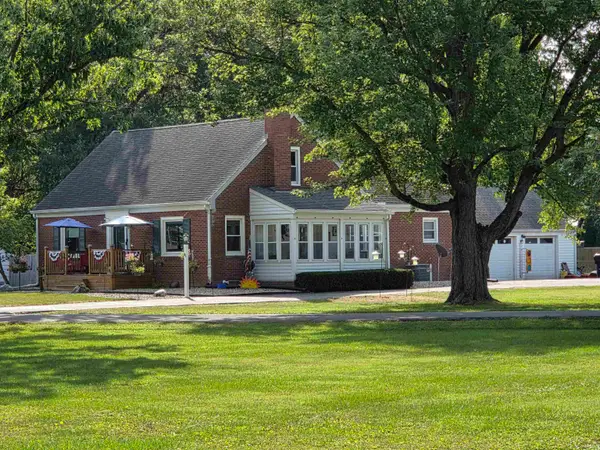 $334,900Active3 beds 2 baths3,125 sq. ft.
41 S Park Drive, Anderson, IN 46011
MLS# 202637112Listed by: BERKSHIRE HATHAWAY INDIANA REALTY - New
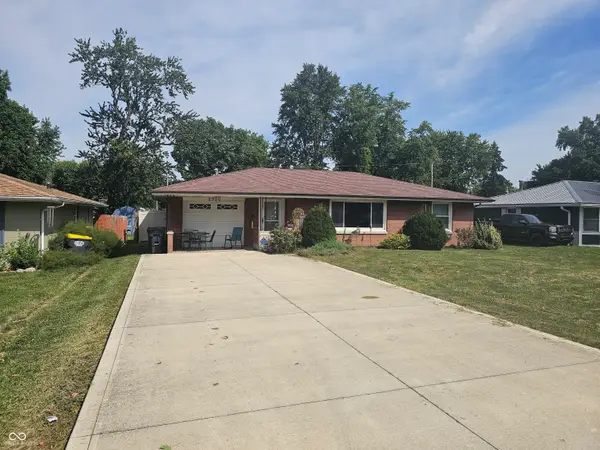 $154,900Active3 beds 1 baths1,200 sq. ft.
2320 E 10th Street, Anderson, IN 46012
MLS# 22125014Listed by: WEIGHTMAN REALTY GROUP, LLC - New
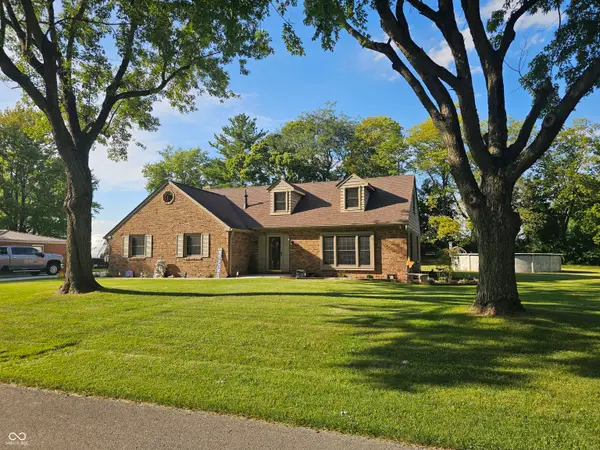 $339,900Active3 beds 3 baths3,427 sq. ft.
4616 Greenhill Way, Anderson, IN 46012
MLS# 22125020Listed by: WEIGHTMAN REALTY GROUP, LLC - New
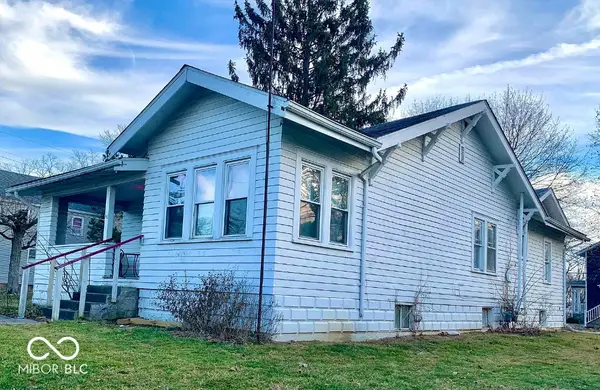 $225,000Active-- beds -- baths
631 High Street, Anderson, IN 46012
MLS# 22112869Listed by: KELLER WILLIAMS INDY METRO NE - New
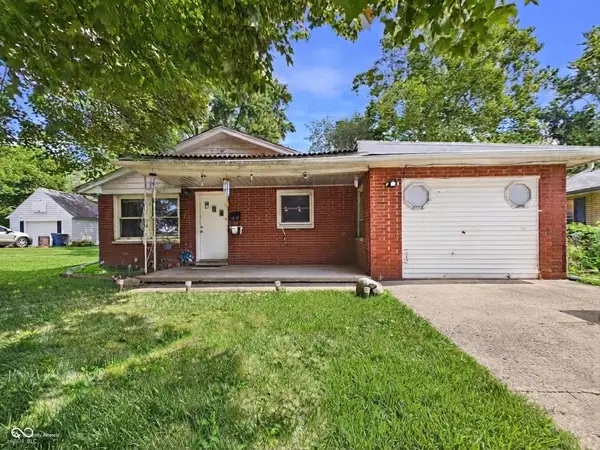 $115,000Active3 beds 2 baths1,413 sq. ft.
1418 Euclid Drive, Anderson, IN 46011
MLS# 22124918Listed by: RE/MAX REAL ESTATE SOLUTIONS - New
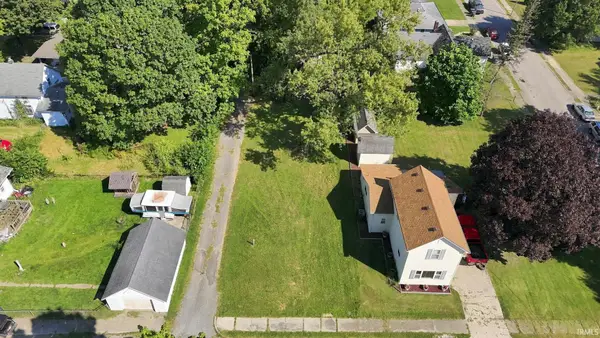 $4,900Active0.12 Acres
212 Clifford Street, Anderson, IN 46012
MLS# 202637028Listed by: THE LT GROUP REAL ESTATE - New
 $159,900Active-- beds -- baths
520 Ruddle Avenue, Anderson, IN 46012
MLS# 22122337Listed by: EXP REALTY, LLC


Protect your home and budget from life's surprises with an Assurant Home Warranty, backed by a partner that supports you through every step of homeownership. Explore Plans.
©2026 Century 21 Real Estate LLC. All rights reserved. CENTURY 21®, the CENTURY 21 Logo and C21® are service marks owned by Century 21 Real Estate LLC. Century 21 Real Estate LLC fully supports the principles of the Fair Housing Act and the Equal Opportunity Act. Each office is independently owned and operated. Listing information is deemed reliable but not guaranteed accurate.