
1433 W 5th Street, Anderson, IN 46016
Local realty services provided by:CENTURY 21 Scheetz
1433 W 5th Street,Anderson, IN 46016
$84,900
- 3 Beds
- 1 Baths
- 1,045 sq. ft.
- Single family
- Pending
Listed by: deborah argenta
Office: keller williams indpls metro n
MLS#:22099692
Source:IN_MIBOR | Licensed in Indiana
Price summary
- Price:$84,900
- Price per sq. ft.:$81.24
About this home
BACK ON THE MARKET - PREVIOUS BUYER ELECTED NOT TO PROCEED. STRONG VALUE AT $84,900. 1433 W 5th St in Anderson offers an affordable opportunity for an investor, first-time buyer, or buyer looking for practical single-level living in Madison County. This 3-bedroom home offers approximately 1,045 square feet with fresh interior paint, granite kitchen countertops, white cabinetry, updated-look flooring, and a functional, easy-to-maintain layout. The detached 2-car garage adds valuable off-street parking, storage, workshop, or hobby space. With a manageable yard and flexible use as a primary residence, rental, or investment property, this home delivers solid value under $100,000. Property is being sold AS-IS; AS-IS Addendum required. Kitchen appliances are not included.
Contact an agent
Home facts
- Year built:1900
- Subdivision & Development:Evalyn
- Listing ID #:22099692
- Added:126 day(s) ago
- Updated:September 08, 2026 at 07:43 AM
Rooms and interior
- Bedrooms:3
- Total bathrooms:1
- Full bathrooms:1
- Dining Description:Dining Combo/Kitchen
- Kitchen Description:Microwave
- Living area:1,045 sq. ft.
Heating and cooling
- Cooling:Central Electric
- Heating:Forced Air
- Central air:Yes
Structure and exterior
- Year built:1900
- Building area:1,045 sq. ft.
- Lot area:0.13 Acres
- Lot Features:Sidewalks
- Construction Materials:Vinyl Siding
- Foundation Description:Crawl Space
Schools
- Middle school:Highland Middle School
Utilities
- Water:Public Water
Finances and disclosures
- Price:$84,900
- Price per sq. ft.:$81.24
Features and amenities
- Appliances:Microwave, Water Heater
Parking
- Garage:Yes
- Garage spaces:2
New listings near 1433 W 5th Street
- New
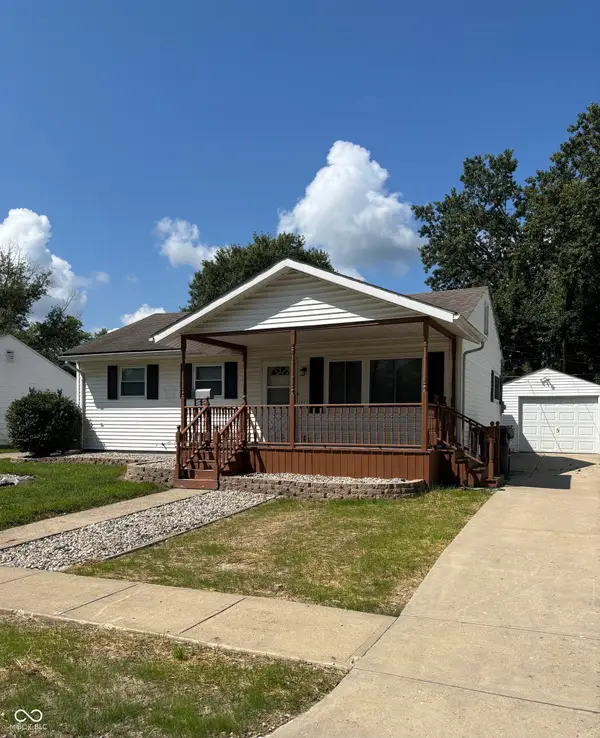 $165,000Active3 beds 1 baths1,205 sq. ft.
2629 Seminole Drive, Anderson, IN 46012
MLS# 22098176Listed by: GO REAL ESTATE SERVICES, LLC - New
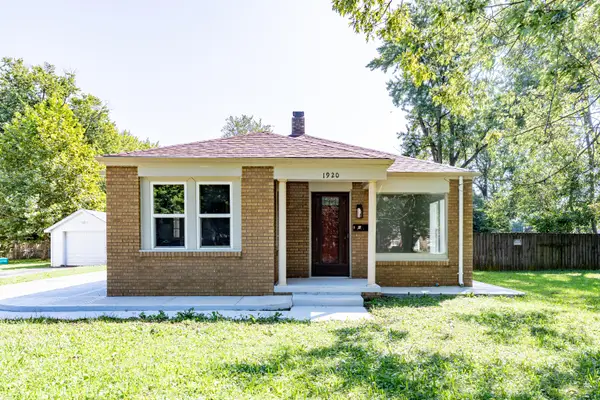 $150,000Active2 beds 2 baths1,700 sq. ft.
1920 Euclid Drive, Anderson, IN 46011
MLS# 22123579Listed by: HIGHGARDEN REAL ESTATE - New
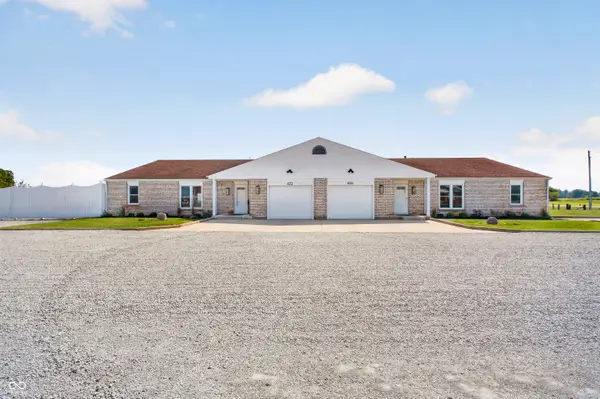 $449,000Active-- beds -- baths
4072-4074 N 100 W, Anderson, IN 46011
MLS# 22124031Listed by: CARPENTER, REALTORS - New
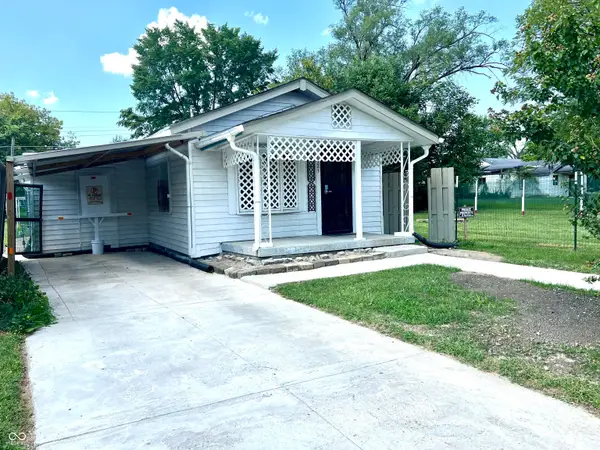 $119,900Active2 beds 1 baths1,002 sq. ft.
2325 Halford Street, Anderson, IN 46016
MLS# 22124502Listed by: GREEN FOREST REALTY - New
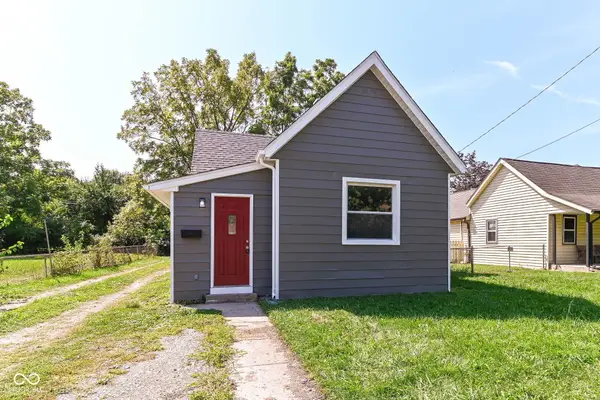 $129,900Active3 beds 1 baths980 sq. ft.
119 E School Street, Anderson, IN 46012
MLS# 22124551Listed by: RED BRIDGE REAL ESTATE - New
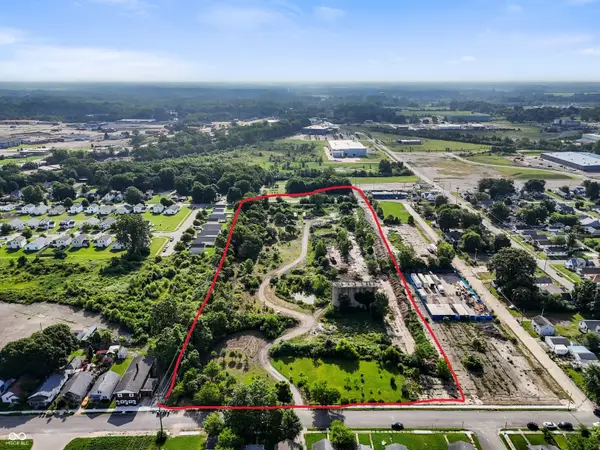 $600,000Active9.24 Acres
1200 E 26th Street, Anderson, IN 46016
MLS# 22124575Listed by: EPIQUE INC - New
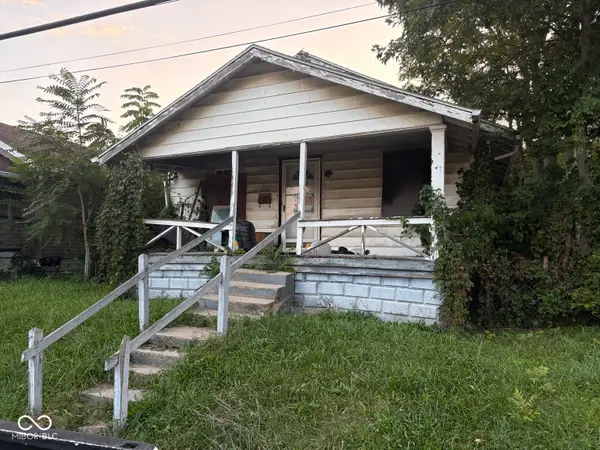 $32,500Active2 beds 1 baths864 sq. ft.
2025 Morton Street, Anderson, IN 46016
MLS# 22124468Listed by: TRUEBLOOD REAL ESTATE - New
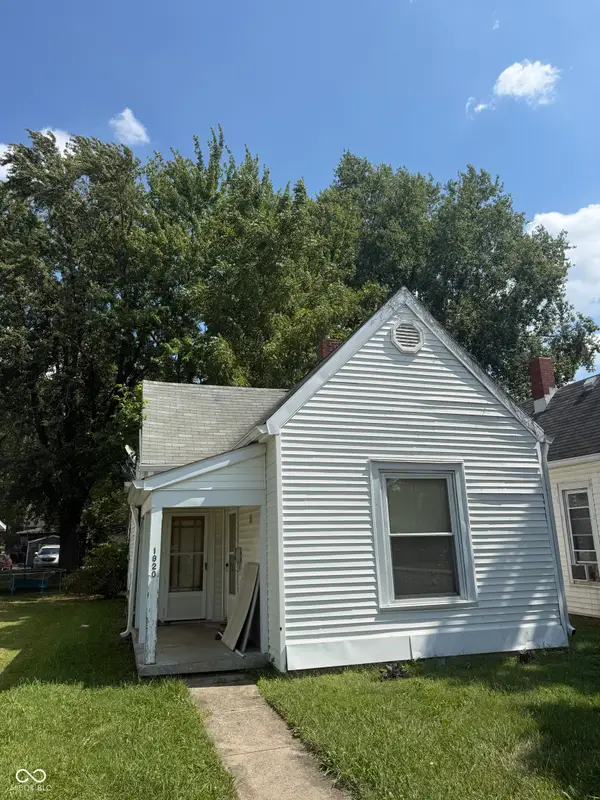 $54,900Active2 beds 1 baths794 sq. ft.
1920 Main Street, Anderson, IN 46016
MLS# 22124359Listed by: KELLER WILLIAMS INDY METRO NE - New
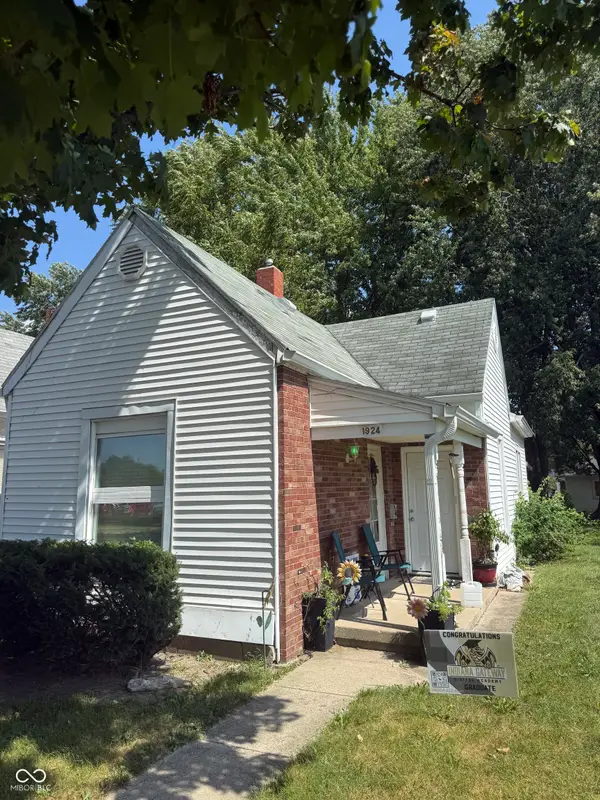 $74,900Active3 beds 1 baths840 sq. ft.
1924 Main Street, Anderson, IN 46016
MLS# 22124391Listed by: KELLER WILLIAMS INDY METRO NE - New
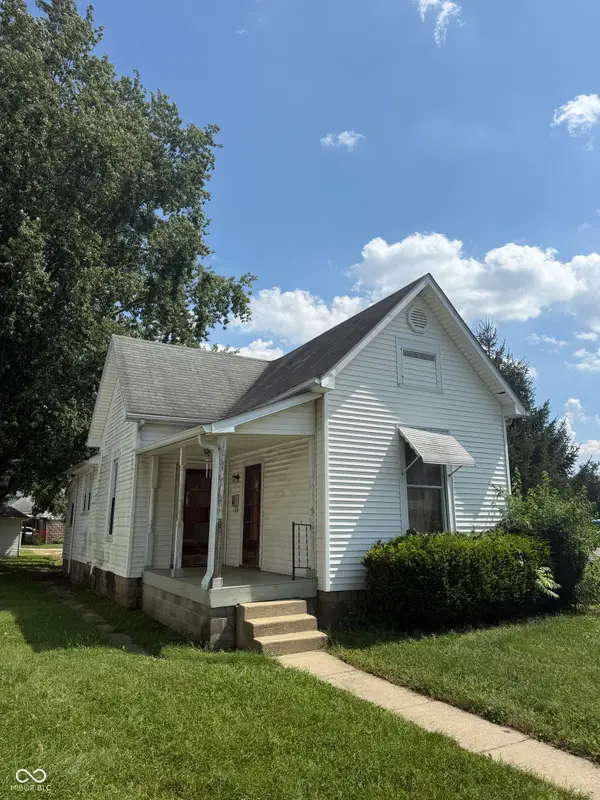 $59,900Active2 beds 1 baths924 sq. ft.
1928 Main Street, Anderson, IN 46016
MLS# 22124397Listed by: KELLER WILLIAMS INDY METRO NE


Protect your home and budget from life's surprises with an Assurant Home Warranty, backed by a partner that supports you through every step of homeownership. Explore Plans.
©2026 Century 21 Real Estate LLC. All rights reserved. CENTURY 21®, the CENTURY 21 Logo and C21® are service marks owned by Century 21 Real Estate LLC. Century 21 Real Estate LLC fully supports the principles of the Fair Housing Act and the Equal Opportunity Act. Each office is independently owned and operated. Listing information is deemed reliable but not guaranteed accurate.