
1607 Van Buskirk Road, Anderson, IN 46011
Local realty services provided by:CENTURY 21 Scheetz
Listed by: sonya pickett
Office: re/max real estate solutions
MLS#:22113518
Source:IN_MIBOR | Licensed in Indiana
Price summary
- Price:$549,900
- Price per sq. ft.:$144.33
About this home
At 1607 Van Buskirk RD in ANDERSON, IN, this 3810 square foot single family residence, constructed in 1972, presents an attractive property in great condition. This Gorgeous home offers Bamboo flooring throughout living space, Italian Marble entry way, a comfortable Family Room, and an open large Living Room with full back space of windows to take in the beautiful wildlife on the 3 acres this home is situated on. The home also includes a Generac Whole Home Generator. The kitchen is designed for both functionality and aesthetic appeal, featuring stainless steel appliances and a central island, facilitating culinary endeavors and social gatherings. The bathrooms within this residence are appointed with a focus on comfort and utility. One bathroom offers a large double vanity, a soaking tub, and a walk-in shower, creating a spacious and well-appointed environment. Another bathroom also includes a double vanity, further enhancing convenience for residents. Additional features of this property include a full finished basement for games and social gatherings, a dedicated laundry room, an attached garage for convenience. The outdoor living space is further enhanced by all the wildlife that you can watch while outside relaxing and entertaining. Discover the refined comfort and practical elegance that defines this exceptional property. A Must see. Home sits on 3 lots 481111102019000007,481111102020000007,481111102026000007...
Contact an agent
Home facts
- Year built:1972
- Subdivision & Development:Woodlawn Heights
- Listing ID #:22113518
- Added:100 day(s) ago
- Updated:October 23, 2026 at 07:53 AM
Rooms and interior
- Bedrooms:3
- Total bathrooms:3
- Full bathrooms:3
- Dining Description:Breakfast Room, Formal Dining Room
- Kitchen Description:Dishwasher, Disposal, Electric Cooktop, Electric Oven, Microwave, Refrigerator
- Basement:Yes
- Basement Description:Basement, Egress Window(s), Finished, Finished Ceiling, Finished Walls, Full, Storage Space
- Living area:3,810 sq. ft.
Heating and cooling
- Cooling:Central Electric
- Heating:Forced Air
- Central air:Yes
Structure and exterior
- Year built:1972
- Building area:3,810 sq. ft.
- Lot area:3 Acres
- Lot Features:Mature Trees, Not In Subdivision, Wooded
- Architectural Style:Ranch
- Construction Materials:Brick
- Exterior Features:Fire Pit
- Foundation Description:Concrete Perimeter, Full, Poured Concrete
Schools
- High school:Anderson High School
Utilities
- Water:Public Water
Finances and disclosures
- Price:$549,900
- Price per sq. ft.:$144.33
Features and amenities
- Appliances:Microwave, Refrigerator, Washer, Water Heater, Water Softener Owned
- Laundry features:Dryer, Washer
Parking
- Parking description:Finished Garage, Garage Door Opener, Keyless Entry
- Garage:Yes
- Garage spaces:2
New listings near 1607 Van Buskirk Road
- Coming Soon
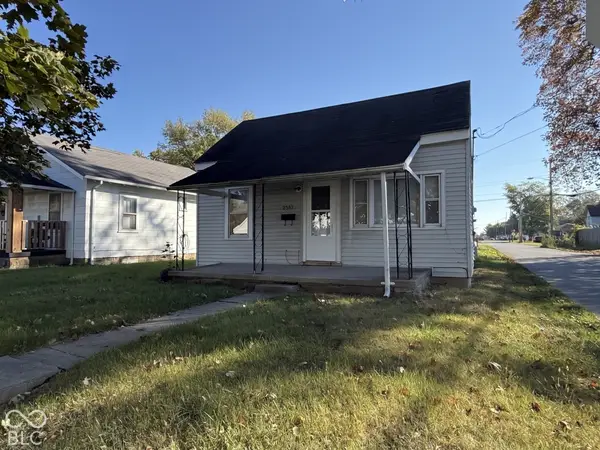 $57,800Coming Soon1 beds 1 baths648 sq. ft.
2512 Meridian Street, Anderson, IN 46016
MLS# 22132717Listed by: F.C. TUCKER COMPANY - New
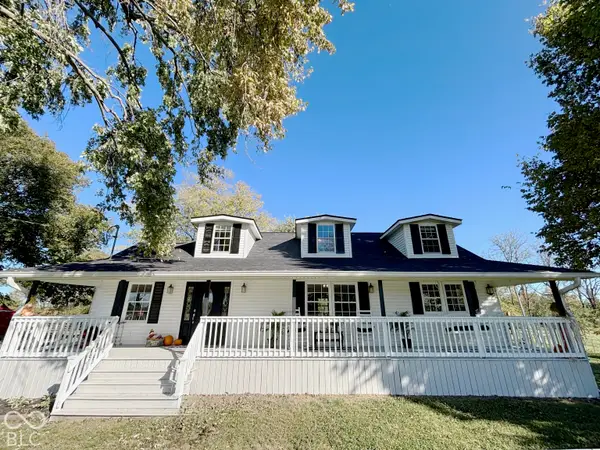 $699,999Active3 beds 2 baths2,576 sq. ft.
4404 S 50 W, Anderson, IN 46013
MLS# 22132951Listed by: MECCA REALTY GROUP - New
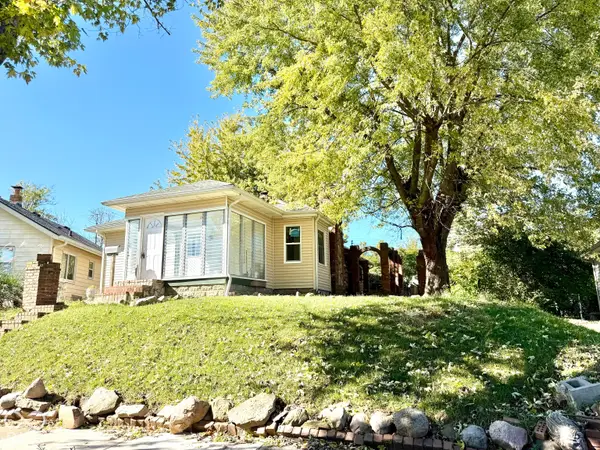 $124,900Active2 beds 2 baths1,812 sq. ft.
252 Ringwood Way, Anderson, IN 46013
MLS# 22132403Listed by: CARPENTER, REALTORS - New
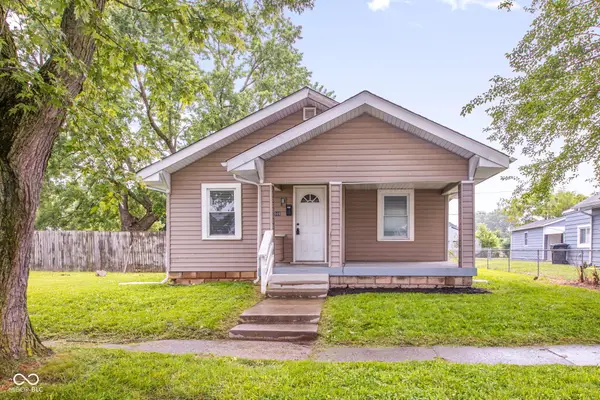 $89,000Active2 beds 1 baths936 sq. ft.
2509 Lincoln Street, Anderson, IN 46016
MLS# 22132552Listed by: KELLER WILLIAMS INDPLS METRO N - New
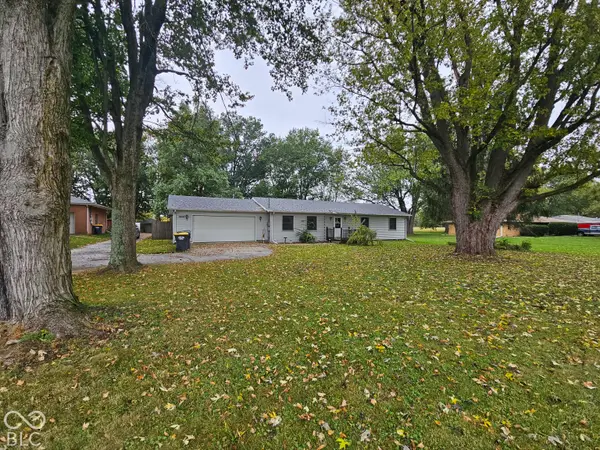 $225,000Active3 beds 3 baths1,512 sq. ft.
5807 Columbus Avenue, Anderson, IN 46013
MLS# 22132968Listed by: ELLSBURY GROUP - New
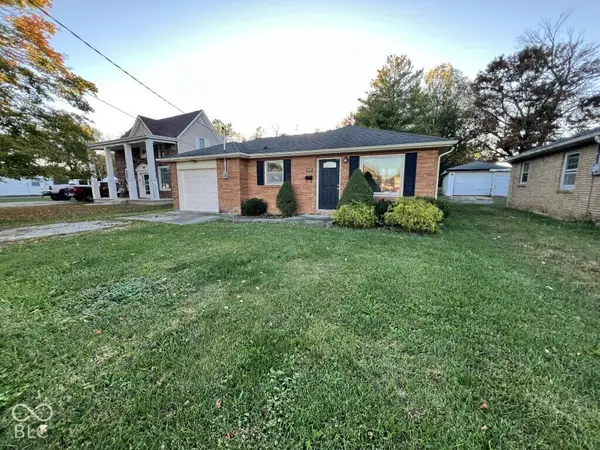 $108,250Active3 beds 1 baths942 sq. ft.
1809 Silver Street, Anderson, IN 46012
MLS# 22132838Listed by: REMAX ONE - New
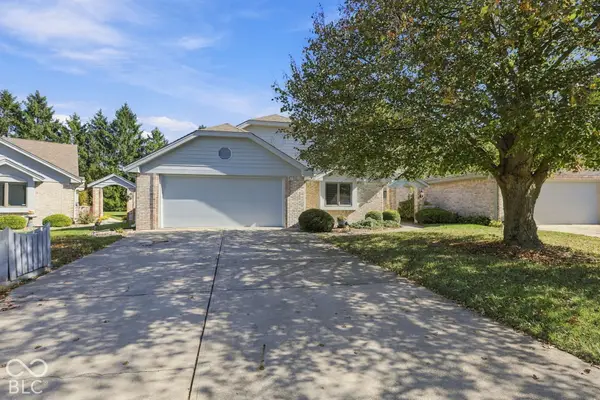 $300,000Active2 beds 2 baths1,797 sq. ft.
924 Fenway Court, Anderson, IN 46011
MLS# 22132615Listed by: T&H REALTY SERVICES, INC. - New
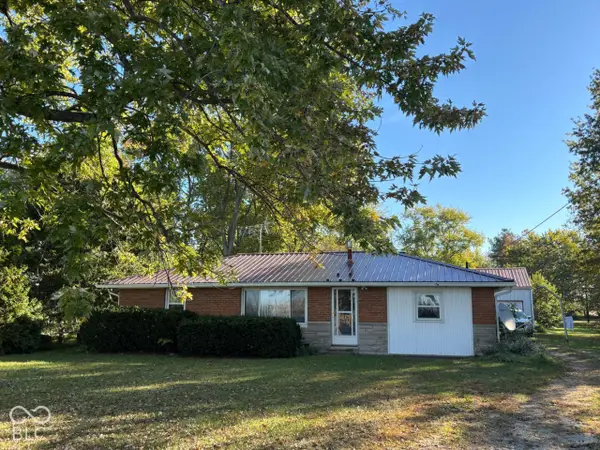 $179,900Active3 beds 2 baths1,175 sq. ft.
3310 S 1000 W, Anderson, IN 46012
MLS# 22132660Listed by: TAFLINGER REAL ESTATE GROUP - New
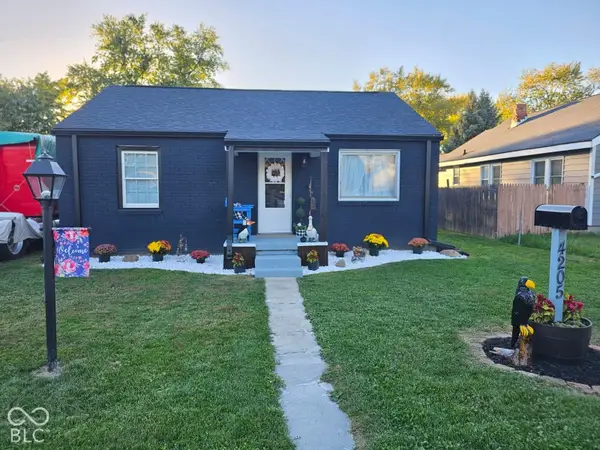 $139,900Active2 beds 1 baths870 sq. ft.
4205 Delaware Street, Anderson, IN 46013
MLS# 22132573Listed by: RE/MAX COMPLETE - New
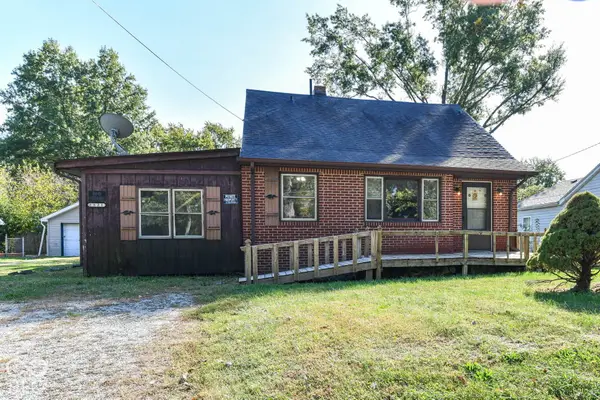 $94,900Active3 beds 2 baths2,611 sq. ft.
2521 E 5th Street, Anderson, IN 46012
MLS# 22132576Listed by: RED BRIDGE REAL ESTATE


Protect your home and budget from life's surprises with an Assurant Home Warranty, backed by a partner that supports you through every step of homeownership. Explore Plans.
©2026 Century 21 Real Estate LLC. All rights reserved. CENTURY 21®, the CENTURY 21 Logo and C21® are service marks owned by Century 21 Real Estate LLC. Century 21 Real Estate LLC fully supports the principles of the Fair Housing Act and the Equal Opportunity Act. Each office is independently owned and operated. Listing information is deemed reliable but not guaranteed accurate.