
2331 Sagamore Drive, Anderson, IN 46011
Local realty services provided by:CENTURY 21 Scheetz
2331 Sagamore Drive,Anderson, IN 46011
$305,000
- 3 Beds
- 2 Baths
- - sq. ft.
- Single family
- Sold
Listed by: megan porterfield
Office: keller williams indpls metro n
MLS#:22117516
Source:IN_MIBOR | Licensed in Indiana
Sorry, we are unable to map this address
Price summary
- Price:$305,000
About this home
The most perfectly perfect condo in all of Anderson! This 3 bedroom, 2 bathroom condo welcomes you home the moment you step inside. With light flooding from every angle, you are greeted with vaulted ceilings, spacious rooms and pristine flooring, paint and decor. Inside you'll enjoy your spacious great room featuring a gas fireplace and cathedral ceiling and is attached to the dining space - perfect for entertaining friends and family alike. A spacious, well laid-out kitchen and breakfast room also offer a ton of natural light and convenient slider to both your exterior deck and sunroom. Three bedrooms with new carpet feature ample closet space and generous square footage. The primary suite is stunning with cathedral ceilings, gas fireplace, slider to the deck and en-suite bathroom complete with double sinks, jetted tub and walk in shower. A conveniently located laundry room offers a slop sink, tons of storage and washer/dryer that both stay with the property. But the best feature of this home is the absolutely stunning sunroom with breathtaking views of the huge deck and serene pond. Enjoy low maintenance living where all lawncare is done for you and in winters all snow is removed from your driveway and walkway. All you have to do is move right in!...
Contact an agent
Home facts
- Year built:1992
- Subdivision & Development:Sagamore
- Listing ID #:22117516
- Added:45 day(s) ago
- Updated:September 15, 2026 at 07:06 AM
Rooms and interior
- Bedrooms:3
- Total bathrooms:2
- Full bathrooms:2
- Dining Description:Breakfast Room, Dining Combo/Great Room
- Kitchen Description:Dishwasher, Disposal, Electric Oven, Microwave, Refrigerator
Heating and cooling
- Cooling:Central Electric
- Central air:Yes
Structure and exterior
- Year built:1992
- Architectural Style:Ranch
- Construction Materials:Brick
- Foundation Description:Slab
Schools
- Middle school:Highland Middle School
Utilities
- Water:Public Water
Finances and disclosures
- Price:$305,000
Features and amenities
- Appliances:Microwave, Refrigerator, Washer, Water Heater
- Laundry features:Dryer, Washer
Parking
- Garage:Yes
- Garage spaces:2
New listings near 2331 Sagamore Drive
- New
 $324,900Active3 beds 3 baths5,097 sq. ft.
1125 Crane Court, Anderson, IN 46016
MLS# 22125875Listed by: JMG INDIANA - New
 $118,000Active3 beds 1 baths1,042 sq. ft.
618 W 22nd Street, Anderson, IN 46016
MLS# 22125984Listed by: INSPIRED REALTY - New
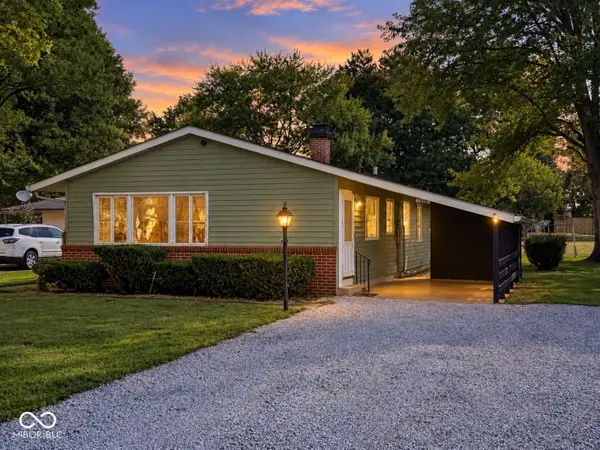 $139,900Active3 beds 1 baths1,080 sq. ft.
1810 Whittier Avenue, Anderson, IN 46011
MLS# 22125871Listed by: KELLER WILLIAMS INDY METRO NE - New
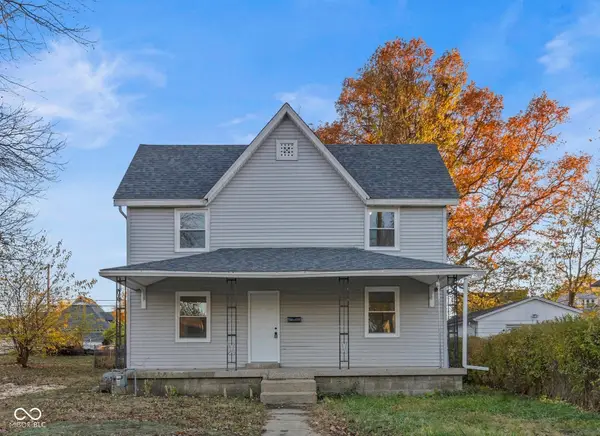 $128,000Active4 beds 1 baths2,012 sq. ft.
911 W 3rd Street, Anderson, IN 46016
MLS# 22125963Listed by: INSPIRED REALTY - New
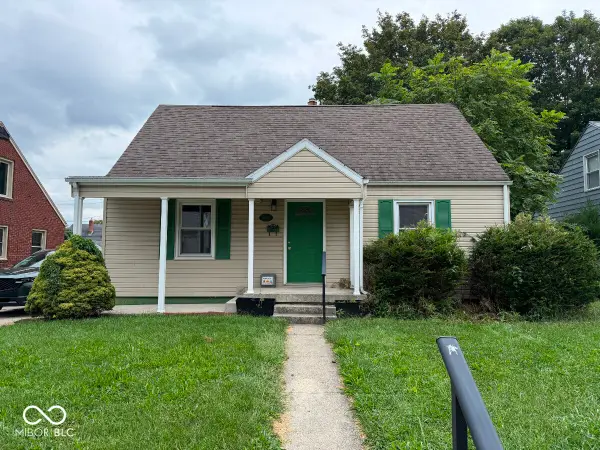 $139,900Active3 beds 2 baths2,122 sq. ft.
3000 Sheridan Street, Anderson, IN 46016
MLS# 22125882Listed by: PARADIGM REALTY SOLUTIONS - New
 $110,000Active2 beds 1 baths875 sq. ft.
321 E 39th Street, Anderson, IN 46013
MLS# 22125715Listed by: TRUEBLOOD REAL ESTATE - New
 $30,000Active0.14 Acres
21 Mohawk Court, Anderson, IN 46012
MLS# 22122990Listed by: SNYDER STRATEGY REALTY, INC - New
 $550,000Active8 Acres
0 W 100 S, Anderson, IN 46011
MLS# 22125559Listed by: RE/MAX REAL ESTATE SOLUTIONS - New
 $74,900Active2 beds 1 baths872 sq. ft.
518 Marine Drive, Anderson, IN 46016
MLS# 22123439Listed by: EXP REALTY, LLC - New
 $349,900Active5 beds 3 baths3,264 sq. ft.
2150 N Bilbrey Lane, Anderson, IN 46011
MLS# 202637577Listed by: F.C. TUCKER/CROSSROADS REAL ESTATE


Protect your home and budget from life's surprises with an Assurant Home Warranty, backed by a partner that supports you through every step of homeownership. Explore Plans.
©2026 Century 21 Real Estate LLC. All rights reserved. CENTURY 21®, the CENTURY 21 Logo and C21® are service marks owned by Century 21 Real Estate LLC. Century 21 Real Estate LLC fully supports the principles of the Fair Housing Act and the Equal Opportunity Act. Each office is independently owned and operated. Listing information is deemed reliable but not guaranteed accurate.