
2411 Sheffield Avenue, Anderson, IN 46011
Local realty services provided by:CENTURY 21 Scheetz
2411 Sheffield Avenue,Anderson, IN 46011
$199,900
- 3 Beds
- 2 Baths
- 1,080 sq. ft.
- Single family
- Active
Listed by: kenneth miller
Office: f.c. tucker/prosperity
MLS#:22115580
Source:IN_MIBOR | Licensed in Indiana
Price summary
- Price:$199,900
- Price per sq. ft.:$185.09
About this home
This 3 bedroom 1 1/2 bath, energy efficient home has been built to last with a new Perfect Steel Solutions roof and Surber's Elite 4000 windows, new sump pump, bath faucets and more! Less than one mile to the park and Grandview Golf course, with a garage workshop and screened in porch, this home is ready for its next chapter.
Contact an agent
Home facts
- Year built:1966
- Subdivision & Development:Grandview Terrace
- Listing ID #:22115580
- Added:54 day(s) ago
- Updated:September 14, 2026 at 08:44 PM
Rooms and interior
- Bedrooms:3
- Total bathrooms:2
- Full bathrooms:1
- Half bathrooms:1
- Dining Description:Dining Combo/Living Room
- Kitchen Description:Dishwasher, Gas Oven, Refrigerator
- Living area:1,080 sq. ft.
Heating and cooling
- Cooling:Central Electric
- Central air:Yes
Structure and exterior
- Year built:1966
- Building area:1,080 sq. ft.
- Lot area:0.15 Acres
- Lot Features:Mature Trees
- Architectural Style:Ranch
- Construction Materials:Brick
- Foundation Description:Block
Utilities
- Water:Public Water
Finances and disclosures
- Price:$199,900
- Price per sq. ft.:$185.09
Features and amenities
- Appliances:Refrigerator, Water Heater, Water Softener Owned
- Amenities:Attic Access
Parking
- Garage:Yes
- Garage spaces:1
New listings near 2411 Sheffield Avenue
- New
 $118,000Active3 beds 1 baths1,042 sq. ft.
618 W 22nd Street, Anderson, IN 46016
MLS# 22125984Listed by: INSPIRED REALTY - New
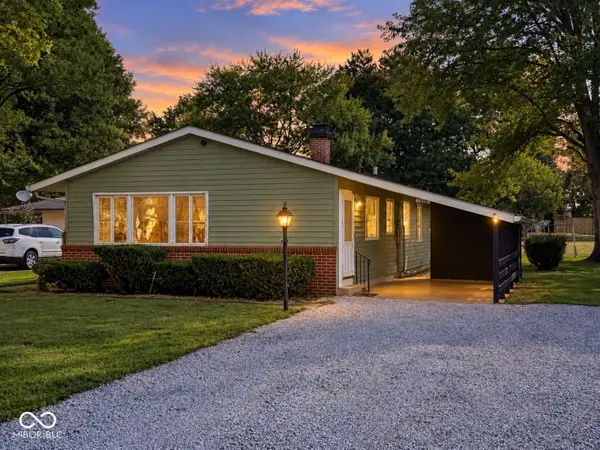 $139,900Active3 beds 1 baths1,080 sq. ft.
1810 Whittier Avenue, Anderson, IN 46011
MLS# 22125871Listed by: KELLER WILLIAMS INDY METRO NE - New
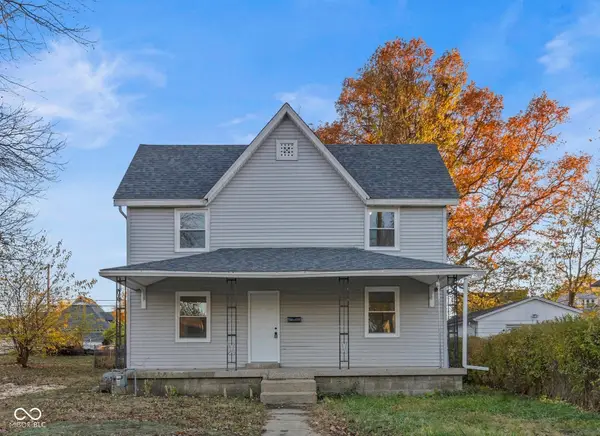 $128,000Active4 beds 1 baths2,012 sq. ft.
911 W 3rd Street, Anderson, IN 46016
MLS# 22125963Listed by: INSPIRED REALTY - New
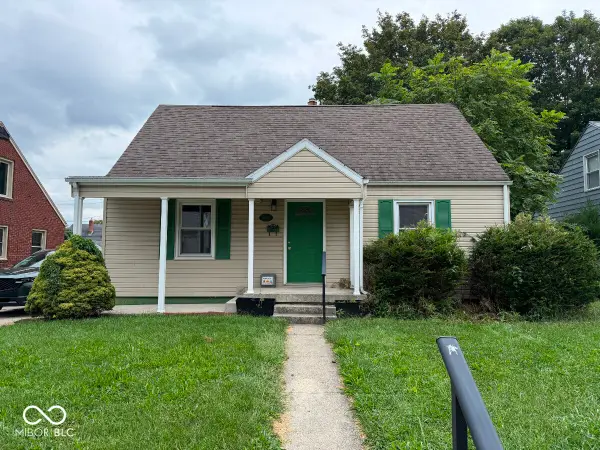 $139,900Active3 beds 2 baths2,122 sq. ft.
3000 Sheridan Street, Anderson, IN 46016
MLS# 22125882Listed by: PARADIGM REALTY SOLUTIONS - New
 $110,000Active2 beds 1 baths875 sq. ft.
321 E 39th Street, Anderson, IN 46013
MLS# 22125715Listed by: TRUEBLOOD REAL ESTATE - New
 $30,000Active0.14 Acres
21 Mohawk Court, Anderson, IN 46012
MLS# 22122990Listed by: SNYDER STRATEGY REALTY, INC - New
 $550,000Active8 Acres
0 W 100 S, Anderson, IN 46011
MLS# 22125559Listed by: RE/MAX REAL ESTATE SOLUTIONS - New
 $74,900Active2 beds 1 baths872 sq. ft.
518 Marine Drive, Anderson, IN 46016
MLS# 22123439Listed by: EXP REALTY, LLC - New
 $349,900Active5 beds 3 baths3,264 sq. ft.
2150 N Bilbrey Lane, Anderson, IN 46011
MLS# 202637577Listed by: F.C. TUCKER/CROSSROADS REAL ESTATE - New
 $225,000Active3 beds 2 baths1,870 sq. ft.
725 Iroquois Drive, Anderson, IN 46012
MLS# 22123850Listed by: F.C. TUCKER/PROSPERITY


Protect your home and budget from life's surprises with an Assurant Home Warranty, backed by a partner that supports you through every step of homeownership. Explore Plans.
©2026 Century 21 Real Estate LLC. All rights reserved. CENTURY 21®, the CENTURY 21 Logo and C21® are service marks owned by Century 21 Real Estate LLC. Century 21 Real Estate LLC fully supports the principles of the Fair Housing Act and the Equal Opportunity Act. Each office is independently owned and operated. Listing information is deemed reliable but not guaranteed accurate.