
328 E 36th Street, Anderson, IN 46013
Local realty services provided by:CENTURY 21 Scheetz
Listed by: brandon cooper, kiley cooper
Office: the cooper real estate group
MLS#:22124539
Source:IN_MIBOR | Licensed in Indiana
Price summary
- Price:$164,900
- Price per sq. ft.:$132.77
About this home
Welcome to your recently completely renovated 3 bed / 2.5 bath two-story on Anderson's south east side Belvidere neighborhood! Completely remodeled in 2022, and well maintained ever since, it's ready for its new owners to come make it their own. Enjoy ceramic tile and vinyl plank floors, brand new cabinetry, appliances, plumbing and electrical fixtures, and all new mechanical systems!!! The upstairs loft connects the three bedrooms, with tons of entertaining space for all of your secondary space needs, along with a second full bathroom, and the Primary bedroom boasting it's own half bath and balcony overlooking the large front yard! It's priced to move quickly and ready for its new owners to take possession at closing, so you could moved in before Fall is upon us!!!
Contact an agent
Home facts
- Year built:1946
- Subdivision & Development:Belvidere
- Listing ID #:22124539
- Added:45 day(s) ago
- Updated:October 23, 2026 at 03:56 PM
Rooms and interior
- Bedrooms:3
- Total bathrooms:3
- Full bathrooms:2
- Half bathrooms:1
- Dining Description:Dining Combo/Family Room
- Living area:1,242 sq. ft.
Heating and cooling
- Cooling:Central Electric
- Heating:Electric, Forced Air
- Central air:Yes
Structure and exterior
- Year built:1946
- Building area:1,242 sq. ft.
- Lot area:0.11 Acres
- Lot Features:Mature Trees, Sidewalks, Storm Sewer, Street Lights
- Construction Materials:Aluminum Siding, Block
- Exterior Features:Balcony
- Foundation Description:Slab
Schools
- High school:Anderson High School
- Middle school:Highland Middle School
Utilities
- Water:Public Water
Finances and disclosures
- Price:$164,900
- Price per sq. ft.:$132.77
Features and amenities
- Laundry features:Laundry in Unit
- Amenities:Attic Access, Wood Work Painted
New listings near 328 E 36th Street
- Coming Soon
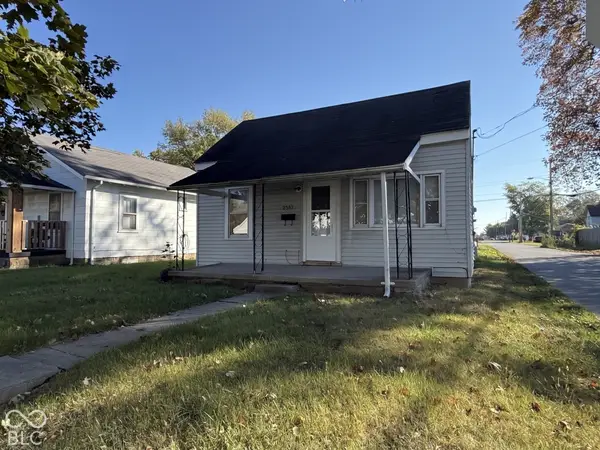 $57,800Coming Soon1 beds 1 baths648 sq. ft.
2512 Meridian Street, Anderson, IN 46016
MLS# 22132717Listed by: F.C. TUCKER COMPANY - New
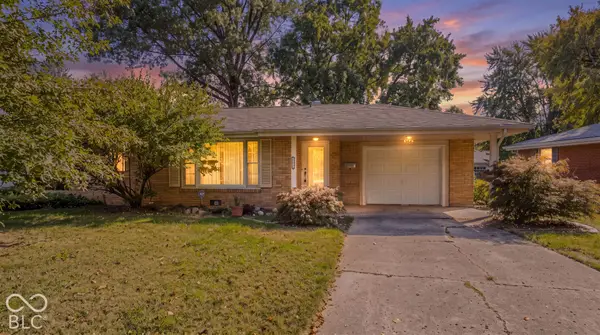 $162,000Active2 beds 2 baths1,272 sq. ft.
2935 E 6th Street, Anderson, IN 46012
MLS# 22132881Listed by: F.C. TUCKER/PROSPERITY - New
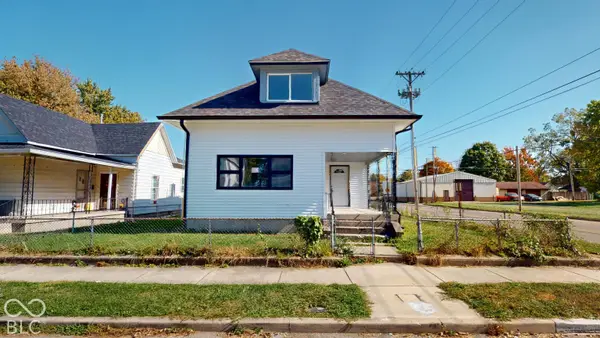 $205,000Active5 beds 2 baths2,546 sq. ft.
2226 Fletcher, Anderson, IN 46016
MLS# 22132910Listed by: AMR REAL ESTATE LLC - New
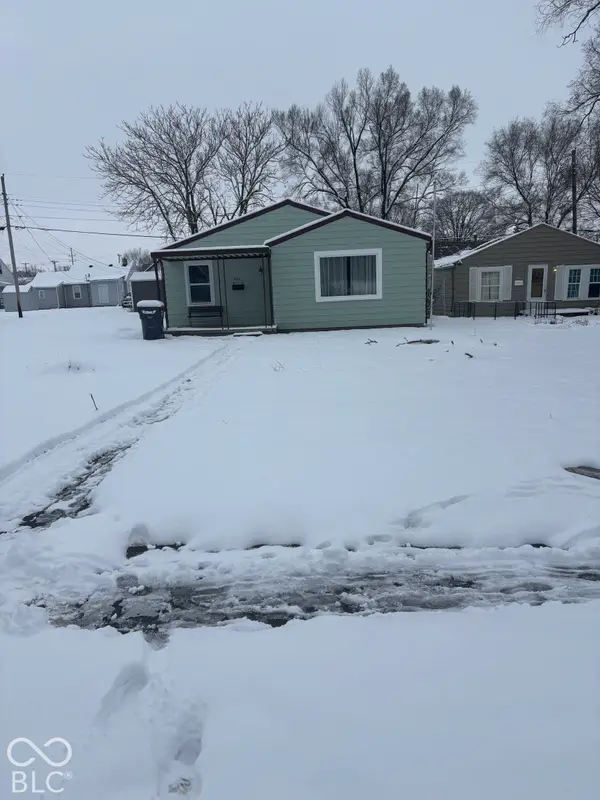 $120,000Active2 beds 1 baths1,120 sq. ft.
401 Elva Street, Anderson, IN 46013
MLS# 22133013Listed by: EVER REAL ESTATE, LLC - New
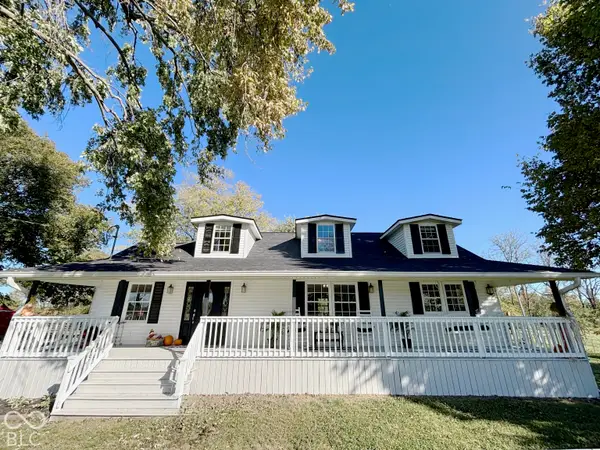 $699,999Active3 beds 2 baths2,126 sq. ft.
4404 S 50 W, Anderson, IN 46013
MLS# 22132951Listed by: MECCA REALTY GROUP - New
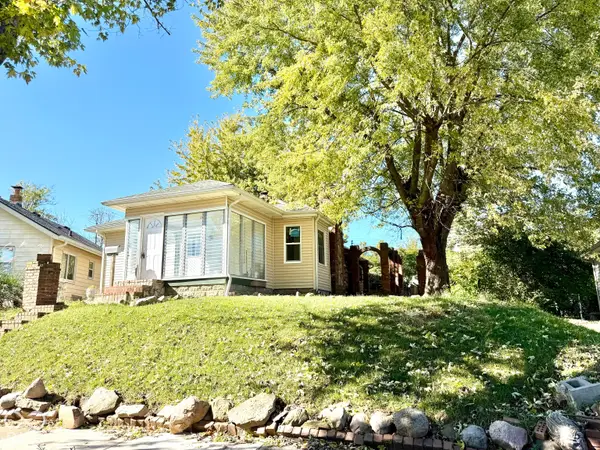 $124,900Active2 beds 2 baths1,812 sq. ft.
252 Ringwood Way, Anderson, IN 46013
MLS# 22132403Listed by: CARPENTER, REALTORS - New
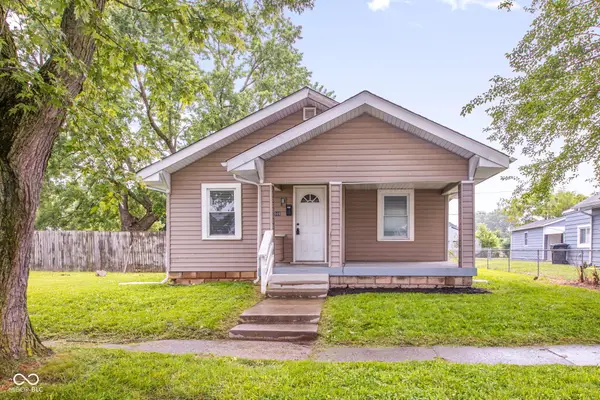 $89,000Active2 beds 1 baths936 sq. ft.
2509 Lincoln Street, Anderson, IN 46016
MLS# 22132552Listed by: KELLER WILLIAMS INDPLS METRO N - New
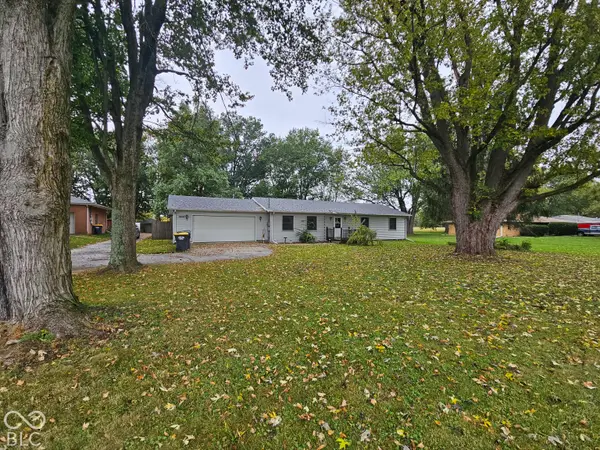 $225,000Active3 beds 3 baths1,512 sq. ft.
5807 Columbus Avenue, Anderson, IN 46013
MLS# 22132968Listed by: ELLSBURY GROUP - New
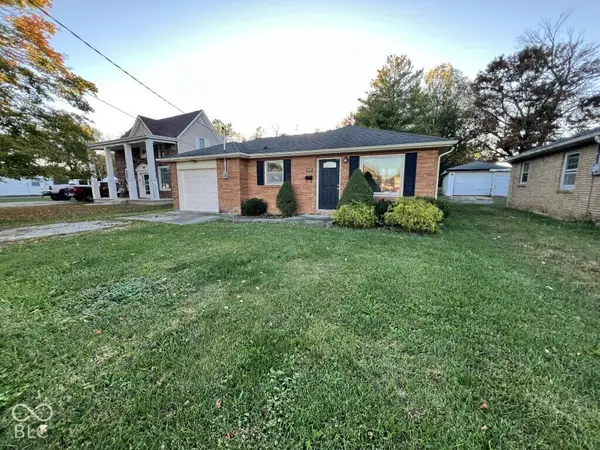 $108,250Active3 beds 1 baths942 sq. ft.
1809 Silver Street, Anderson, IN 46012
MLS# 22132838Listed by: REMAX ONE - New
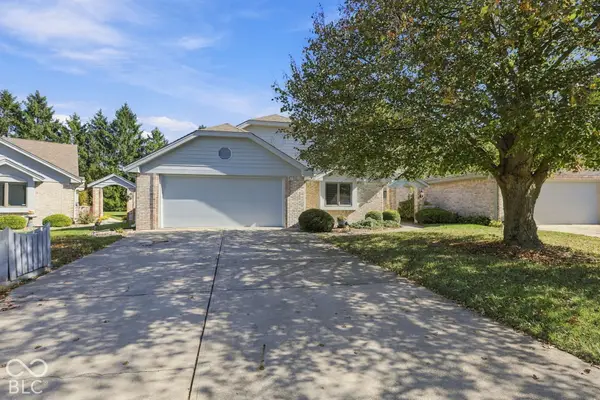 $300,000Active2 beds 2 baths1,797 sq. ft.
924 Fenway Court, Anderson, IN 46011
MLS# 22132615Listed by: T&H REALTY SERVICES, INC.


Protect your home and budget from life's surprises with an Assurant Home Warranty, backed by a partner that supports you through every step of homeownership. Explore Plans.
©2026 Century 21 Real Estate LLC. All rights reserved. CENTURY 21®, the CENTURY 21 Logo and C21® are service marks owned by Century 21 Real Estate LLC. Century 21 Real Estate LLC fully supports the principles of the Fair Housing Act and the Equal Opportunity Act. Each office is independently owned and operated. Listing information is deemed reliable but not guaranteed accurate.