
3705 E Willow Way, Anderson, IN 46017
Local realty services provided by:CENTURY 21 Scheetz
3705 E Willow Way,Anderson, IN 46017
$231,000
- 3 Beds
- 2 Baths
- - sq. ft.
- Single family
- Sold
Listed by: jeff weightman
Office: weightman realty group, llc.
MLS#:22114415
Source:IN_MIBOR
Sorry, we are unable to map this address
Price summary
- Price:$231,000
About this home
Discover the potential of single-story living at 3705 E Willow WAY in ANDERSON, IN. Built in 1976, this 1363 square foot residence offers a harmonious blend of comfort and space, set on a generous 18300 square foot lot, promising a lifestyle of ease and opportunity. This home features three well-proportioned bedrooms, providing ample private space for relaxation and personal pursuits. Two full bathrooms ensure convenience and functionality for daily routines. With its thoughtful layout and expansive grounds, this property presents a unique opportunity to create your ideal living environment. Don't missit!
Contact an agent
Home facts
- Year built:1976
- Subdivision & Development:No Subdivision
- Listing ID #:22114415
- Added:41 day(s) ago
- Updated:August 26, 2026 at 07:29 AM
Rooms and interior
- Bedrooms:3
- Total bathrooms:2
- Full bathrooms:2
- Dining Description:Dining Combo/Kitchen
- Kitchen Description:Dishwasher, Electric Oven, Refrigerator
- Basement:Yes
- Basement Description:Basement
Heating and cooling
- Cooling:Central Electric
- Heating:Electric, Forced Air
- Central air:Yes
Structure and exterior
- Year built:1976
- Architectural Style:Ranch
- Construction Materials:Brick
- Exterior Features:Lighting, Storage
- Foundation Description:Block
Schools
- High school:Anderson High School
- Middle school:Highland Middle School
Finances and disclosures
- Price:$231,000
Features and amenities
- Appliances:Refrigerator, Washer
- Laundry features:Dryer, Laundry in Unit, Washer
- Amenities:Attic Access
Parking
- Parking description:Garage Door Opener, Keyless Entry
- Garage:Yes
- Garage spaces:2
New listings near 3705 E Willow Way
- New
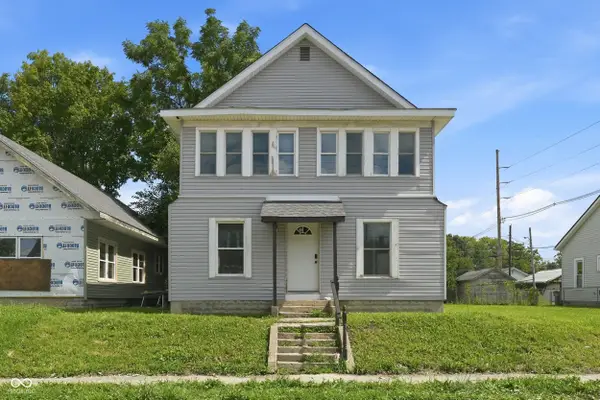 $394,900Active-- beds -- baths
1338 Ohio Avenue, Anderson, IN 46016
MLS# 22121535Listed by: RESOLUTE REALTY - New
 $210,000Active4 beds 2 baths1,868 sq. ft.
208 Cottonwood Drive, Anderson, IN 46012
MLS# 22122244Listed by: REMAX ONE - New
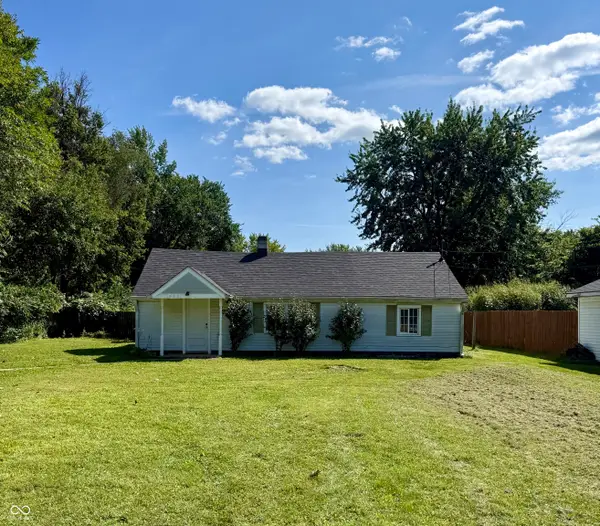 $125,000Active3 beds 1 baths1,216 sq. ft.
433 E 54th Street, Anderson, IN 46013
MLS# 22122422Listed by: TRUEBLOOD REAL ESTATE - New
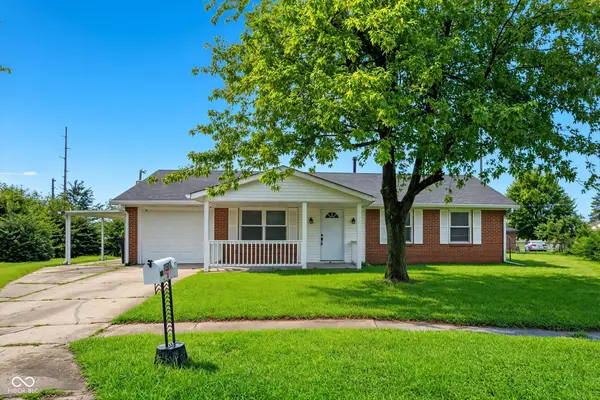 $169,900Active3 beds 1 baths925 sq. ft.
2308 Edgemont Way, Anderson, IN 46011
MLS# 22122404Listed by: T&H REALTY SERVICES, INC. - New
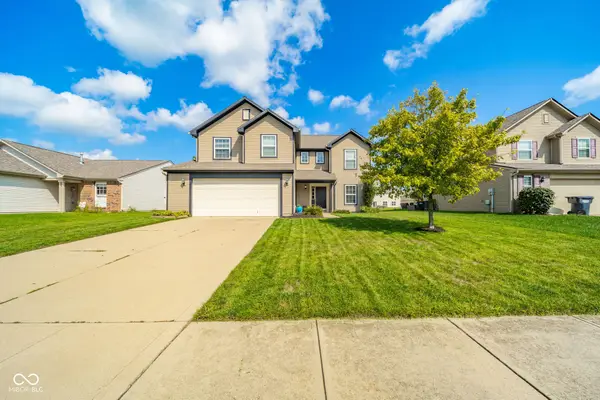 $294,900Active4 beds 3 baths2,096 sq. ft.
6426 Raldon Road, Anderson, IN 46013
MLS# 22122204Listed by: KELLER WILLIAMS INDY METRO NE - New
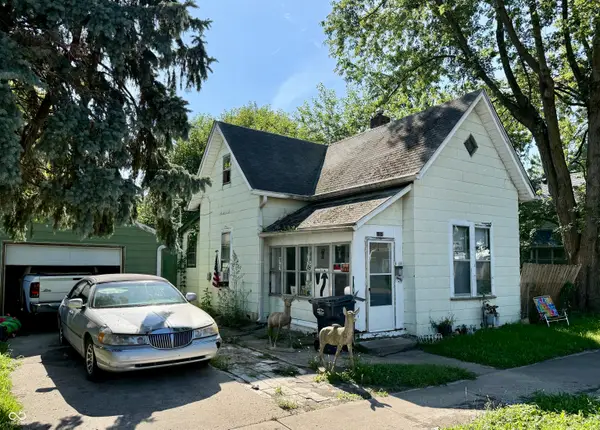 $49,900Active2 beds 1 baths827 sq. ft.
1814 Noble Street, Anderson, IN 46016
MLS# 22122319Listed by: KELLER WILLIAMS INDY METRO NE - New
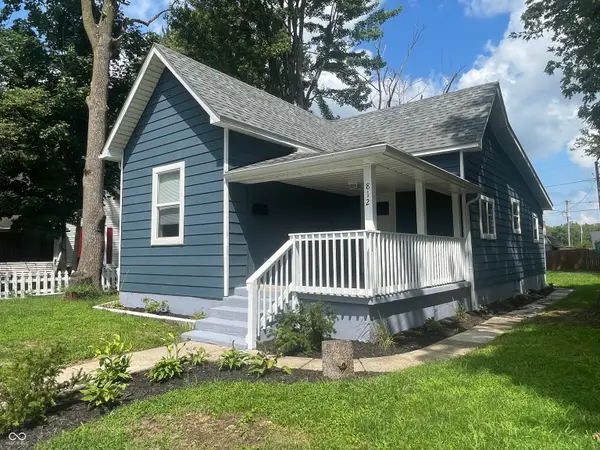 $159,900Active3 beds 2 baths1,200 sq. ft.
812 W 1st Street, Anderson, IN 46016
MLS# 22122180Listed by: VISION CASA REALTY LLC - New
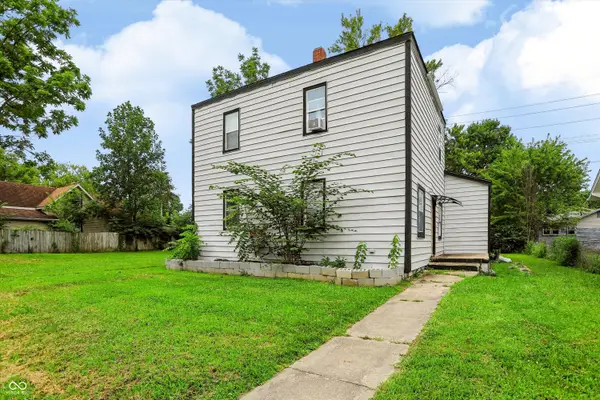 $139,000Active-- beds -- baths
3007-3009 E Lynn Street, Anderson, IN 46016
MLS# 22122174Listed by: KELLER WILLIAMS INDY METRO PARTNERS - New
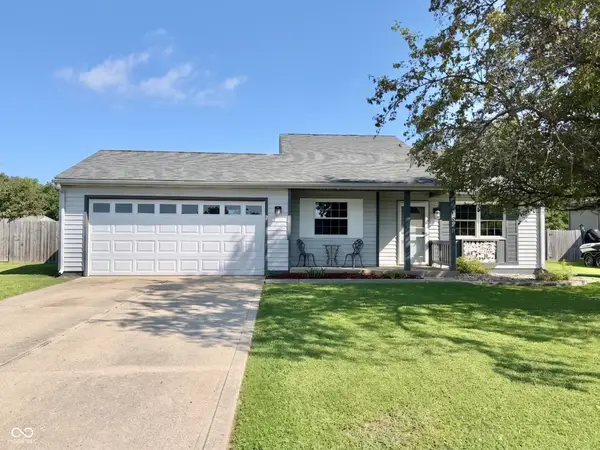 $200,000Active3 beds 2 baths1,138 sq. ft.
1026 Fox Trace Drive, Anderson, IN 46013
MLS# 22121947Listed by: RE/MAX ADVANCED REALTY 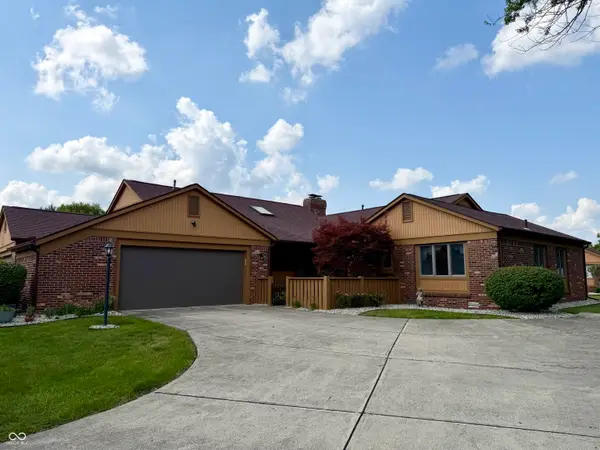 $235,000Pending2 beds 2 baths1,580 sq. ft.
1926 Saint James Place, Anderson, IN 46012
MLS# 22121199Listed by: CARPENTER, REALTORS


Protect your home and budget from life's surprises with an Assurant Home Warranty, backed by a partner that supports you through every step of homeownership. Explore Plans.
©2026 Century 21 Real Estate LLC. All rights reserved. CENTURY 21®, the CENTURY 21 Logo and C21® are service marks owned by Century 21 Real Estate LLC. Century 21 Real Estate LLC fully supports the principles of the Fair Housing Act and the Equal Opportunity Act. Each office is independently owned and operated. Listing information is deemed reliable but not guaranteed accurate.