
4405 S 50 W, Anderson, IN 46013
Local realty services provided by:CENTURY 21 Scheetz
4405 S 50 W,Anderson, IN 46013
$205,000
- 3 Beds
- 2 Baths
- - sq. ft.
- Single family
- Sold
Listed by: meme howard
Office: compass indiana, llc.
MLS#:22102557
Source:IN_MIBOR
Sorry, we are unable to map this address
Price summary
- Price:$205,000
About this home
Welcome home to this charming brick ranch in Anderson located within the desirable South Madison Community School District. This 3 bedroom, 1.5 bath home offers comfortable living with an inviting layout, updated finishes, and plenty of space to enjoy both inside and out. The home features a bright living area, dining space, attached garage, attic storage, water softener, updated kitchen light fixture, painted kitchen cabinets with updated hardware, and thoughtful touches throughout. Additional improvements include newer gutters installed last year, select plumbing updates, added exterior wood siding for enhanced curb appeal, and minor landscaping improvements. Step outside to enjoy the large fenced backyard perfect for entertaining, relaxing, or play. The outdoor space includes a deck, basketball goal, swing set, playground, and trampoline that will remain with the home, creating a backyard families can truly enjoy. A one year home warranty is also being offered for added peace of mind. Conveniently located near local amenities while still offering room to enjoy your own outdoor space. Buyer to verify all room sizes, square footage, schools, and any information deemed important to the buyer....
Contact an agent
Home facts
- Year built:1955
- Subdivision & Development:Fall Creek Manor
- Listing ID #:22102557
- Added:89 day(s) ago
- Updated:August 22, 2026 at 06:56 AM
Rooms and interior
- Bedrooms:3
- Total bathrooms:2
- Full bathrooms:1
- Half bathrooms:1
- Flooring:Hardwood Floors
- Dining Description:Formal Dining Room
- Kitchen Description:Dishwasher, Disposal, Electric Cooktop, Microwave, Oven, Range Hood, Refrigerator
Heating and cooling
- Cooling:Central Electric
- Heating:Forced Air
- Central air:Yes
Structure and exterior
- Year built:1955
- Architectural Style:Ranch
- Construction Materials:Brick
- Exterior Features:Basketball Court, Storage Shed
- Foundation Description:Crawl Space
Schools
- High school:Pendleton Heights High School
- Middle school:Pendleton Heights Middle School
Finances and disclosures
- Price:$205,000
Features and amenities
- Appliances:Microwave, Refrigerator, Washer, Water Softener Owned
- Laundry features:Dryer, Washer
- Amenities:Attic Access
Parking
- Garage:Yes
- Garage spaces:1
New listings near 4405 S 50 W
- New
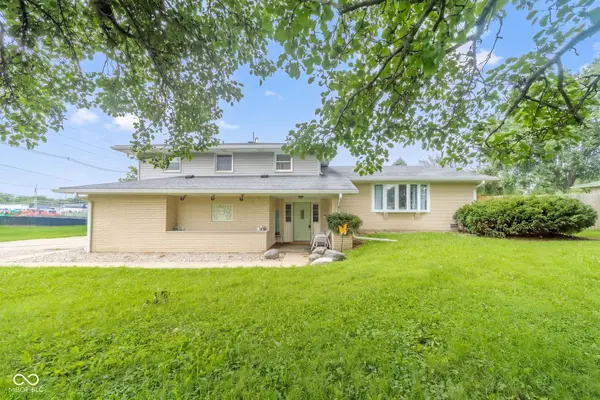 $249,900Active4 beds 2 baths2,840 sq. ft.
5019 S Madison Avenue, Anderson, IN 46013
MLS# 22121797Listed by: REMAX ONE - New
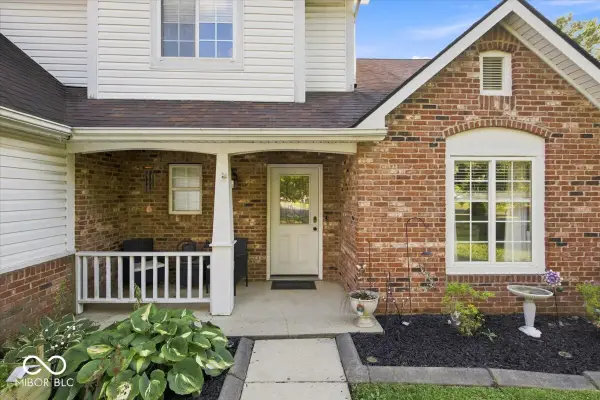 $250,000Active3 beds 3 baths2,180 sq. ft.
5119 Ashley Court, Anderson, IN 46013
MLS# 22121609Listed by: @PROPERTIES - Open Sun, 12 to 2pmNew
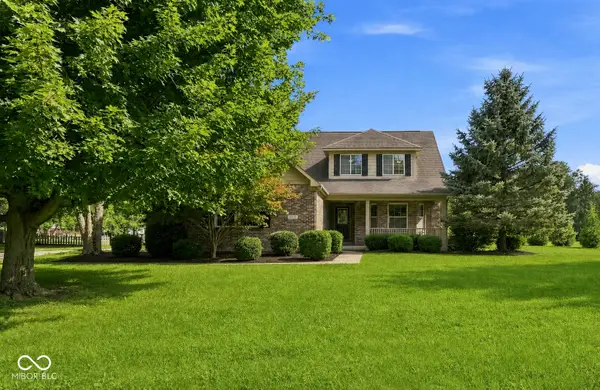 $419,900Active5 beds 5 baths3,076 sq. ft.
2535 Deer Creek, Anderson, IN 46011
MLS# 22121277Listed by: EPIQUE INC - New
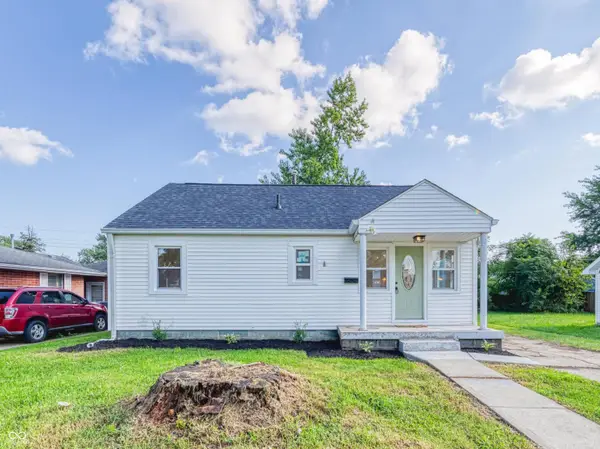 $129,000Active2 beds 1 baths852 sq. ft.
405 W 33rd Street, Anderson, IN 46013
MLS# 22119307Listed by: REAL BROKER, LLC - New
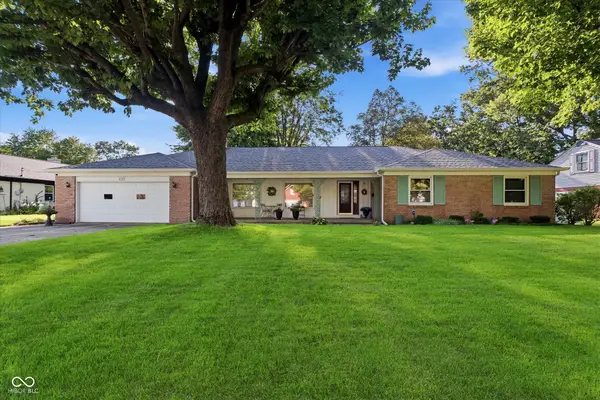 $269,900Active4 beds 2 baths2,380 sq. ft.
1317 Morningside, Anderson, IN 46011
MLS# 22120773Listed by: EXP REALTY, LLC - New
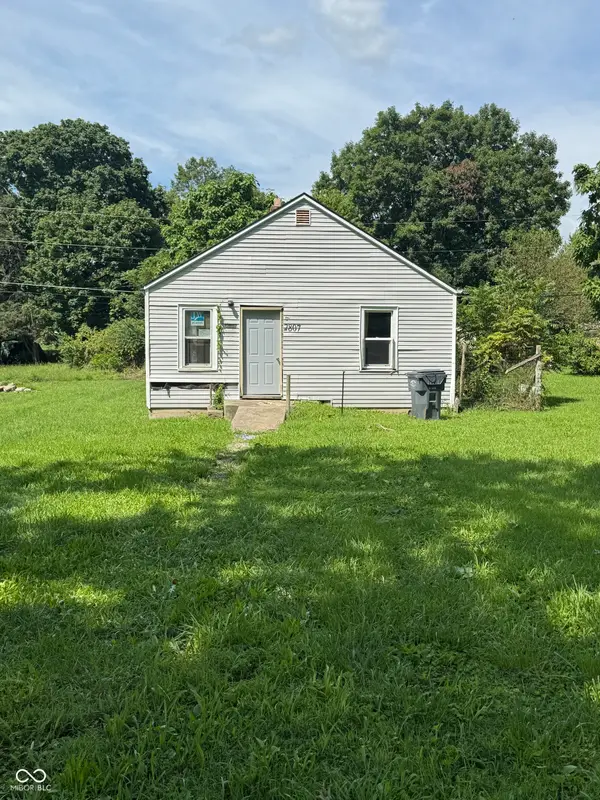 $70,000Active-- beds -- baths624 sq. ft.
2807 Halford Street, Anderson, IN 46016
MLS# 22121486Listed by: HOME POSSIBLE REALTY LLC - New
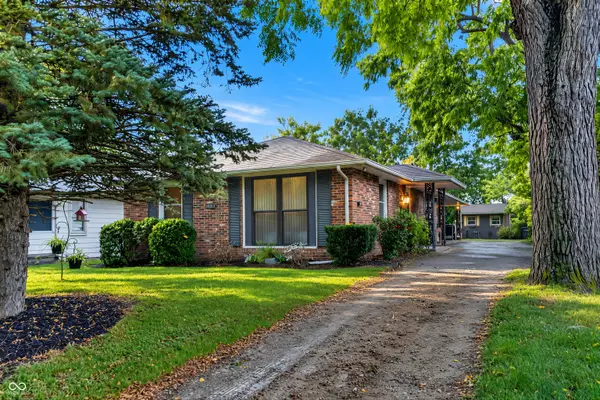 $225,000Active5 beds 3 baths2,214 sq. ft.
1605 E 8th Street, Anderson, IN 46012
MLS# 22120084Listed by: EXP REALTY, LLC - New
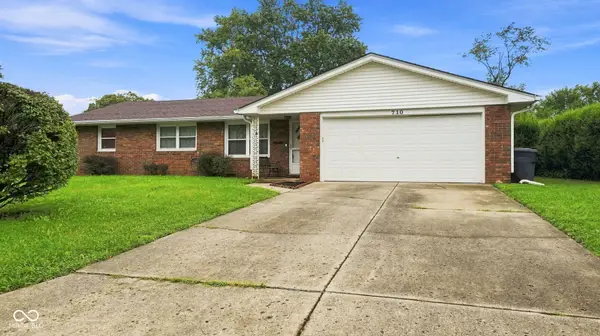 $205,000Active3 beds 2 baths1,396 sq. ft.
710 Piccadilli Road, Anderson, IN 46013
MLS# 22120998Listed by: EPIQUE INC 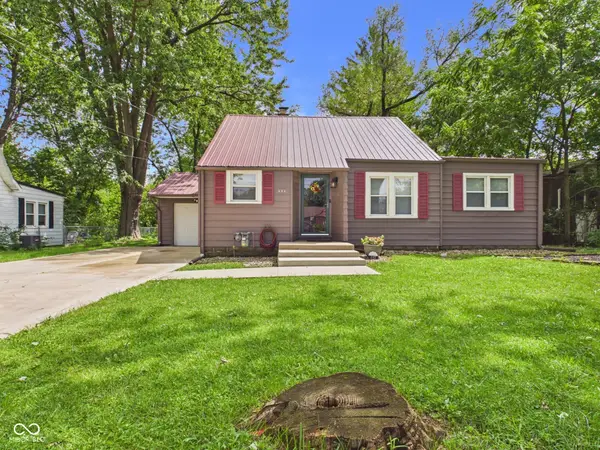 $174,900Pending3 beds 2 baths1,486 sq. ft.
232 Nursery Road, Anderson, IN 46012
MLS# 22120588Listed by: RE/MAX REAL ESTATE SOLUTIONS- Open Mon, 2 to 4pmNew
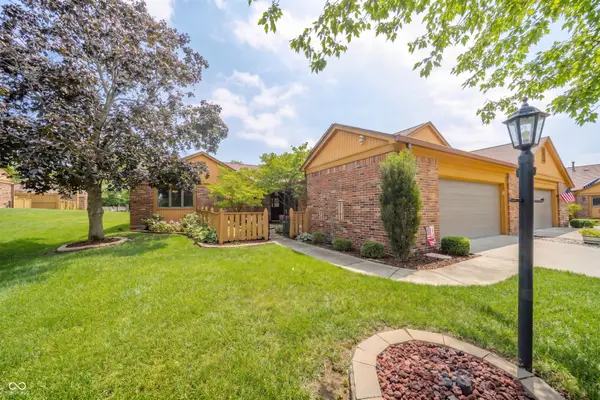 $187,500Active2 beds 2 baths1,399 sq. ft.
136 College Parkway, Anderson, IN 46012
MLS# 22120334Listed by: KELLER WILLIAMS INDY METRO NE


Protect your home and budget from life's surprises with an Assurant Home Warranty, backed by a partner that supports you through every step of homeownership. Explore Plans.
©2026 Century 21 Real Estate LLC. All rights reserved. CENTURY 21®, the CENTURY 21 Logo and C21® are service marks owned by Century 21 Real Estate LLC. Century 21 Real Estate LLC fully supports the principles of the Fair Housing Act and the Equal Opportunity Act. Each office is independently owned and operated. Listing information is deemed reliable but not guaranteed accurate.