
4824 Jaysue Street, Anderson, IN 46013
Local realty services provided by:CENTURY 21 Scheetz
4824 Jaysue Street,Anderson, IN 46013
$200,000
- 2 Beds
- 2 Baths
- 1,670 sq. ft.
- Single family
- Active
Listed by: adam hartley
Office: re/max edge
MLS#:22123840
Source:IN_MIBOR | Licensed in Indiana
Price summary
- Price:$200,000
- Price per sq. ft.:$119.76
About this home
Well cared for, well located, and ready for its next chapter! Tucked away on a quiet dead-end street, this 2-bedroom, 1.5-bath Anderson home offers a comfortable layout, generous room sizes, and a setting you'll appreciate. Lovingly maintained over the years, the home is ready for its next owner while offering the opportunity to add your own personal touches and updates over time. One of the home's most versatile spaces is the sunroom-style flex room, complete with plantation shutters and plenty of natural light. Use it as a home office, workout room, playroom, hobby space, or whatever fits your lifestyle. The two bedrooms are generously sized and feature large closets, while additional storage throughout the home helps keep everything organized. Step outside and you'll find a lovely backyard with a covered patio, creating an inviting space for relaxing, entertaining, or enjoying the outdoors. The garage and extended roof provide plenty of protected parking and added convenience. If you're looking for a well-maintained home on a quiet street with large bedrooms, great storage, flexible living space, and a backyard you'll actually enjoy, 4824 Jaysue St deserves a closer look. A little updating can make this already well-cared-for home truly your own!...
Contact an agent
Home facts
- Year built:1956
- Subdivision & Development:Royal Acres
- Listing ID #:22123840
- Added:51 day(s) ago
- Updated:October 23, 2026 at 03:56 PM
Rooms and interior
- Bedrooms:2
- Total bathrooms:2
- Full bathrooms:1
- Half bathrooms:1
- Dining Description:Separate Room
- Kitchen Description:Electric Oven, Refrigerator
- Living area:1,670 sq. ft.
Heating and cooling
- Cooling:Central Electric
- Heating:Forced Air
- Central air:Yes
Structure and exterior
- Year built:1956
- Building area:1,670 sq. ft.
- Lot area:0.4 Acres
- Architectural Style:Ranch
- Construction Materials:Brick
- Exterior Features:Storage Shed
- Foundation Description:Block
Schools
- High school:Anderson High School
- Middle school:Highland Middle School
Utilities
- Water:Public Water
Finances and disclosures
- Price:$200,000
- Price per sq. ft.:$119.76
Features and amenities
- Appliances:Refrigerator, Water Heater, Water Softener Owned
- Amenities:Attic Access, Supplemental Storage
Parking
- Garage:Yes
- Garage spaces:2
New listings near 4824 Jaysue Street
- Coming Soon
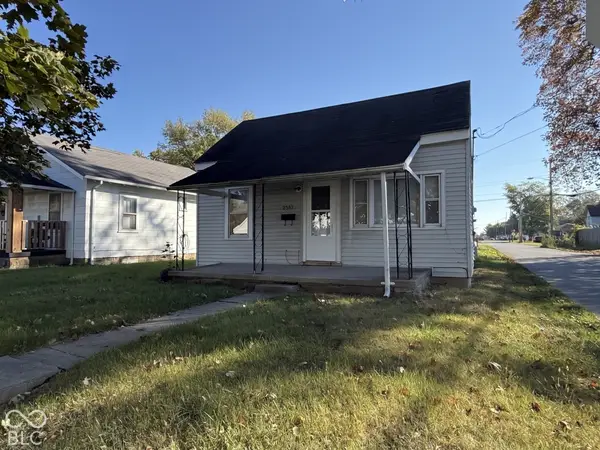 $57,800Coming Soon1 beds 1 baths648 sq. ft.
2512 Meridian Street, Anderson, IN 46016
MLS# 22132717Listed by: F.C. TUCKER COMPANY - New
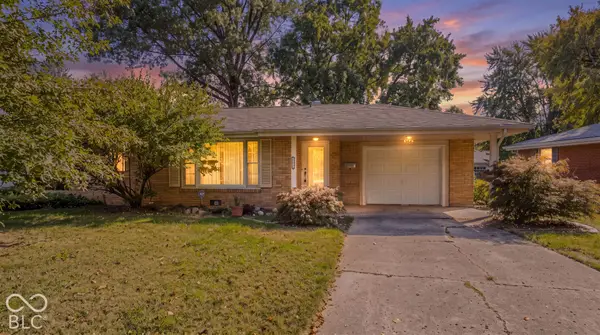 $162,000Active2 beds 2 baths1,272 sq. ft.
2935 E 6th Street, Anderson, IN 46012
MLS# 22132881Listed by: F.C. TUCKER/PROSPERITY - New
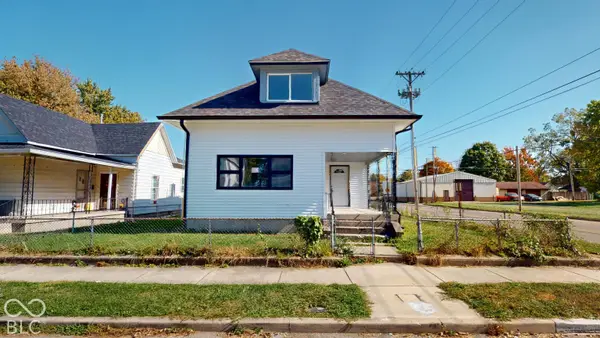 $205,000Active5 beds 2 baths2,546 sq. ft.
2226 Fletcher, Anderson, IN 46016
MLS# 22132910Listed by: AMR REAL ESTATE LLC - New
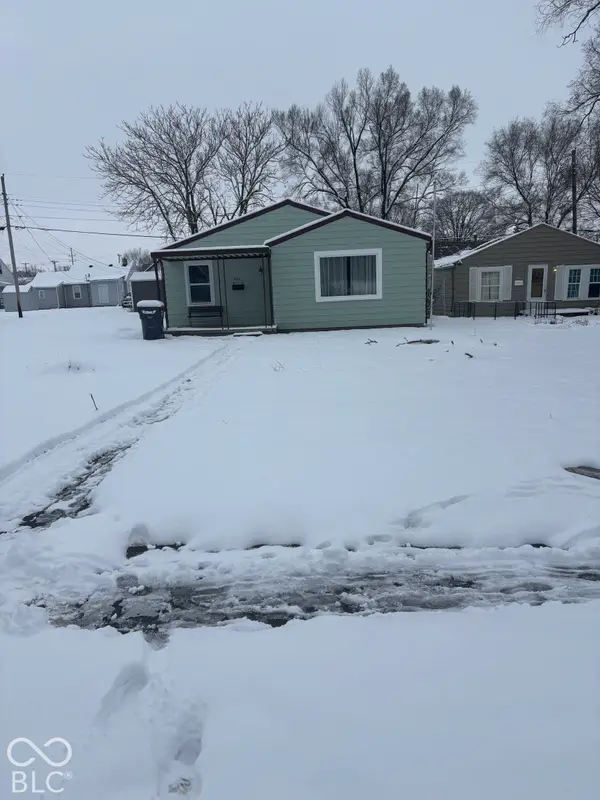 $120,000Active2 beds 1 baths1,120 sq. ft.
401 Elva Street, Anderson, IN 46013
MLS# 22133013Listed by: EVER REAL ESTATE, LLC - New
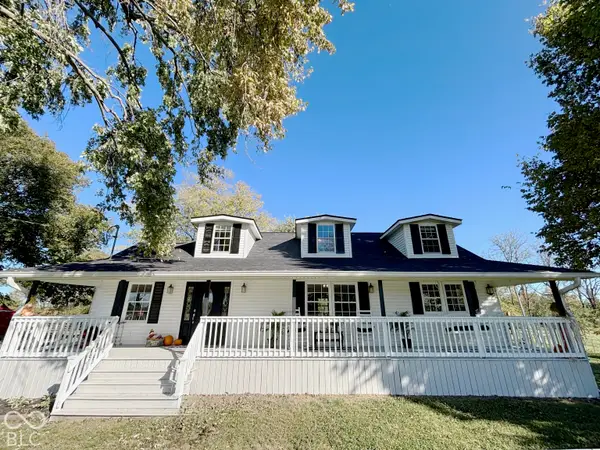 $699,999Active3 beds 2 baths2,126 sq. ft.
4404 S 50 W, Anderson, IN 46013
MLS# 22132951Listed by: MECCA REALTY GROUP - New
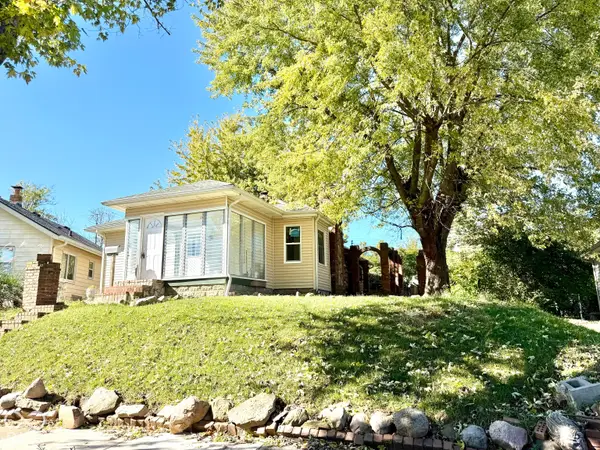 $124,900Active2 beds 2 baths1,812 sq. ft.
252 Ringwood Way, Anderson, IN 46013
MLS# 22132403Listed by: CARPENTER, REALTORS - New
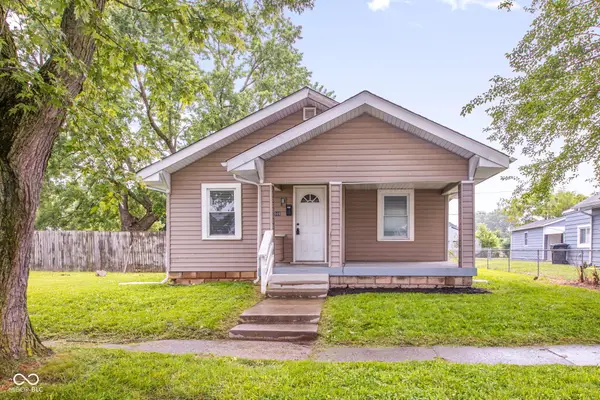 $89,000Active2 beds 1 baths936 sq. ft.
2509 Lincoln Street, Anderson, IN 46016
MLS# 22132552Listed by: KELLER WILLIAMS INDPLS METRO N - New
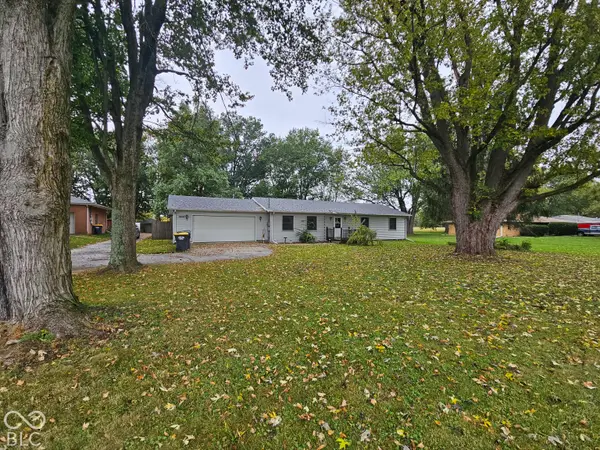 $225,000Active3 beds 3 baths1,512 sq. ft.
5807 Columbus Avenue, Anderson, IN 46013
MLS# 22132968Listed by: ELLSBURY GROUP - New
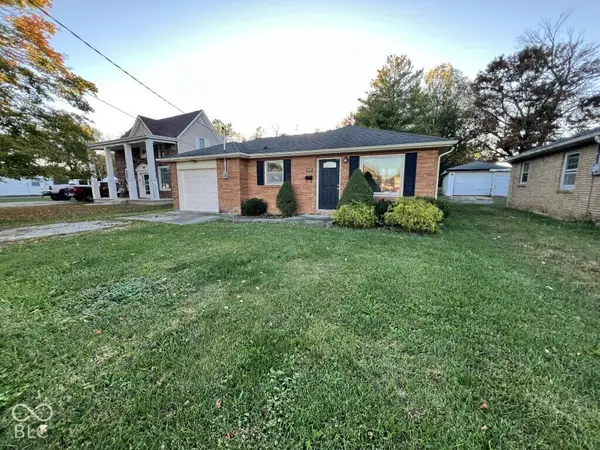 $108,250Active3 beds 1 baths942 sq. ft.
1809 Silver Street, Anderson, IN 46012
MLS# 22132838Listed by: REMAX ONE - New
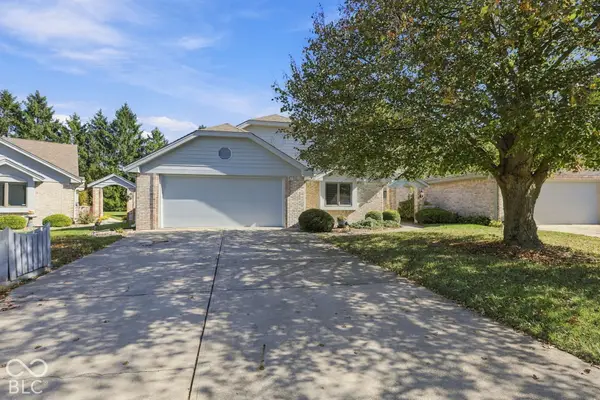 $300,000Active2 beds 2 baths1,797 sq. ft.
924 Fenway Court, Anderson, IN 46011
MLS# 22132615Listed by: T&H REALTY SERVICES, INC.


Protect your home and budget from life's surprises with an Assurant Home Warranty, backed by a partner that supports you through every step of homeownership. Explore Plans.
©2026 Century 21 Real Estate LLC. All rights reserved. CENTURY 21®, the CENTURY 21 Logo and C21® are service marks owned by Century 21 Real Estate LLC. Century 21 Real Estate LLC fully supports the principles of the Fair Housing Act and the Equal Opportunity Act. Each office is independently owned and operated. Listing information is deemed reliable but not guaranteed accurate.