
4829 S New Columbus Road, Anderson, IN 46013
Local realty services provided by:CENTURY 21 Scheetz
4829 S New Columbus Road,Anderson, IN 46013
$99,000
- 2 Beds
- - Baths
- 820 sq. ft.
- Single family
- Active
Listed by: jennifer mccoy
Office: exp realty, llc.
MLS#:22124109
Source:IN_MIBOR | Licensed in Indiana
Price summary
- Price:$99,000
- Price per sq. ft.:$120.73
About this home
Calling all investors, renovators, and buyers ready for a project! 4829 New Columbus Rd is a true fixer-upper offering an opportunity to bring back to life and make it your own.This home needs a complete renovation, but the setting is where the possibilities begin. Surrounded by mature trees and beautiful country views, the property offers the peaceful private feel so many buyers are searching for while remaining within the Pendleton school district. Whether you're looking for your next flip, investment property, or chance to create a charming country home from the ground up, this is one to look at with vision. The existing home is being sold AS-IS and will require substantial repairs and updating throughout.Bring your contractor, your plans, and your imagination! Cash or renovation financing may be best suited for this property.Buyer to verify all information deemed important.
Contact an agent
Home facts
- Year built:1930
- Subdivision & Development:Baby Farms
- Listing ID #:22124109
- Added:49 day(s) ago
- Updated:October 23, 2026 at 03:56 PM
Rooms and interior
- Bedrooms:2
- Living area:820 sq. ft.
Heating and cooling
- Heating:Gravity
Structure and exterior
- Year built:1930
- Building area:820 sq. ft.
- Lot area:0.71 Acres
- Architectural Style:Bungalow
- Construction Materials:Wood With Stone
- Foundation Description:Crawl Space
Schools
- High school:Pendleton Heights High School
- Middle school:Pendleton Heights Middle School
Utilities
- Water:Public Water
Finances and disclosures
- Price:$99,000
- Price per sq. ft.:$120.73
New listings near 4829 S New Columbus Road
- Coming Soon
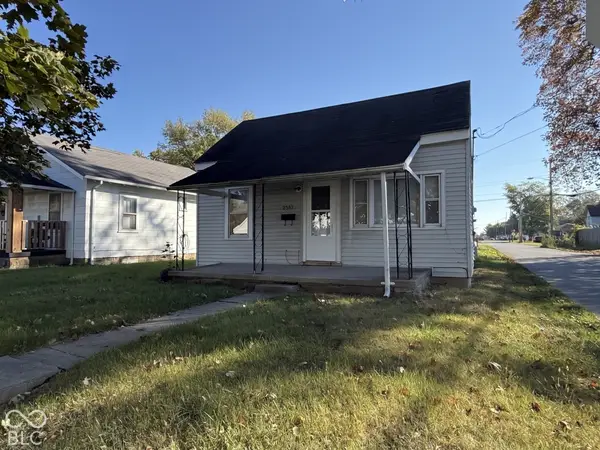 $57,800Coming Soon1 beds 1 baths648 sq. ft.
2512 Meridian Street, Anderson, IN 46016
MLS# 22132717Listed by: F.C. TUCKER COMPANY - New
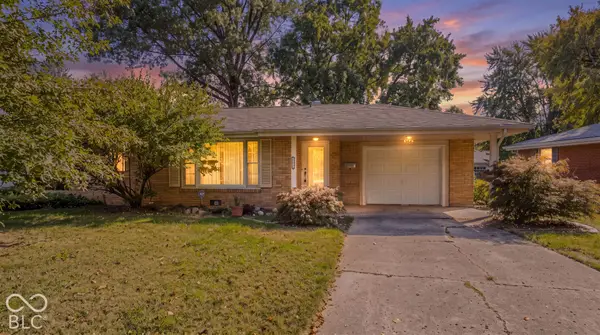 $162,000Active2 beds 2 baths1,272 sq. ft.
2935 E 6th Street, Anderson, IN 46012
MLS# 22132881Listed by: F.C. TUCKER/PROSPERITY - New
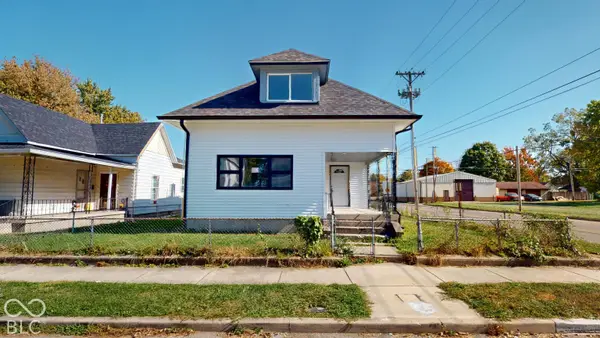 $205,000Active5 beds 2 baths2,546 sq. ft.
2226 Fletcher, Anderson, IN 46016
MLS# 22132910Listed by: AMR REAL ESTATE LLC - New
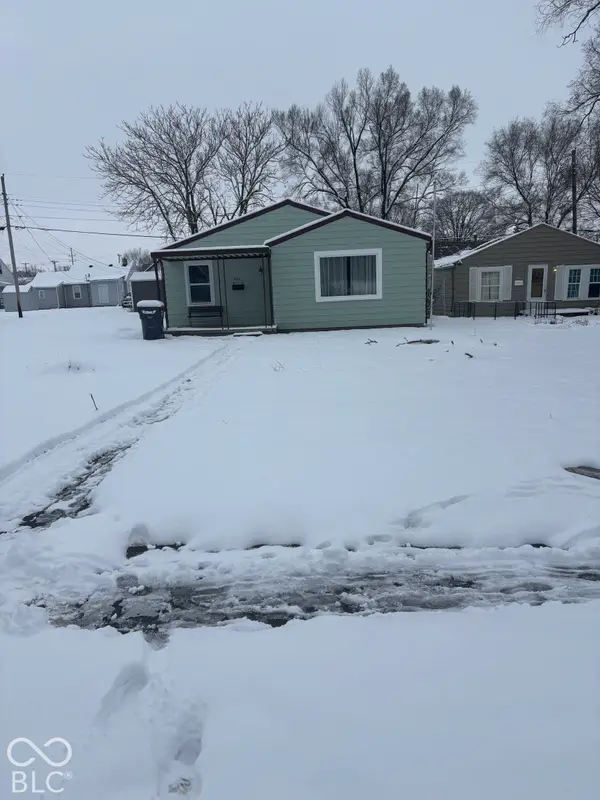 $120,000Active2 beds 1 baths1,120 sq. ft.
401 Elva Street, Anderson, IN 46013
MLS# 22133013Listed by: EVER REAL ESTATE, LLC - New
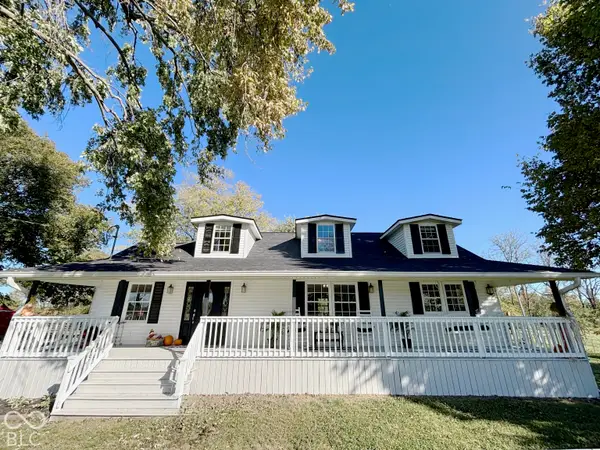 $699,999Active3 beds 2 baths2,126 sq. ft.
4404 S 50 W, Anderson, IN 46013
MLS# 22132951Listed by: MECCA REALTY GROUP - New
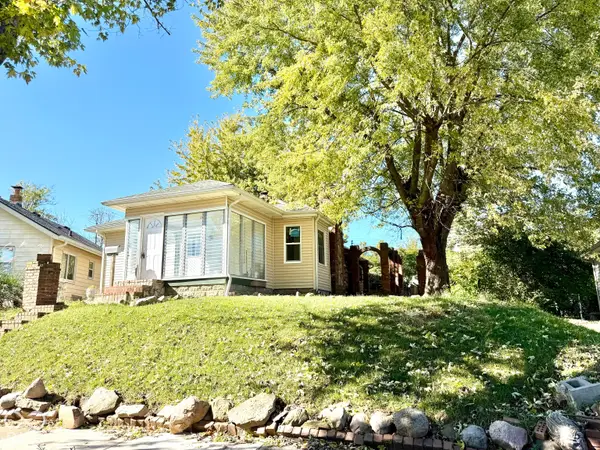 $124,900Active2 beds 2 baths1,812 sq. ft.
252 Ringwood Way, Anderson, IN 46013
MLS# 22132403Listed by: CARPENTER, REALTORS - New
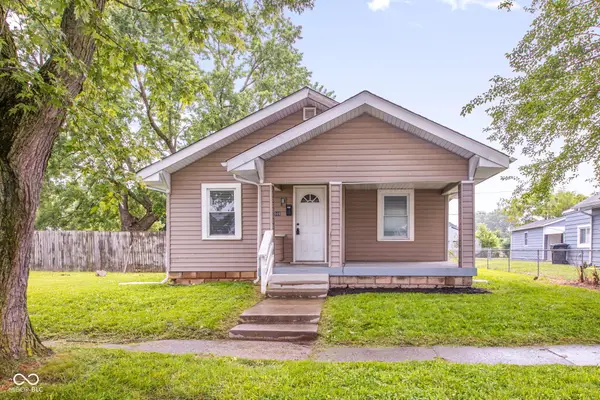 $89,000Active2 beds 1 baths936 sq. ft.
2509 Lincoln Street, Anderson, IN 46016
MLS# 22132552Listed by: KELLER WILLIAMS INDPLS METRO N - New
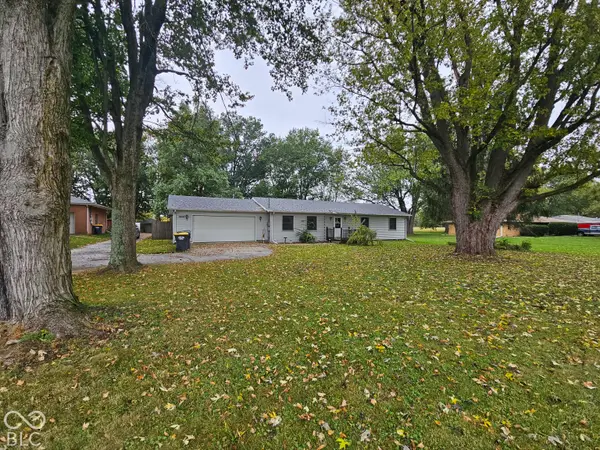 $225,000Active3 beds 3 baths1,512 sq. ft.
5807 Columbus Avenue, Anderson, IN 46013
MLS# 22132968Listed by: ELLSBURY GROUP - New
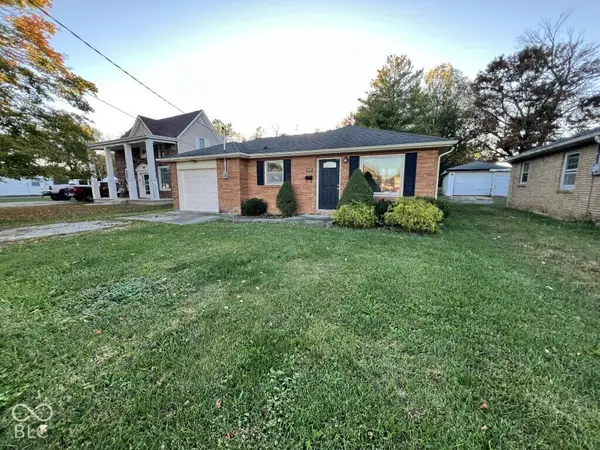 $108,250Active3 beds 1 baths942 sq. ft.
1809 Silver Street, Anderson, IN 46012
MLS# 22132838Listed by: REMAX ONE - New
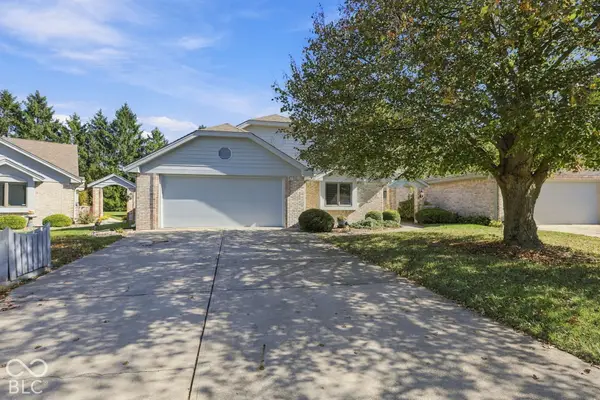 $300,000Active2 beds 2 baths1,797 sq. ft.
924 Fenway Court, Anderson, IN 46011
MLS# 22132615Listed by: T&H REALTY SERVICES, INC.


Protect your home and budget from life's surprises with an Assurant Home Warranty, backed by a partner that supports you through every step of homeownership. Explore Plans.
©2026 Century 21 Real Estate LLC. All rights reserved. CENTURY 21®, the CENTURY 21 Logo and C21® are service marks owned by Century 21 Real Estate LLC. Century 21 Real Estate LLC fully supports the principles of the Fair Housing Act and the Equal Opportunity Act. Each office is independently owned and operated. Listing information is deemed reliable but not guaranteed accurate.