
609 Stoner Drive, Anderson, IN 46013
Local realty services provided by:CENTURY 21 Scheetz
Listed by: katie blossom
Office: re/max real estate solutions
MLS#:22119405
Source:IN_MIBOR | Licensed in Indiana
Price summary
- Price:$219,900
- Price per sq. ft.:$114.77
About this home
Welcome home to this spacious 4-bedroom, 2-bathroom property offering 1,900+ square feet of comfortable living space in the desirable Pendleton school district! With two separate living areas, there's plenty of room to spread out, entertain guests, or create a dedicated family room, home office, or play space. The home features several important updates, including new windows installed in 2023, a new water softener and water heater in 2024, and a roof approximately 7 years old. The well is approximately 12 years old, providing added peace of mind for the next owners. With four bedrooms, two full bathrooms, multiple living spaces, and a generous amount of square footage, this home offers the flexibility and space you've been looking for. Located within the Pendleton school district, this is a great opportunity to own a well-maintained home with major updates already taken care of, just waiting for your cosmetic touches. Schedule your showing today and come see all this home has to offer!...
Contact an agent
Home facts
- Year built:1963
- Subdivision & Development:Fall Creek Heights
- Listing ID #:22119405
- Added:72 day(s) ago
- Updated:October 23, 2026 at 07:53 AM
Rooms and interior
- Bedrooms:4
- Total bathrooms:2
- Full bathrooms:2
- Dining Description:Dining Combo/Kitchen
- Kitchen Description:Electric Oven, Refrigerator
- Living area:1,916 sq. ft.
Heating and cooling
- Cooling:Central Electric
- Heating:Forced Air
- Central air:Yes
Structure and exterior
- Year built:1963
- Building area:1,916 sq. ft.
- Lot area:0.3 Acres
- Architectural Style:Ranch
- Construction Materials:Brick
- Foundation Description:Block
Finances and disclosures
- Price:$219,900
- Price per sq. ft.:$114.77
Features and amenities
- Appliances:Refrigerator
- Amenities:Attic Pull Down Stairs
Parking
- Garage:Yes
- Garage spaces:2
New listings near 609 Stoner Drive
- Coming Soon
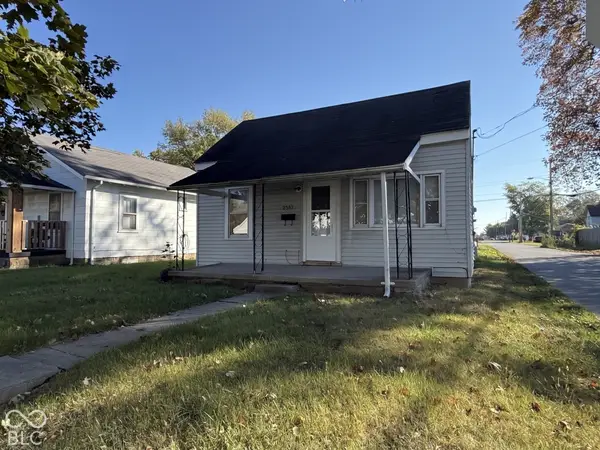 $57,800Coming Soon1 beds 1 baths648 sq. ft.
2512 Meridian Street, Anderson, IN 46016
MLS# 22132717Listed by: F.C. TUCKER COMPANY - New
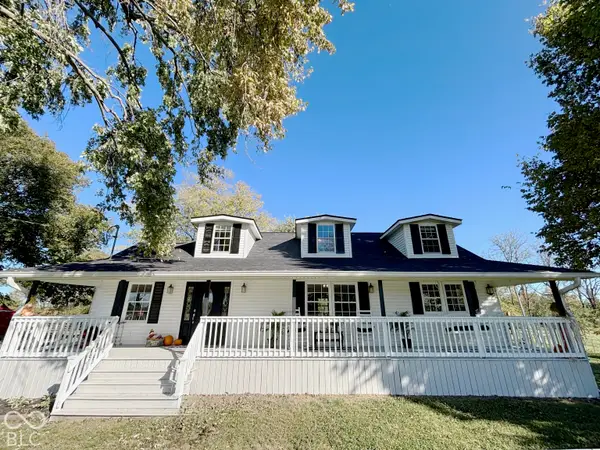 $699,999Active3 beds 2 baths2,576 sq. ft.
4404 S 50 W, Anderson, IN 46013
MLS# 22132951Listed by: MECCA REALTY GROUP - New
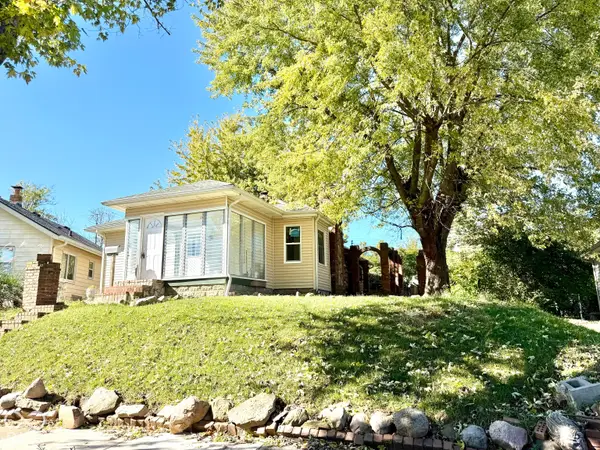 $124,900Active2 beds 2 baths1,812 sq. ft.
252 Ringwood Way, Anderson, IN 46013
MLS# 22132403Listed by: CARPENTER, REALTORS - New
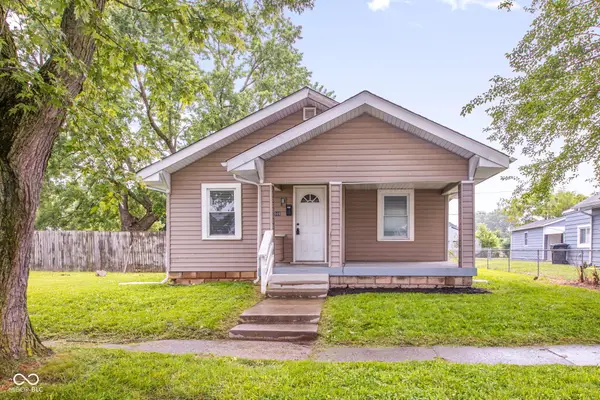 $89,000Active2 beds 1 baths936 sq. ft.
2509 Lincoln Street, Anderson, IN 46016
MLS# 22132552Listed by: KELLER WILLIAMS INDPLS METRO N - New
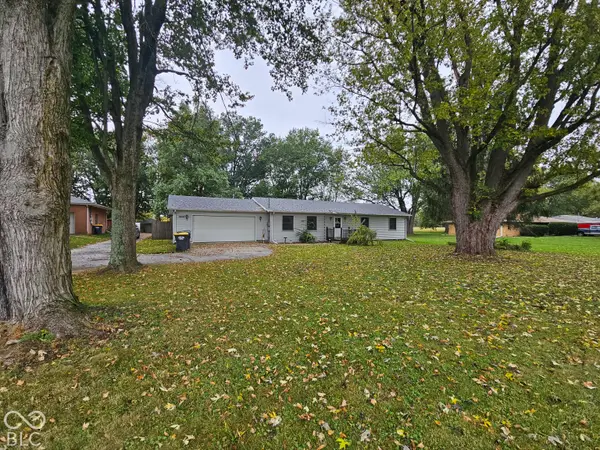 $225,000Active3 beds 3 baths1,512 sq. ft.
5807 Columbus Avenue, Anderson, IN 46013
MLS# 22132968Listed by: ELLSBURY GROUP - New
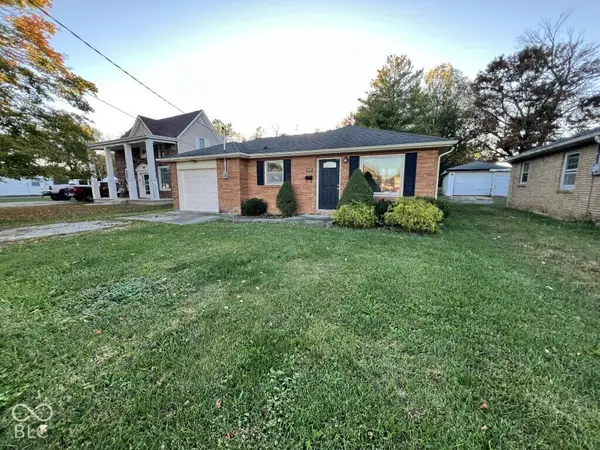 $108,250Active3 beds 1 baths942 sq. ft.
1809 Silver Street, Anderson, IN 46012
MLS# 22132838Listed by: REMAX ONE - New
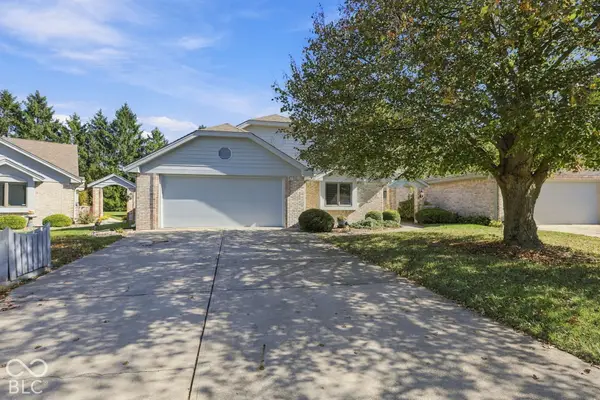 $300,000Active2 beds 2 baths1,797 sq. ft.
924 Fenway Court, Anderson, IN 46011
MLS# 22132615Listed by: T&H REALTY SERVICES, INC. - New
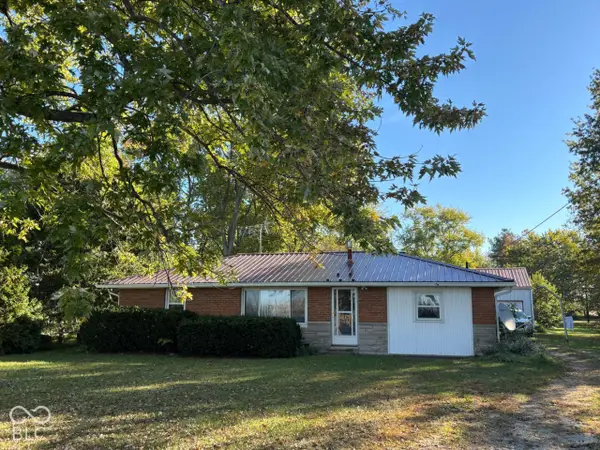 $179,900Active3 beds 2 baths1,175 sq. ft.
3310 S 1000 W, Anderson, IN 46012
MLS# 22132660Listed by: TAFLINGER REAL ESTATE GROUP - New
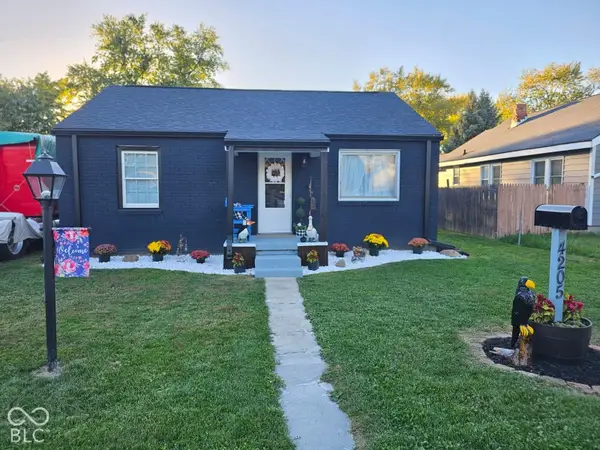 $139,900Active2 beds 1 baths870 sq. ft.
4205 Delaware Street, Anderson, IN 46013
MLS# 22132573Listed by: RE/MAX COMPLETE - New
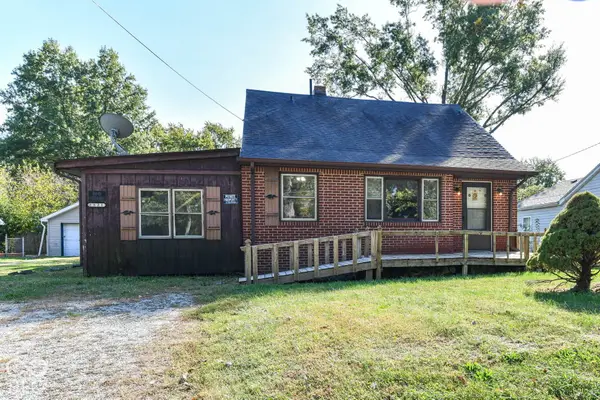 $94,900Active3 beds 2 baths2,611 sq. ft.
2521 E 5th Street, Anderson, IN 46012
MLS# 22132576Listed by: RED BRIDGE REAL ESTATE


Protect your home and budget from life's surprises with an Assurant Home Warranty, backed by a partner that supports you through every step of homeownership. Explore Plans.
©2026 Century 21 Real Estate LLC. All rights reserved. CENTURY 21®, the CENTURY 21 Logo and C21® are service marks owned by Century 21 Real Estate LLC. Century 21 Real Estate LLC fully supports the principles of the Fair Housing Act and the Equal Opportunity Act. Each office is independently owned and operated. Listing information is deemed reliable but not guaranteed accurate.