
6302 Boulder Drive, Anderson, IN 46013
Local realty services provided by:CENTURY 21 Scheetz
Listed by: stephanie evelo, terrance perkey
Office: keller williams indy metro ne
MLS#:22120890
Source:IN_MIBOR | Licensed in Indiana
Price summary
- Price:$280,000
- Price per sq. ft.:$91.71
About this home
Welcome to this spacious two-story home in Anderson's Greystone neighborhood! Offering 4 bedrooms, 2.5 baths and 3,053 square feet of finished living space, this home provides a wonderful blend of everyday functionality and flexible living areas. The main level features a welcoming living room, dining area, kitchen with center island and breakfast bar, dedicated office, convenient utility room and half bath. Upstairs, the generous primary suite features a walk-in closet and private bath with double sinks and garden tub, while three additional bedrooms, two additional walk-in closets and a versatile sitting room provide plenty of space. An open area overlooking the main level adds to the home's sense of connection and space. Outside, enjoy the covered patio and porch, privacy-fenced corner lot, outdoor fire pit and storage shed. The attached 2-car garage offers convenient parking and keyless entry. Additional features include vinyl and brick exterior, vinyl windows, ceiling fans, surround sound and a water softener. Located in Greystone with sidewalks and street lighting, this home offers spacious living areas both inside and out. Come see all this Anderson home has to offer!...
Contact an agent
Home facts
- Year built:2001
- Subdivision & Development:Greystone
- Listing ID #:22120890
- Added:49 day(s) ago
- Updated:October 23, 2026 at 03:56 PM
Rooms and interior
- Bedrooms:4
- Total bathrooms:3
- Full bathrooms:2
- Half bathrooms:1
- Dining Description:Dining Combo/Great Room
- Kitchen Description:Dishwasher, Disposal, Gas Oven, Microwave, Refrigerator
- Living area:3,053 sq. ft.
Heating and cooling
- Cooling:Central Electric
- Heating:Forced Air
- Central air:Yes
Structure and exterior
- Year built:2001
- Building area:3,053 sq. ft.
- Lot area:0.21 Acres
- Lot Features:Corner Lot, Sidewalks, Street Lights
- Construction Materials:Brick, Vinyl Siding
- Exterior Features:Fire Pit, Storage Shed
- Foundation Description:Slab
Schools
- High school:Anderson High School
- Middle school:Highland Middle School
- Elementary school:Erskine Elementary School
Utilities
- Water:Public Water
Finances and disclosures
- Price:$280,000
- Price per sq. ft.:$91.71
Features and amenities
- Appliances:Microwave, Refrigerator, Smoke Alarm, Water Softener Owned
- Amenities:Wood Work Painted
Parking
- Garage:Yes
- Garage spaces:23
New listings near 6302 Boulder Drive
- Coming Soon
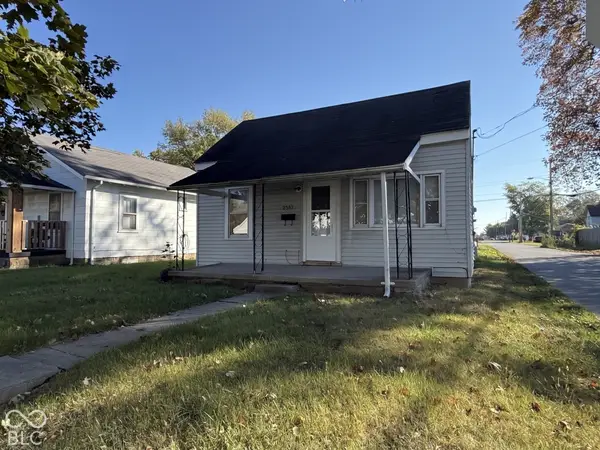 $57,800Coming Soon1 beds 1 baths648 sq. ft.
2512 Meridian Street, Anderson, IN 46016
MLS# 22132717Listed by: F.C. TUCKER COMPANY - New
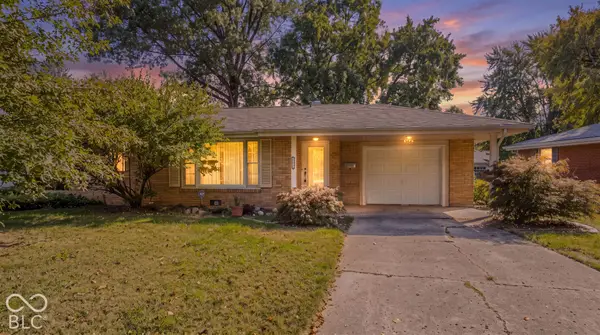 $162,000Active2 beds 2 baths1,272 sq. ft.
2935 E 6th Street, Anderson, IN 46012
MLS# 22132881Listed by: F.C. TUCKER/PROSPERITY - New
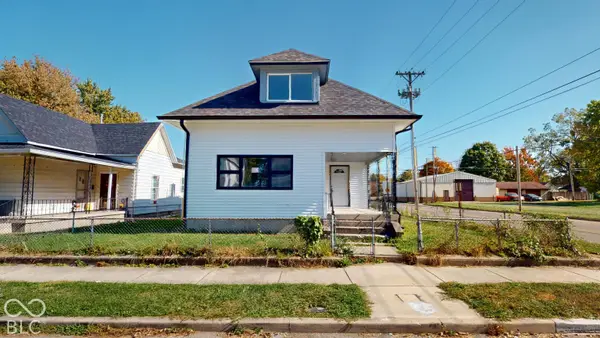 $205,000Active5 beds 2 baths2,546 sq. ft.
2226 Fletcher, Anderson, IN 46016
MLS# 22132910Listed by: AMR REAL ESTATE LLC - New
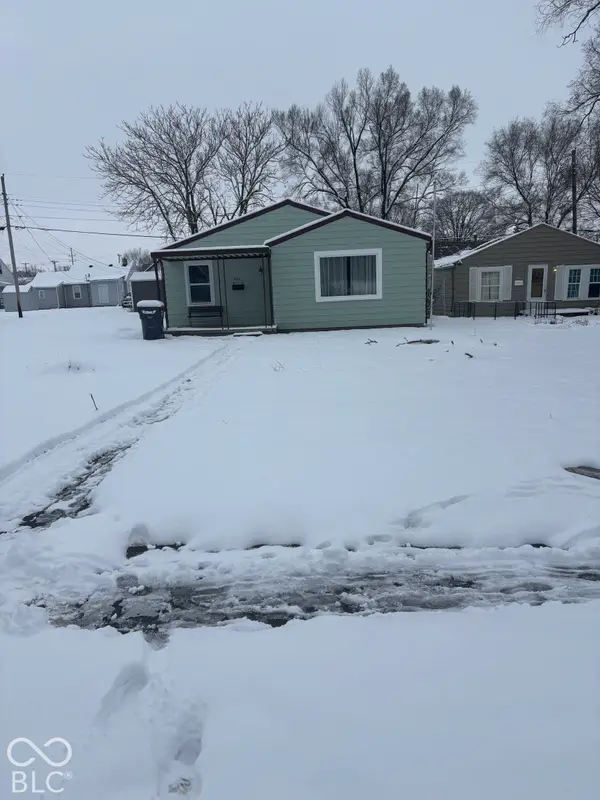 $120,000Active2 beds 1 baths1,120 sq. ft.
401 Elva Street, Anderson, IN 46013
MLS# 22133013Listed by: EVER REAL ESTATE, LLC - New
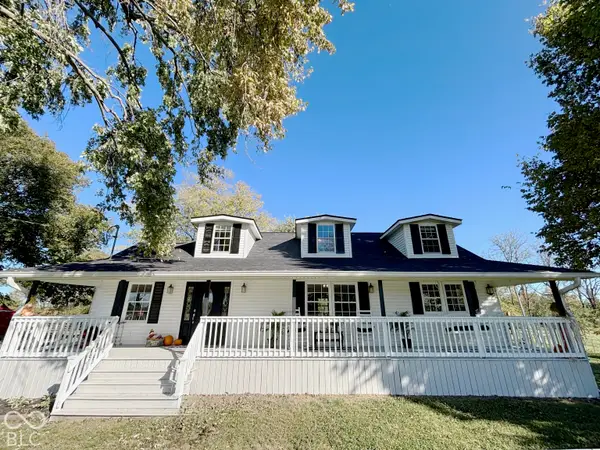 $699,999Active3 beds 2 baths2,126 sq. ft.
4404 S 50 W, Anderson, IN 46013
MLS# 22132951Listed by: MECCA REALTY GROUP - New
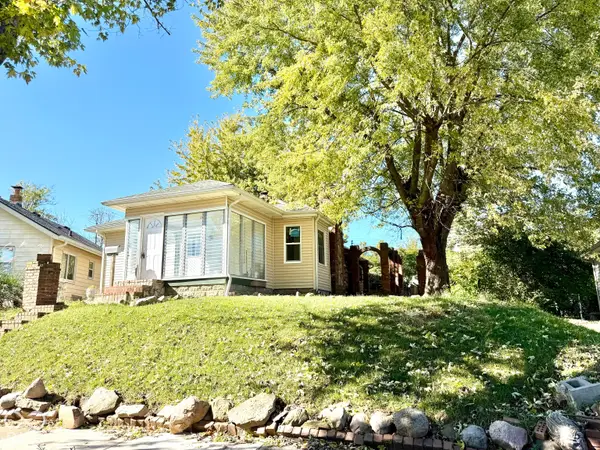 $124,900Active2 beds 2 baths1,812 sq. ft.
252 Ringwood Way, Anderson, IN 46013
MLS# 22132403Listed by: CARPENTER, REALTORS - New
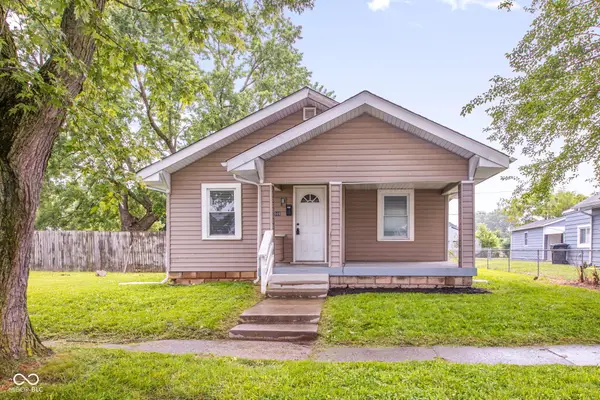 $89,000Active2 beds 1 baths936 sq. ft.
2509 Lincoln Street, Anderson, IN 46016
MLS# 22132552Listed by: KELLER WILLIAMS INDPLS METRO N - New
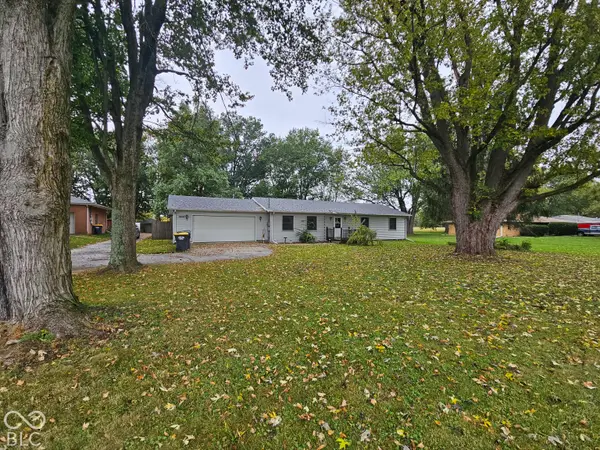 $225,000Active3 beds 3 baths1,512 sq. ft.
5807 Columbus Avenue, Anderson, IN 46013
MLS# 22132968Listed by: ELLSBURY GROUP - New
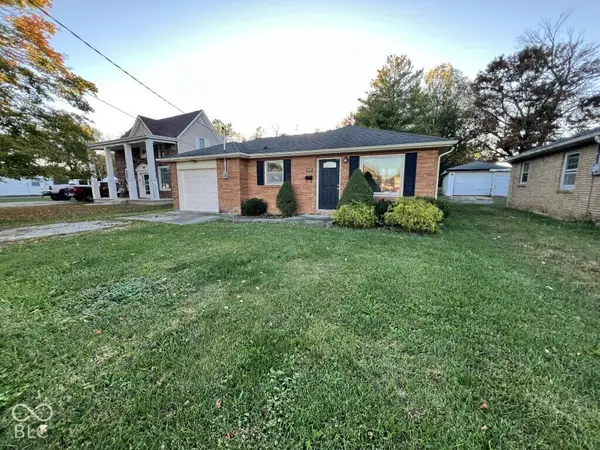 $108,250Active3 beds 1 baths942 sq. ft.
1809 Silver Street, Anderson, IN 46012
MLS# 22132838Listed by: REMAX ONE - New
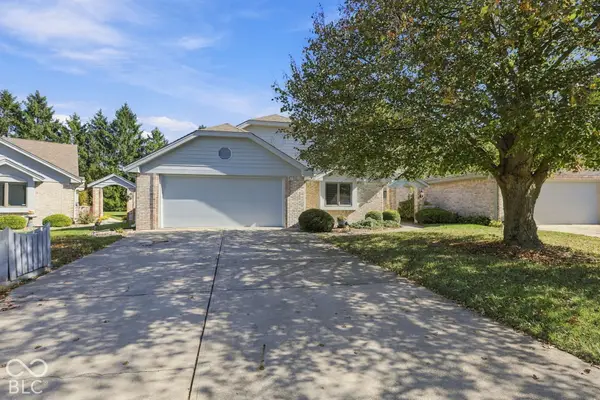 $300,000Active2 beds 2 baths1,797 sq. ft.
924 Fenway Court, Anderson, IN 46011
MLS# 22132615Listed by: T&H REALTY SERVICES, INC.


Protect your home and budget from life's surprises with an Assurant Home Warranty, backed by a partner that supports you through every step of homeownership. Explore Plans.
©2026 Century 21 Real Estate LLC. All rights reserved. CENTURY 21®, the CENTURY 21 Logo and C21® are service marks owned by Century 21 Real Estate LLC. Century 21 Real Estate LLC fully supports the principles of the Fair Housing Act and the Equal Opportunity Act. Each office is independently owned and operated. Listing information is deemed reliable but not guaranteed accurate.