
815 Longfellow Road, Anderson, IN 46011
Local realty services provided by:CENTURY 21 Scheetz
815 Longfellow Road,Anderson, IN 46011
$239,900
- 3 Beds
- 2 Baths
- 1,698 sq. ft.
- Single family
- Active
Listed by: edwinia thanas
Office: f.c. tucker/prosperity
MLS#:22126743
Source:IN_MIBOR | Licensed in Indiana
Price summary
- Price:$239,900
- Price per sq. ft.:$141.28
About this home
Nice 3 bedroom, 1.5 bath home located near the Edgewood area. The home backs up to Edgewood Elementary School and has a spacious backyard with a concrete patio and basketball court area. Many updates including a new roof, gutters and chimney (2021), water heater (2025), dishwasher (2022), all other appliances & HVAC system (2016), garage and door (2019). Lovely home that offers openness but also a coziness with the gas fireplace in the family room. Hardwood floors in 2 bedrooms and a large sized kitchen that is open to the dining room.
Contact an agent
Home facts
- Year built:1956
- Subdivision & Development:Byrums Edgewood
- Listing ID #:22126743
- Added:1 day(s) ago
- Updated:September 19, 2026 at 03:41 AM
Rooms and interior
- Bedrooms:3
- Total bathrooms:2
- Full bathrooms:1
- Half bathrooms:1
- Dining Description:Dining Combo/Family Room
- Kitchen Description:Dishwasher, Disposal, Gas Oven, Microwave, Microwave Hood, Refrigerator
- Living area:1,698 sq. ft.
Heating and cooling
- Cooling:Central Electric
- Heating:Forced Air
- Central air:Yes
Structure and exterior
- Year built:1956
- Building area:1,698 sq. ft.
- Lot area:0.36 Acres
- Lot Features:Mature Trees
- Architectural Style:Ranch
- Construction Materials:Aluminum Siding, Brick
- Foundation Description:Block
Utilities
- Water:Public Water
Finances and disclosures
- Price:$239,900
- Price per sq. ft.:$141.28
Features and amenities
- Appliances:Microwave, Refrigerator, Smoke Alarm, Washer, Water Heater, Water Softener Owned
- Laundry features:Dryer, Washer
- Amenities:Attic Access, Sump Pump
Parking
- Parking description:Keyless Entry, Service Door
- Garage:Yes
- Garage spaces:2
New listings near 815 Longfellow Road
- New
 $399,900Active3 beds 2 baths1,354 sq. ft.
888 E 560 S, Anderson, IN 46013
MLS# 22127047Listed by: SYCAMORE REALTORS - New
 $17,500Active0.2 Acres
0 Park Avenue, Anderson, IN 46016
MLS# 22119019Listed by: HIGHGARDEN REAL ESTATE - New
 $240,000Active3 beds 2 baths1,539 sq. ft.
4433 Linden Lane, Anderson, IN 46011
MLS# 22122270Listed by: F.C. TUCKER COMPANY - New
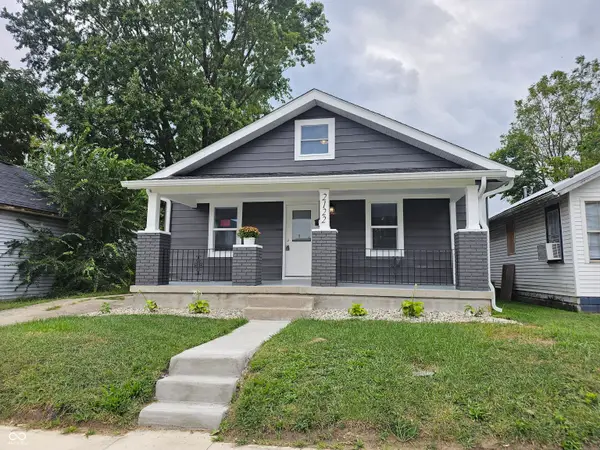 $184,900Active3 beds 1 baths2,088 sq. ft.
2122 Noble Street, Anderson, IN 46016
MLS# 22126888Listed by: RE/MAX COMPLETE - New
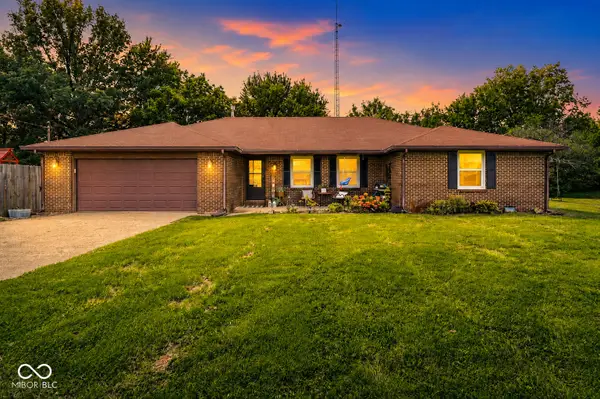 $314,900Active3 beds 2 baths1,764 sq. ft.
5707 N State Road 9, Anderson, IN 46012
MLS# 22126868Listed by: GREENSIDE REALTY GROUP - Open Sat, 11am to 3pmNew
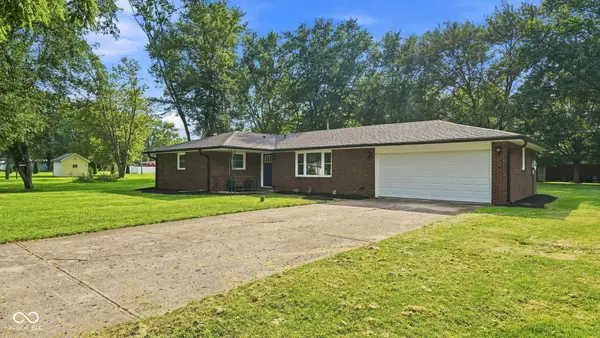 $242,900Active3 beds 2 baths1,292 sq. ft.
2407 Rita Court, Anderson, IN 46012
MLS# 22123245Listed by: EPIQUE INC - New
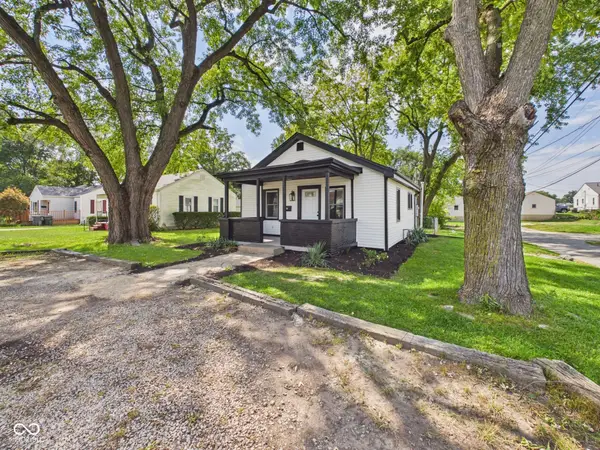 $139,500Active2 beds 1 baths725 sq. ft.
3811 Delaware, Anderson, IN 46013
MLS# 22126799Listed by: RE/MAX REAL ESTATE SOLUTIONS - New
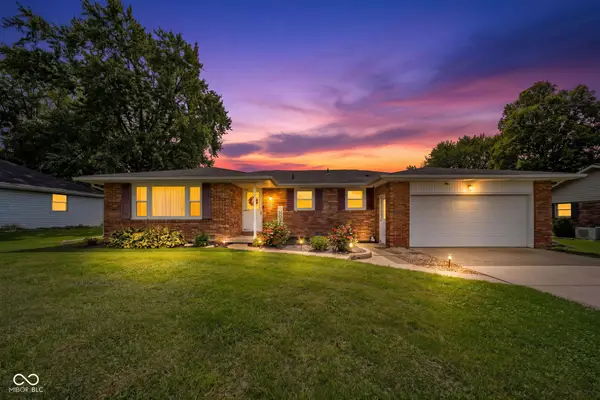 $229,700Active3 beds 2 baths1,610 sq. ft.
1375 E 240 N, Anderson, IN 46012
MLS# 22126160Listed by: EPIQUE INC - New
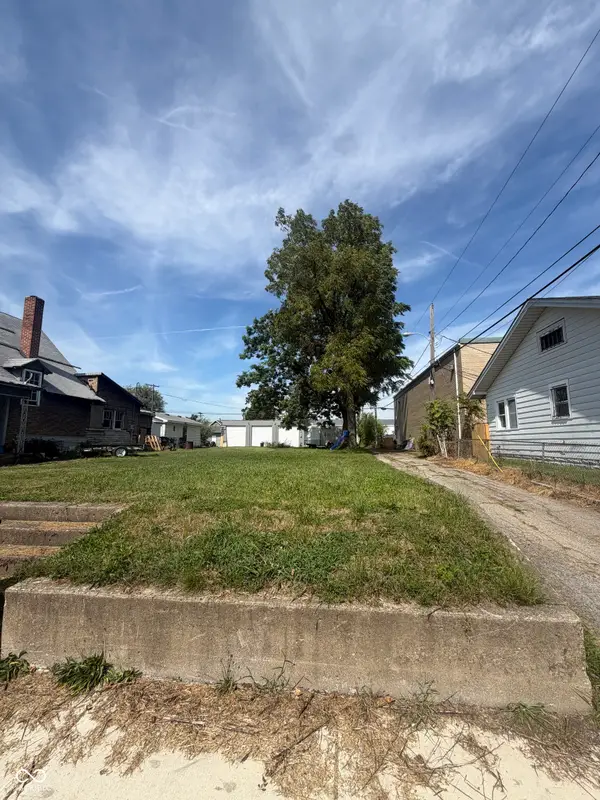 $5,000Active0.13 Acres
0 W 17th, Anderson, IN 46016
MLS# 22126171Listed by: RE/MAX REAL ESTATE SOLUTIONS


Protect your home and budget from life's surprises with an Assurant Home Warranty, backed by a partner that supports you through every step of homeownership. Explore Plans.
©2026 Century 21 Real Estate LLC. All rights reserved. CENTURY 21®, the CENTURY 21 Logo and C21® are service marks owned by Century 21 Real Estate LLC. Century 21 Real Estate LLC fully supports the principles of the Fair Housing Act and the Equal Opportunity Act. Each office is independently owned and operated. Listing information is deemed reliable but not guaranteed accurate.