
9 W Whitehall Way, Anderson, IN 46013
Local realty services provided by:CENTURY 21 Scheetz
Upcoming open houses
- Sat, Oct 2403:00 pm - 05:00 pm
Listed by: sky estes
Office: re/max real estate solutions
MLS#:22118780
Source:IN_MIBOR | Licensed in Indiana
Price summary
- Price:$249,900
- Price per sq. ft.:$135.37
About this home
Welcome to this well-maintained 3-bedroom, 2-bath brick ranch offering over 1,800 square feet of living space on a corner lot in a quiet neighborhood within the Pendleton school district. Family-owned for 65 years, this home offers timeless character and plenty of space to make it your own.The enclosed 3-season front porch adds over 340 square feet of additional space and features a porch swing and three skylights, creating the perfect spot to enjoy your morning coffee or relax throughout the day. The slate-tile foyer welcomes you into one of two spacious living areas, featuring two beautiful stained-glass windows, a gas fireplace, and plenty of room for entertaining. The open sight lines lead into the eat-in kitchen and dining area.The second living area provides access to the private bedroom area, offering a comfortable layout with plenty of separation between living and sleeping spaces. Outside, enjoy the fenced-in backyard and a nice storage shed. A spacious brick ranch with a great layout, established character, and a long history of family ownership-don't miss the opportunity to make this one your own!...
Contact an agent
Home facts
- Year built:1961
- Subdivision & Development:Village Colony
- Listing ID #:22118780
- Added:74 day(s) ago
- Updated:October 23, 2026 at 03:56 PM
Rooms and interior
- Bedrooms:3
- Total bathrooms:2
- Full bathrooms:2
- Dining Description:Dining Combo/Kitchen
- Kitchen Description:Gas Oven, Refrigerator
- Living area:1,846 sq. ft.
Heating and cooling
- Cooling:Central Electric
- Heating:Forced Air
- Central air:Yes
Structure and exterior
- Year built:1961
- Building area:1,846 sq. ft.
- Lot area:0.33 Acres
- Lot Features:Corner Lot
- Architectural Style:Ranch
- Construction Materials:Brick
- Exterior Features:Storage Shed
- Foundation Description:Crawl Space
Schools
- High school:Pendleton Heights High School
- Middle school:Pendleton Heights Middle School
Utilities
- Water:Well
Finances and disclosures
- Price:$249,900
- Price per sq. ft.:$135.37
Features and amenities
- Appliances:Refrigerator
- Laundry features:Laundry in Unit
- Amenities:Attic Access
Parking
- Garage:Yes
- Garage spaces:2
New listings near 9 W Whitehall Way
- Coming Soon
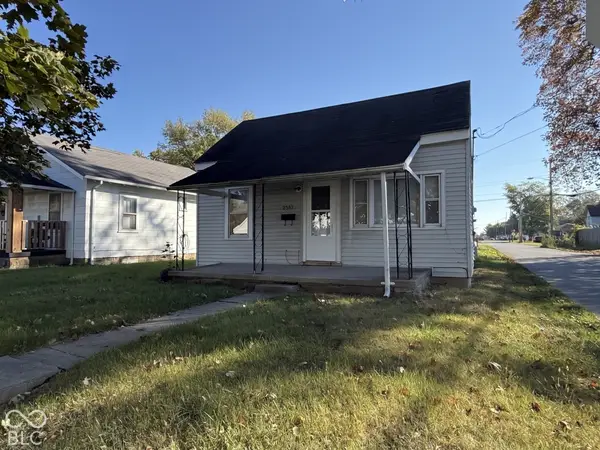 $57,800Coming Soon1 beds 1 baths648 sq. ft.
2512 Meridian Street, Anderson, IN 46016
MLS# 22132717Listed by: F.C. TUCKER COMPANY - New
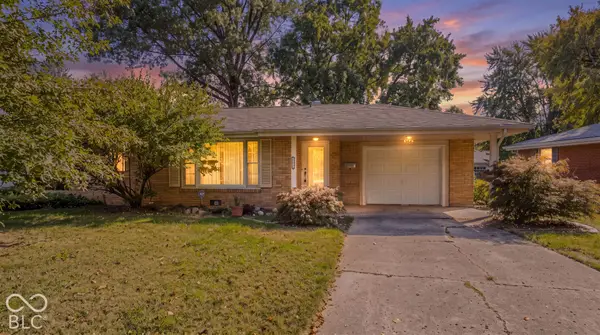 $162,000Active2 beds 2 baths1,272 sq. ft.
2935 E 6th Street, Anderson, IN 46012
MLS# 22132881Listed by: F.C. TUCKER/PROSPERITY - New
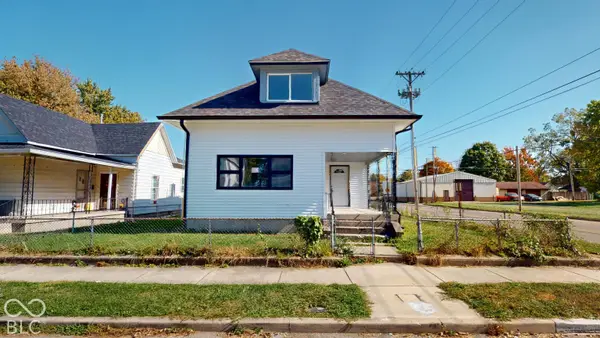 $205,000Active5 beds 2 baths2,546 sq. ft.
2226 Fletcher, Anderson, IN 46016
MLS# 22132910Listed by: AMR REAL ESTATE LLC - New
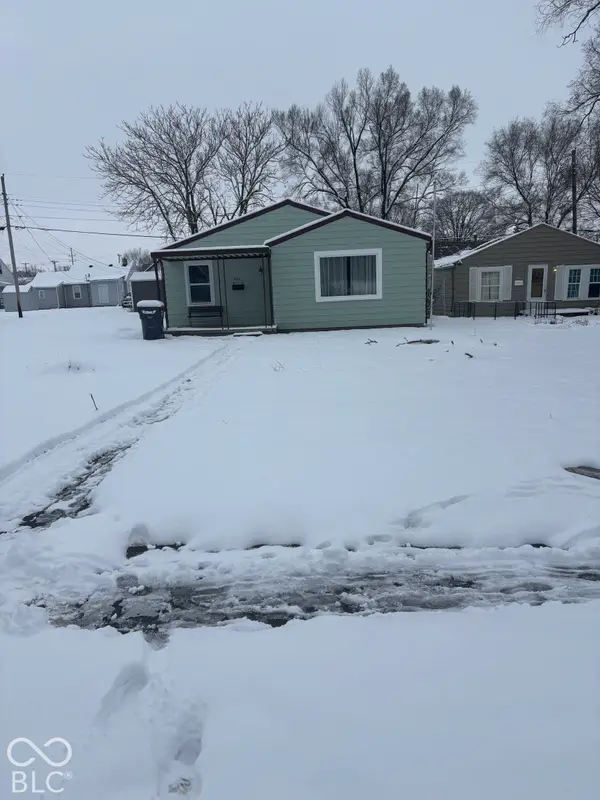 $120,000Active2 beds 1 baths1,120 sq. ft.
401 Elva Street, Anderson, IN 46013
MLS# 22133013Listed by: EVER REAL ESTATE, LLC - New
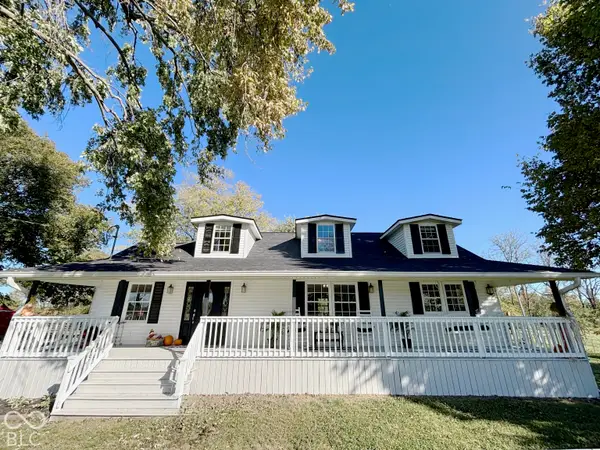 $699,999Active3 beds 2 baths2,126 sq. ft.
4404 S 50 W, Anderson, IN 46013
MLS# 22132951Listed by: MECCA REALTY GROUP - New
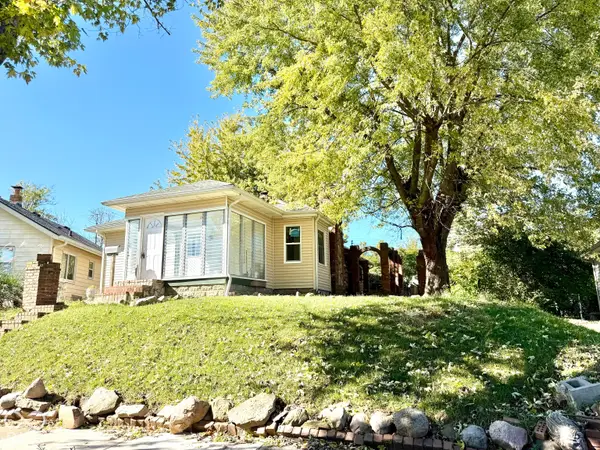 $124,900Active2 beds 2 baths1,812 sq. ft.
252 Ringwood Way, Anderson, IN 46013
MLS# 22132403Listed by: CARPENTER, REALTORS - New
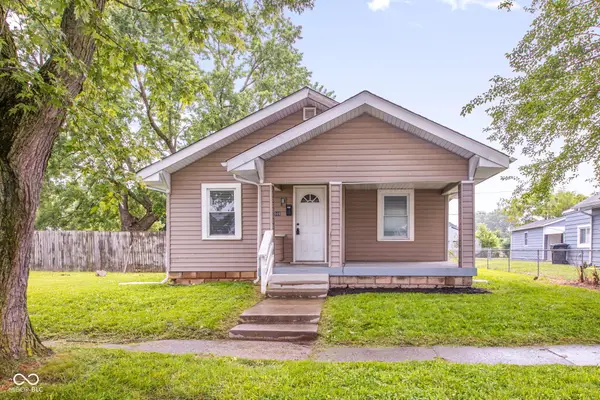 $89,000Active2 beds 1 baths936 sq. ft.
2509 Lincoln Street, Anderson, IN 46016
MLS# 22132552Listed by: KELLER WILLIAMS INDPLS METRO N - New
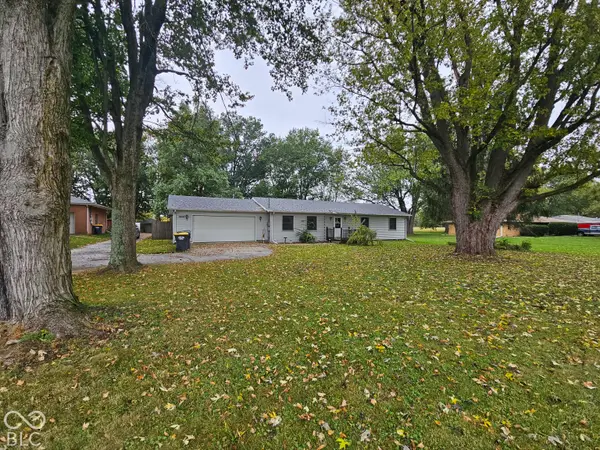 $225,000Active3 beds 3 baths1,512 sq. ft.
5807 Columbus Avenue, Anderson, IN 46013
MLS# 22132968Listed by: ELLSBURY GROUP - New
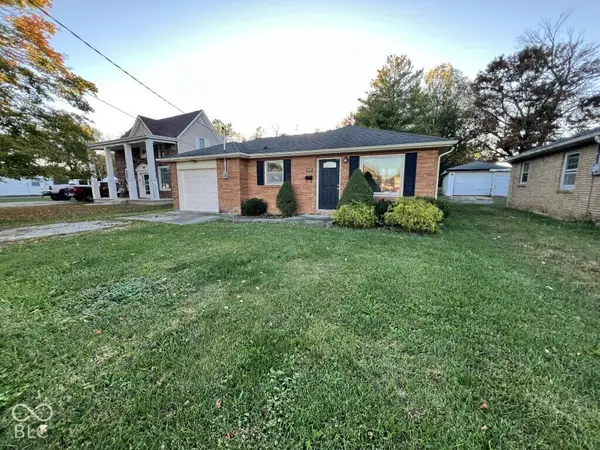 $108,250Active3 beds 1 baths942 sq. ft.
1809 Silver Street, Anderson, IN 46012
MLS# 22132838Listed by: REMAX ONE - New
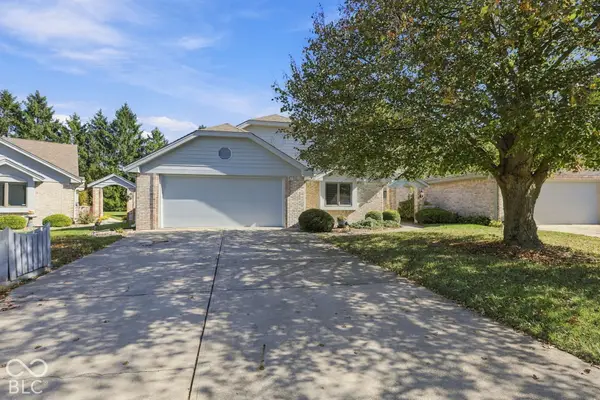 $300,000Active2 beds 2 baths1,797 sq. ft.
924 Fenway Court, Anderson, IN 46011
MLS# 22132615Listed by: T&H REALTY SERVICES, INC.


Protect your home and budget from life's surprises with an Assurant Home Warranty, backed by a partner that supports you through every step of homeownership. Explore Plans.
©2026 Century 21 Real Estate LLC. All rights reserved. CENTURY 21®, the CENTURY 21 Logo and C21® are service marks owned by Century 21 Real Estate LLC. Century 21 Real Estate LLC fully supports the principles of the Fair Housing Act and the Equal Opportunity Act. Each office is independently owned and operated. Listing information is deemed reliable but not guaranteed accurate.