
924 Woodcrest Way, Anderson, IN 46012
Local realty services provided by:CENTURY 21 Scheetz
924 Woodcrest Way,Anderson, IN 46012
$595,000
- 3 Beds
- 4 Baths
- 3,698 sq. ft.
- Single family
- Active
Listed by: chris schulhof
Office: re/max realty services
MLS#:22116562
Source:IN_MIBOR | Licensed in Indiana
Price summary
- Price:$595,000
- Price per sq. ft.:$160.9
About this home
Remarkable custom ALL BRICK ranch home in a park-like setting is an exceptional opportunity you won't want to miss! Nestled on a beautifully landscaped, wooded 1+ acre lot with an irrigation system supplied by a private well, this stunning residence offers the perfect blend of luxury, comfort, and privacy. The thoughtfully designed floor plan includes a 3-car garage and an upstairs bonus room with a full bath, ideal as a guest suite, or third bedroom. Inside, custom craftsmanship is showcased throughout with rich cherry hardwood floors, soaring ceilings, and exquisite custom moldings that create timeless elegance. Designed for both everyday living and entertaining, the home features a chef's kitchen with custom cabinetry, stainless steel appliances, a center island, built-in workstation, and abundant prep space. The kitchen flows seamlessly into the inviting great room, while a formal dining room, private office, and charming FOUR season room provide additional spaces to gather, work, and relax. The main-level primary suite serves as a private retreat, complete with a spacious sitting area and a luxurious spa-inspired bath. A second main-level bedroom with its own en-suite bath offers ideal accommodations for guests or multigenerational living. Step outside to experience the true beauty of this property. Enjoy peaceful mornings or relaxing evenings on the expansive rear deck overlooking mature trees, where the tranquil setting and abundant wildlife create a private backyard oasis unlike any other....
Contact an agent
Home facts
- Year built:1994
- Subdivision & Development:Woodcrest Of Union Twp
- Listing ID #:22116562
- Added:49 day(s) ago
- Updated:September 14, 2026 at 04:28 PM
Rooms and interior
- Bedrooms:3
- Total bathrooms:4
- Full bathrooms:3
- Half bathrooms:1
- Flooring:Hardwood Floors
- Dining Description:Dining Combo/Family Room, Formal Dining Room, Separate Room
- Kitchen Description:Dishwasher, Disposal, Gas Oven, Microwave, Oven, Refrigerator
- Living area:3,698 sq. ft.
Heating and cooling
- Cooling:Central Electric
- Heating:Forced Air, High Efficiency (90%+ AFUE )
- Central air:Yes
Structure and exterior
- Year built:1994
- Building area:3,698 sq. ft.
- Lot area:1.1 Acres
- Lot Features:Mature Trees, Storm Sewer
- Construction Materials:Brick
- Exterior Features:Sprinkler System
- Foundation Description:Crawl Space
Utilities
- Water:Public Water
Finances and disclosures
- Price:$595,000
- Price per sq. ft.:$160.9
Features and amenities
- Appliances:Microwave, Refrigerator, Smoke Alarm, Washer, Water Heater, Water Softener Owned
- Laundry features:Dryer, Washer
- Amenities:Sump Pump
Parking
- Parking description:Finished Garage
- Garage:Yes
- Garage spaces:3
New listings near 924 Woodcrest Way
- New
 $118,000Active3 beds 1 baths1,042 sq. ft.
618 W 22nd Street, Anderson, IN 46016
MLS# 22125984Listed by: INSPIRED REALTY - New
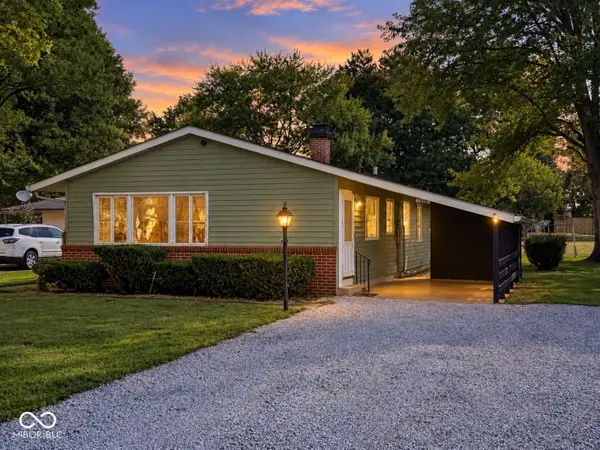 $139,900Active3 beds 1 baths1,080 sq. ft.
1810 Whittier Avenue, Anderson, IN 46011
MLS# 22125871Listed by: KELLER WILLIAMS INDY METRO NE - New
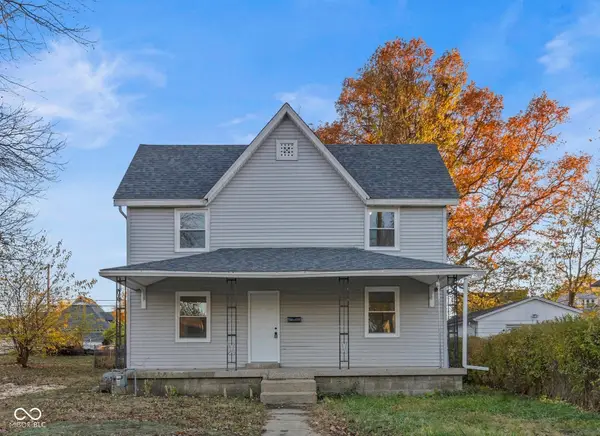 $128,000Active4 beds 1 baths2,012 sq. ft.
911 W 3rd Street, Anderson, IN 46016
MLS# 22125963Listed by: INSPIRED REALTY - New
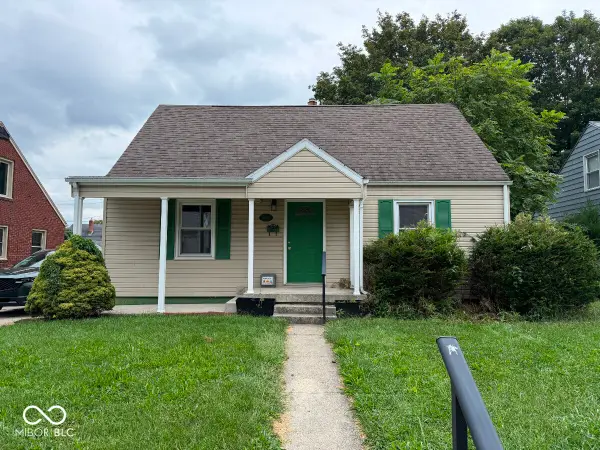 $139,900Active3 beds 2 baths2,122 sq. ft.
3000 Sheridan Street, Anderson, IN 46016
MLS# 22125882Listed by: PARADIGM REALTY SOLUTIONS - New
 $110,000Active2 beds 1 baths875 sq. ft.
321 E 39th Street, Anderson, IN 46013
MLS# 22125715Listed by: TRUEBLOOD REAL ESTATE - New
 $30,000Active0.14 Acres
21 Mohawk Court, Anderson, IN 46012
MLS# 22122990Listed by: SNYDER STRATEGY REALTY, INC - New
 $550,000Active8 Acres
0 W 100 S, Anderson, IN 46011
MLS# 22125559Listed by: RE/MAX REAL ESTATE SOLUTIONS - New
 $74,900Active2 beds 1 baths872 sq. ft.
518 Marine Drive, Anderson, IN 46016
MLS# 22123439Listed by: EXP REALTY, LLC - New
 $349,900Active5 beds 3 baths3,264 sq. ft.
2150 N Bilbrey Lane, Anderson, IN 46011
MLS# 202637577Listed by: F.C. TUCKER/CROSSROADS REAL ESTATE - New
 $225,000Active3 beds 2 baths1,870 sq. ft.
725 Iroquois Drive, Anderson, IN 46012
MLS# 22123850Listed by: F.C. TUCKER/PROSPERITY


Protect your home and budget from life's surprises with an Assurant Home Warranty, backed by a partner that supports you through every step of homeownership. Explore Plans.
©2026 Century 21 Real Estate LLC. All rights reserved. CENTURY 21®, the CENTURY 21 Logo and C21® are service marks owned by Century 21 Real Estate LLC. Century 21 Real Estate LLC fully supports the principles of the Fair Housing Act and the Equal Opportunity Act. Each office is independently owned and operated. Listing information is deemed reliable but not guaranteed accurate.