8241 W Chapel Road, Andrews, IN 46702
Local realty services provided by:CENTURY 21 Affiliated
Listed by: john lundquistjohn@lundquistrealestate.com
Office: lundquist appraisals & real estate
MLS#:202642557
Source:Indiana Regional MLS
Price summary
- Price:$449,000
- Price per sq. ft.:$181.63
About this home
4.97 ACRES, COUNTLESS UPDATES & ROOM TO MAKE YOURS! This 4-bedroom, 2-bath, two-story home sits on 4.97 peaceful acres and offers the space, character, and updates buyers are looking for! With numerous improvements throughout, this property is ready to welcome its next owners. Recent updates include partially new shingle roof (2026), newer siding, a new well and pressure tank (2026), newer appliances, new garage doors and openers, a new garage subpanel, new wiring in the attic and upstairs, a new zoned boiler heating system (2025), and zoned central air in 2024. The carpet is only 3 years old. Step inside to a spacious main floor featuring a large foyer with an open staircase, a welcoming living room with pocket doors and a beautiful built-in cabinet, and a dining room with pocket doors, another charming built-in cabinet, and a pellet stove. The kitchen appliances stay with the home! A generous family room offers access to a full bathroom and a convenient 7' x 9' laundry room with the washer and dryer included. Upstairs, you’ll find all four bedrooms, each with newer carpet, along with a full bathroom featuring a double-sink vanity. A full, floored attic with stair access provides excellent additional storage. The home also offers a partial basement/crawl space with exterior access, a spray-foamed foundation, a water softener, an electric water heater, and PEX and PVC plumbing. Outside, enjoy the peaceful country setting from the covered 8' x 28' front porch or explore the 4.97-acre property featuring a pond, new landscaping, and a paved driveway. The impressive 35' x 23' three-car garage is finished and heated with a wall heater and wood stove. It also features two new 7' x 9' overhead garage doors with openers and a new subpanel. With extensive updates, generous living space, and room to enjoy the outdoors, this property offers a wonderful opportunity to experience country living at its finest!...
Contact an agent
Home facts
- Year built:1900
- Subdivision & Development:None
- Listing ID #:202642557
- Added:8 day(s) ago
- Updated:October 22, 2026 at 03:11 PM
Rooms and interior
- Bedrooms:4
- Total bathrooms:2
- Full bathrooms:2
- Rooms Total:8
- Flooring:Carpet, Hardwood Floors, Tile, Vinyl
- Dining Description:Main Level
- Kitchen Description:Dishwasher, Microwave, On Main Level, Range-Gas, Refrigerator
- Basement Description:Crawl, Outside Entrance, Partial Basement, Unfinished
- Living area:2,472 sq. ft.
Heating and cooling
- Cooling:Central Air
- Heating:Propane Tank Owned
Structure and exterior
- Roof:Shingle
- Year built:1900
- Building area:2,472 sq. ft.
- Lot area:4.97 Acres
- Lot Features:Level
- Architectural Style:Two Story
- Construction Materials:Vinyl
- Exterior Features:Porch Covered
- Levels:2 Stories
Schools
- High school:Huntington North
- Middle school:Riverview
- Elementary school:Andrews
Utilities
- Water:Well
- Sewer:Septic
Finances and disclosures
- Price:$449,000
- Price per sq. ft.:$181.63
- Tax amount:$2,778
Features and amenities
- Laundry features:Main Floor Laundry
- Amenities:Attic Storage, Attic-Walk-up, Ceiling Fan(s), Pocket Doors, Storm Doors
Parking
- Parking description:Detached
- Garage spaces:3
New listings near 8241 W Chapel Road

 $159,900Active2 beds 2 baths1,326 sq. ft.
28 Chestnut Street, Andrews, IN 46702
MLS# 202641778Listed by: CENTURY 21 THE PROPERTY SHOPPE $50,000Active3 beds 1 baths1,439 sq. ft.
62 N Jackson Street, Andrews, IN 46702
MLS# 202641019Listed by: KERI HIR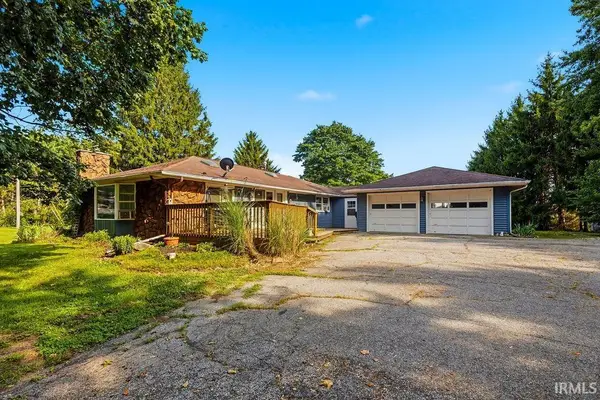 $335,000Pending3 beds 2 baths2,068 sq. ft.
7043 W 200 North Road, Andrews, IN 46702
MLS# 202628659Listed by: CENTURY 21 BRADLEY REALTY, INC


Protect your home and budget from life's surprises with an Assurant Home Warranty, backed by a partner that supports you through every step of homeownership. Explore Plans.
©2026 Century 21 Real Estate LLC. All rights reserved. CENTURY 21®, the CENTURY 21 Logo and C21® are service marks owned by Century 21 Real Estate LLC. Century 21 Real Estate LLC fully supports the principles of the Fair Housing Act and the Equal Opportunity Act. Each office is independently owned and operated. Listing information is deemed reliable but not guaranteed accurate.