3330 Kellygreen Court, Angola, IN 46703
Local realty services provided by:CENTURY 21 Affiliated
3330 Kellygreen Court,Angola, IN 46703
$449,900
- 3 Beds
- 2 Baths
- 1,937 sq. ft.
- Single family
- Active
Upcoming open houses
- Sat, Oct 2411:00 am - 01:00 pm
Listed by: stacy dailey, kelly york, stacy daileyCell: 260-908-2753
Office: north eastern group realty
MLS#:202643002
Source:Indiana Regional MLS
Price summary
- Price:$449,900
- Price per sq. ft.:$232.27
- Monthly HOA dues:$31.25
About this home
** OPEN HOUSE 10/24 11-1PM** Discover the charm of 3330 Kellygreen Drive, where peaceful surroundings, a spacious 0.61-acre lot, and an inviting ranch-style home come together in Angola’s desirable Glendarin Hills neighborhood, giving you the space to spread out, the privacy to unwind, and the convenience of being just minutes from shopping, dining, schools, and everyday amenities. Inside, you'll discover three bedrooms, two full bathrooms, and an abundance of natural light throughout the thoughtfully designed living spaces. Beautiful hardwood flooring extends through the den, hallway, dining area, kitchen, laundry room, and living room, bringing warmth and character to the home. The welcoming family room features a charming corner fireplace and opens to the dining area and kitchen, providing a comfortable setting for everyday living and entertaining. A versatile den with a closet offers additional flexibility and could easily serve as a home office, hobby room, playroom, or guest space. The freshly painted primary suite provides a relaxing retreat with a spacious private bathroom and walk-in closet. You'll also appreciate the generously sized laundry room, complete with ample cabinetry and a convenient utility sink. Outdoors, the expansive, level yard offers endless possibilities for gardening, recreation, or simply enjoying the peaceful surroundings. Fresh landscaping mulch adds to the property's curb appeal, while the heated two-car attached garage provides added comfort and convenience throughout the seasons. With its spacious lot, flexible floor plan, beautiful hardwood floors, and desirable neighborhood setting, this Glendarin Hills home offers a fantastic opportunity to enjoy comfortable living in a convenient Angola location. Schedule your private showing today!...
Contact an agent
Home facts
- Year built:2014
- Subdivision & Development:Glendarin Hills
- Listing ID #:202643002
- Added:5 day(s) ago
- Updated:October 22, 2026 at 03:11 PM
Rooms and interior
- Bedrooms:3
- Total bathrooms:2
- Full bathrooms:2
- Rooms Total:9
- Flooring:Carpet, Hardwood Floors, Tile
- Kitchen Description:Breakfast Bar, Dishwasher, Microwave, On Main Level, Oven-Gas, Range-Gas, Refrigerator
- Basement Description:Slab
- Living area:1,937 sq. ft.
Heating and cooling
- Cooling:Central Air
- Heating:Forced Air, Gas
Structure and exterior
- Roof:Asphalt
- Year built:2014
- Building area:1,937 sq. ft.
- Lot area:0.61 Acres
- Lot Features:Level
- Architectural Style:One Story, Ranch
- Construction Materials:Stone, Vinyl
- Levels:1 Story
Schools
- High school:Angola
- Middle school:Angola
- Elementary school:Ryan Park
Utilities
- Water:City
- Sewer:City
Finances and disclosures
- Price:$449,900
- Price per sq. ft.:$232.27
- Tax amount:$3,054
Features and amenities
- Amenities:Ceiling Fan(s), Closet(s) Walk-in, Countertops-Laminate, Custom Cabinetry, Detector-Smoke, Garage Door Opener
Parking
- Parking description:Attached, Concrete Driveway, Off Street Parking
- Garage spaces:2
New listings near 3330 Kellygreen Court
 $575,000Pending2 beds 2 baths1,172 sq. ft.
400 Lane 280 Lake James, Angola, IN 46703
MLS# 202643671Listed by: COLDWELL BANKER REAL ESTATE GROUP- New
 $1,299,900Active3 beds 3 baths2,439 sq. ft.
3180 W Shady Side Road, Angola, IN 46703
MLS# 202643521Listed by: RE/MAX RESULTS  $235,000Pending3 beds 2 baths1,484 sq. ft.
513 N Martha Street, Angola, IN 46703
MLS# 202642128Listed by: COLDWELL BANKER REAL ESTATE GROUP $1,325,000Pending3 beds 3 baths2,152 sq. ft.
400 Lane 400 Lake James, Angola, IN 46703
MLS# 202643068Listed by: COLDWELL BANKER REAL ESTATE GROUP $269,900Pending3 beds 2 baths1,654 sq. ft.
920 Fox Lake Road, Angola, IN 46703
MLS# 202642968Listed by: COLDWELL BANKER REAL ESTATE GROUP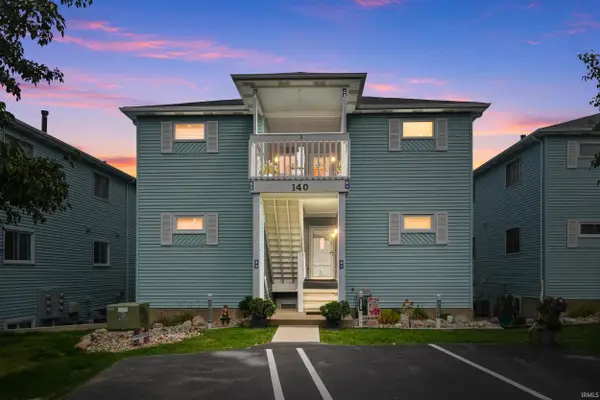 $365,000Pending2 beds 2 baths994 sq. ft.
140 Ln 325 Lake James #C-2, Angola, IN 46703
MLS# 202642288Listed by: MIKE THOMAS ASSOC., INC- New
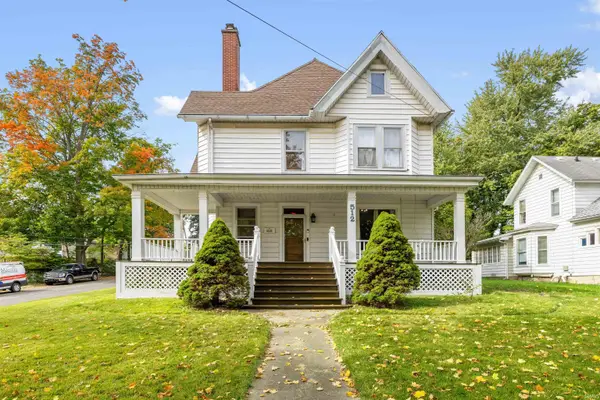
 $299,900Active5 beds 3 baths3,062 sq. ft.
512 S Wayne Street, Angola, IN 46703
MLS# 202642250Listed by: CENTURY 21 BRADLEY REALTY, INC - New
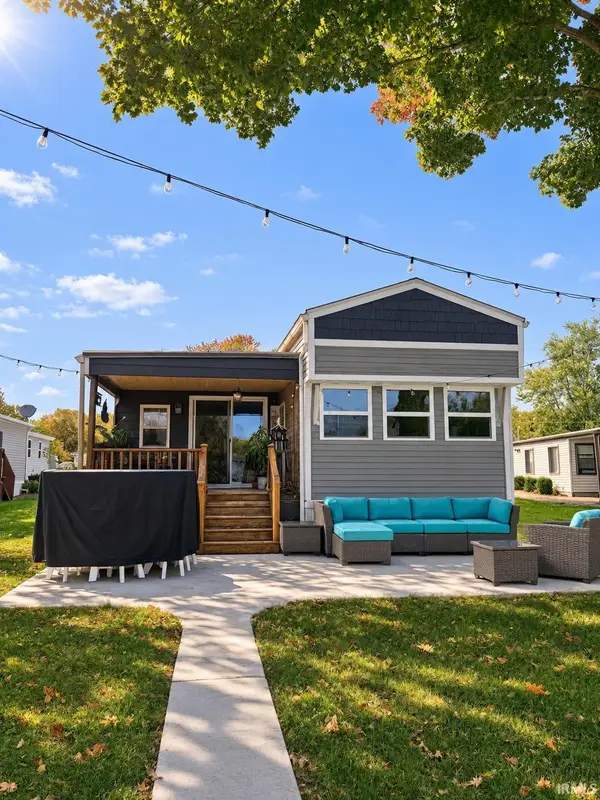 $374,900Active3 beds 1 baths1,400 sq. ft.
5110 N 450 W Lot 121, Angola, IN 46703
MLS# 202642227Listed by: WIELAND REAL ESTATE 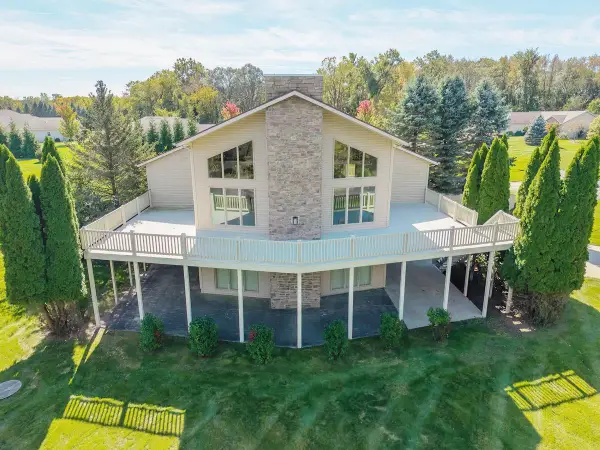 $489,000Active3 beds 3 baths3,309 sq. ft.
1740 N 395 W, Angola, IN 46703
MLS# 202642056Listed by: COLDWELL BANKER REAL ESTATE GROUP


Protect your home and budget from life's surprises with an Assurant Home Warranty, backed by a partner that supports you through every step of homeownership. Explore Plans.
©2026 Century 21 Real Estate LLC. All rights reserved. CENTURY 21®, the CENTURY 21 Logo and C21® are service marks owned by Century 21 Real Estate LLC. Century 21 Real Estate LLC fully supports the principles of the Fair Housing Act and the Equal Opportunity Act. Each office is independently owned and operated. Listing information is deemed reliable but not guaranteed accurate.