
340 Lane 120 Lime Lake, Angola, IN 46703
Local realty services provided by:CENTURY 21 Scheetz
340 Lane 120 Lime Lake,Angola, IN 46703
$582,000
- 3 Beds
- 3 Baths
- - sq. ft.
- Single family
- Sold
Listed by: matthew stezowski, brad cookson, matthew stezowskicell: 260-577-0022
Office: re/max results
MLS#:202627600
Source:Indiana Regional MLS
Sorry, we are unable to map this address
Price summary
- Price:$582,000
About this home
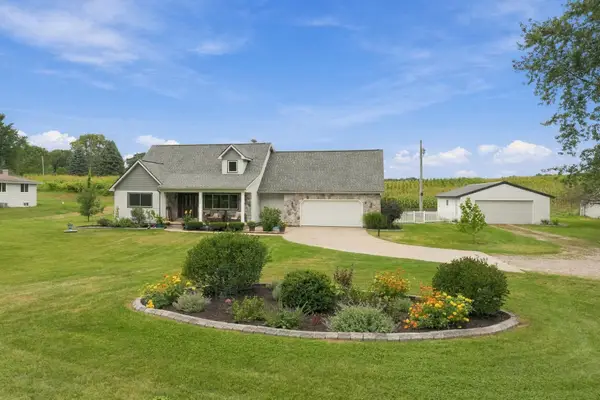
Experience exceptional lake living at 340 Lane 120 Lime Lake in Angola, where breathtaking views, beautiful landscaping, and a peaceful waterfront setting come together to create a truly remarkable property. This 3 bedroom, 2.5 bathroom home offers 75 feet of prime Lime Lake waterfrontage and sits on three spacious lots, providing ample outdoor space to relax, entertain, and enjoy the natural surroundings. The thoughtfully designed single story layout features a main level primary suite complete with a walk in closet, private full bathroom with a tiled walk in shower, and stunning lake views to wake up to each morning. The kitchen boasts tile flooring, a tile backsplash, beautiful oak cabinetry, and picturesque views of the water, while the inviting living spaces are filled with natural light and showcase lake views from every room. The walkout lower level includes two additional bedrooms, both overlooking the lake, along with a spacious bonus room that is currently being used as a den and offers excellent potential to be converted into a fourth bedroom if desired. The lower level also provides access to a beautiful paver patio that extends the living space outdoors. The meticulously landscaped exterior creates outstanding curb appeal. Private pier and dock system, making it easy to enjoy everything the lake has to offer. Lime Lake provides peaceful non ski lake living with convenient channel access to all sports Lake Gage, giving you the perfect combination of quiet relaxation and recreational boating. Whether you enjoy fishing, kayaking, swimming, birdwatching, or simply taking in the beauty of the water, this property offers an incredible opportunity to experience one of Northeast Indiana's most desirable lake lifestyles....
Contact an agent
Home facts
- Year built:2001
- Subdivision & Development:Shady Nook
- Listing ID #:202627600
- Added:66 day(s) ago
- Updated:September 15, 2026 at 07:06 AM
Rooms and interior
- Bedrooms:3
- Total bathrooms:3
- Full bathrooms:2
- Rooms Total:10
- Flooring:Carpet, Tile
- Dining Description:Main Level
- Kitchen Description:Breakfast Bar, Dishwasher, Microwave, On Main Level, Oven-Gas, Range-Gas, Refrigerator
- Basement Description:Full Basement, Walk-Out Basement
Heating and cooling
- Cooling:Central Air
- Heating:Forced Air, Gas
Structure and exterior
- Roof:Asphalt, Shingle
- Year built:2001
- Architectural Style:One Story
- Construction Materials:Brick, Vinyl
- Exterior Features:Deck Open, Landscaped, Patio Covered
- Levels:1 Story
Schools
- High school:Prairie Heights
- Middle school:Prairie Heights
- Elementary school:Prairie Heights
Utilities
- Water:Well
- Sewer:Regional
Finances and disclosures
- Price:$582,000
- Tax amount:$1,843
Features and amenities
- Laundry features:Main Floor Laundry
- Amenities:Ceiling Fan(s), Ceiling-9+, Countertops-Stone, Detector-Smoke, Garage Door Opener, Great Room
Parking
- Parking description:Attached, Concrete Driveway
- Garage spaces:2
New listings near 340 Lane 120 Lime Lake
- New
 $349,900Active3 beds 3 baths1,984 sq. ft.
3160 W 108 N, Angola, IN 46703
MLS# 202637816Listed by: RE/MAX RESULTS  $297,500Pending4 beds 3 baths1,908 sq. ft.
410 Inglenook Place, Angola, IN 46703
MLS# 202637779Listed by: RE/MAX RESULTS- New
 $600,000Active3 beds 1 baths1,266 sq. ft.
350 E 200 N Road, Angola, IN 46703
MLS# 202637547Listed by: F.C. TUCKER FORT WAYNE - New
 $299,900Active3 beds 2 baths1,701 sq. ft.
950 N 100 E Road, Angola, IN 46703
MLS# 202637533Listed by: RE/MAX RESULTS - New
 $465,000Active3 beds 2 baths1,682 sq. ft.
100 Dolby Way, Angola, IN 46703
MLS# 202637517Listed by: MIKE THOMAS ASSOCIATES  $725,000Pending3 beds 3 baths2,220 sq. ft.
40 Ln 240 Lake Gage, Angola, IN 46703
MLS# 202637122Listed by: RE/MAX RESULTS- $725,000Pending3 beds 3 baths2,220 sq. ft.
40 Ln 240 Lake Gage, Angola, IN 46703
MLS# 202637122Listed by: RE/MAX RESULTS - New
 $319,900Active3 beds 2 baths1,435 sq. ft.
1003 Hickory Hill Drive, Angola, IN 46703
MLS# 202637070Listed by: RE/MAX RESULTS - New
 $174,900Active3 beds 2 baths1,104 sq. ft.
10411 W Us Highway 20, Angola, IN 46703
MLS# 202637009Listed by: COLDWELL BANKER REAL ESTATE GROUP - New
 $818,000Active5 beds 4 baths3,484 sq. ft.
2195 S West Fox Lake Road, Angola, IN 46703
MLS# 202636978Listed by: RE/MAX RESULTS


Protect your home and budget from life's surprises with an Assurant Home Warranty, backed by a partner that supports you through every step of homeownership. Explore Plans.
©2026 Century 21 Real Estate LLC. All rights reserved. CENTURY 21®, the CENTURY 21 Logo and C21® are service marks owned by Century 21 Real Estate LLC. Century 21 Real Estate LLC fully supports the principles of the Fair Housing Act and the Equal Opportunity Act. Each office is independently owned and operated. Listing information is deemed reliable but not guaranteed accurate.