
613 Westview Drive, Angola, IN 46703
Local realty services provided by:CENTURY 21 Scheetz
613 Westview Drive,Angola, IN 46703
$245,000
- 3 Beds
- 2 Baths
- 1,716 sq. ft.
- Single family
- Coming Soon
Listed by: kelly lecknerCell: 260-668-3300
Office: coldwell banker real estate group
MLS#:202645057
Source:Indiana Regional MLS
Price summary
- Price:$245,000
- Price per sq. ft.:$131.72
About this home
Start Showing Date: Monday, 11/16/2026. Fantastic in-town location at the end of a quiet dead-end street with very low traffic—close to schools, hospital, parks, shopping, and restaurants. This spacious tri-level home offers comfortable living and great convenience, complete with a one-car attached garage. A charming covered front porch provides a relaxing seating area where you can enjoy this quaint neighborhood. Step inside to the main-level living room, dining area, and kitchen. The dining area and kitchen offer direct access to the fenced backyard and deck, perfect for outdoor enjoyment. The kitchen features an abundance of cabinet and pantry storage, and all major appliances are included. A few steps down leads to the inviting family/rec room, a half bath, and a laundry/storage room—washer and dryer included. Upstairs, you’ll find three generous bedrooms and a full bath. The backyard includes two storage sheds, adding even more functionality. A great opportunity for anyone seeking space, convenience, and a wonderful neighborhood setting. More pictures coming soon!...
Contact an agent
Home facts
- Year built:1975
- Subdivision & Development:Carlin View
- Listing ID #:202645057
- Updated:November 03, 2026 at 03:30 AM
Rooms and interior
- Bedrooms:3
- Total bathrooms:2
- Full bathrooms:1
- Rooms Total:8
- Flooring:Carpet, Laminate
- Dining Description:Main Level
- Kitchen Description:Dishwasher, Kitchen Exhaust Hood, On Main Level, Range-Electric, Refrigerator
- Basement Description:Crawl, Slab
- Living area:1,716 sq. ft.
Heating and cooling
- Cooling:Window
- Heating:Baseboard, Electric
Structure and exterior
- Roof:Shingle
- Year built:1975
- Building area:1,716 sq. ft.
- Lot area:0.23 Acres
- Lot Features:Level
- Architectural Style:Traditional, Tri-Level
- Construction Materials:Aluminum, Wood
- Exterior Features:Deck Open, Porch Covered
Schools
- High school:Angola
- Middle school:Angola
- Elementary school:Carlin Park
Utilities
- Water:City
- Sewer:City
Finances and disclosures
- Price:$245,000
- Price per sq. ft.:$131.72
- Tax amount:$826
Features and amenities
- Laundry features:On Lower Level
- Amenities:Cable Available, Garage Door Opener
Parking
- Parking description:Attached, Concrete Driveway
- Garage spaces:1
New listings near 613 Westview Drive
- New
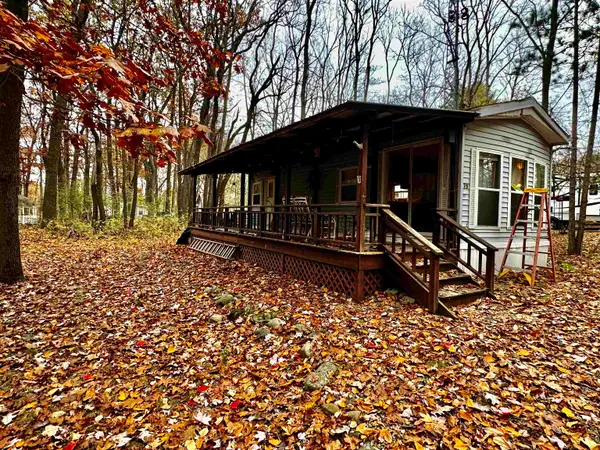 $39,500Active1 beds 1 baths400 sq. ft.
75 Cedar Ridge Vop, Angola, IN 46703
MLS# 202645080Listed by: RE/MAX RESULTS - New
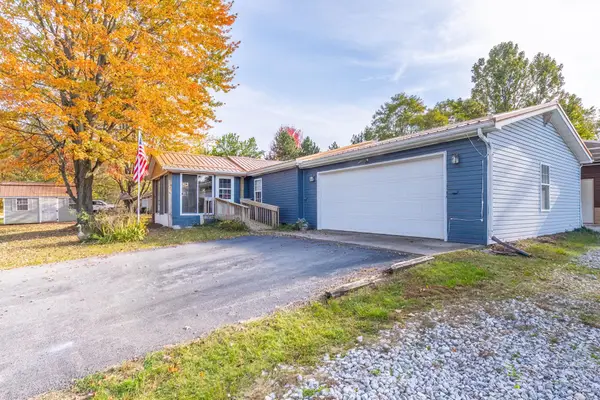 $265,000Active3 beds 2 baths1,456 sq. ft.
3335 W Loon Lake Road, Angola, IN 46703
MLS# 202644844Listed by: COLDWELL BANKER REAL ESTATE GROUP - New
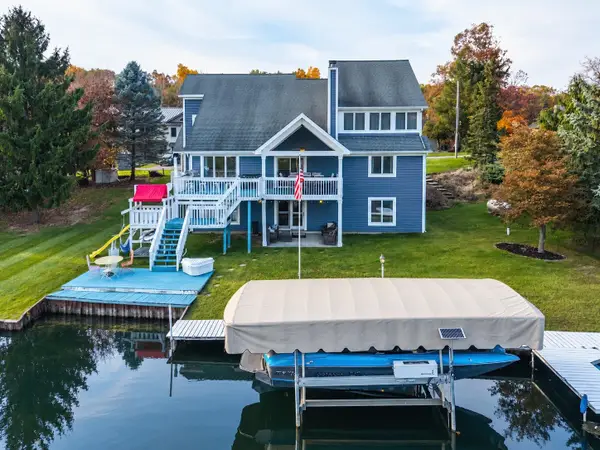 $725,000Active7 beds 5 baths4,738 sq. ft.
60 Lane 150b Jimmerson Lake, Angola, IN 46703
MLS# 202644816Listed by: COLDWELL BANKER REAL ESTATE GROUP - New
 $648,900Active3 beds 3 baths1,858 sq. ft.
20 Lane 201 Crooked Lake, Angola, IN 46703
MLS# 202644531Listed by: MIKE THOMAS ASSOC., INC  $134,900Pending4 beds 2 baths1,752 sq. ft.
908 Oakcrest Drive, Angola, IN 46703
MLS# 202644424Listed by: BOOTH ROSE KREBS, INC- New
 $49,900Active0.77 Acres
00 Mechanic Street, Angola, IN 46703
MLS# 202644004Listed by: RE/MAX RESULTS - New
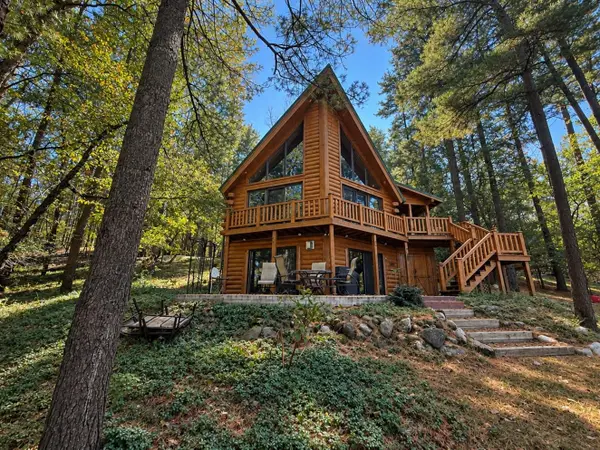 $525,000Active3 beds 3 baths2,576 sq. ft.
280 Ln 100 A Pine Canyon Lk, Angola, IN 46703
MLS# 202644092Listed by: RE/MAX RESULTS  $399,900Pending4 beds 4 baths4,790 sq. ft.
118 S Elizabeth St, Angola, IN 46703
MLS# 202643985Listed by: RE/MAX RESULTS $310,000Pending3 beds 2 baths1,271 sq. ft.
2027 Nolan Meadows Run, Angola, IN 46703
MLS# 202643861Listed by: RE/MAX RESULTS


Protect your home and budget from life's surprises with an Assurant Home Warranty, backed by a partner that supports you through every step of homeownership. Explore Plans.
©2026 Century 21 Real Estate LLC. All rights reserved. CENTURY 21®, the CENTURY 21 Logo and C21® are service marks owned by Century 21 Real Estate LLC. Century 21 Real Estate LLC fully supports the principles of the Fair Housing Act and the Equal Opportunity Act. Each office is independently owned and operated. Listing information is deemed reliable but not guaranteed accurate.