
640 N Flint Road, Angola, IN 46703
Local realty services provided by:CENTURY 21 Scheetz
Listed by: tammy johnsoncell: 260-667-7636
Office: re/max results
MLS#:202639267
Source:Indiana Regional MLS
Price summary
- Price:$249,900
- Price per sq. ft.:$114.42
About this home
Discover the perfect blend of classic charm and modern updates in this beautifully renovated 4-bedroom, 2-bathroom traditional home in the PH school district. Nestled on aspacious .98a lot, this home offers large rooms, thoughtful upgrades, and incredible outdoor space — including a 2-car garage with new garage doors plus an extra pole building for all your storage orworkshop needs. Improvements include new floor throughout, windows, doors, blown insulation in the home and attic area with pull down ladder for extra storage, siding, metal roof, redesigned upper level with 3 large bedrooms and full bathroom. Bright open layout throughout the home offering many different spaces for entertaining or just relaxing.Spacious wrap around porch perfect outdoor space. This home is move-in ready and built to last.
Contact an agent
Home facts
- Year built:1909
- Subdivision & Development:None
- Listing ID #:202639267
- Added:1 day(s) ago
- Updated:September 23, 2026 at 03:21 PM
Rooms and interior
- Bedrooms:4
- Total bathrooms:2
- Full bathrooms:2
- Rooms Total:11
- Flooring:Laminate
- Dining Description:Main Level
- Kitchen Description:Dishwasher, Microwave, On Main Level, Refrigerator
- Basement Description:Crawl, Michigan Basement, Outside Entrance, Partial Basement
- Living area:1,608 sq. ft.
Heating and cooling
- Cooling:Window
- Heating:Forced Air, Propane
Structure and exterior
- Roof:Asphalt, Metal
- Year built:1909
- Building area:1,608 sq. ft.
- Lot area:0.98 Acres
- Lot Features:Corner, Level
- Architectural Style:Traditional, Two Story
- Construction Materials:Vinyl
- Exterior Features:Porch Covered
- Levels:2 Stories
Schools
- High school:Prairie Heights
- Middle school:Prairie Heights
- Elementary school:Prairie Heights
Utilities
- Water:Well
- Sewer:Septic
Finances and disclosures
- Price:$249,900
- Price per sq. ft.:$114.42
- Tax amount:$658
Features and amenities
- Laundry features:Main Floor Laundry
- Amenities:Attic Pull Down Stairs, Attic Storage, Ceiling Fan(s), Garage Utilities, Sump Pump
Parking
- Parking description:Attached
- Garage spaces:2
New listings near 640 N Flint Road
- New
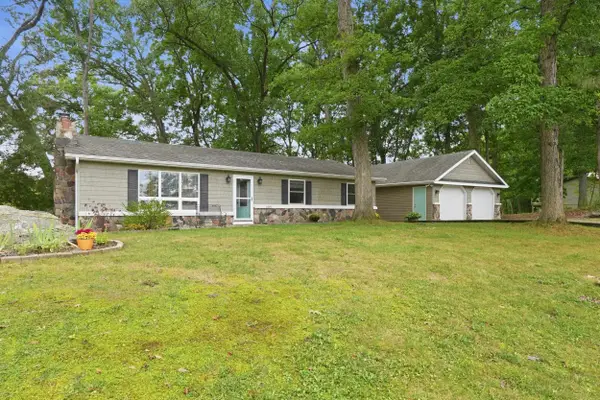 $285,000Active4 beds 2 baths2,327 sq. ft.
2095 W 70 N, Angola, IN 46703
MLS# 202639330Listed by: MIKE THOMAS ASSOCIATES - New
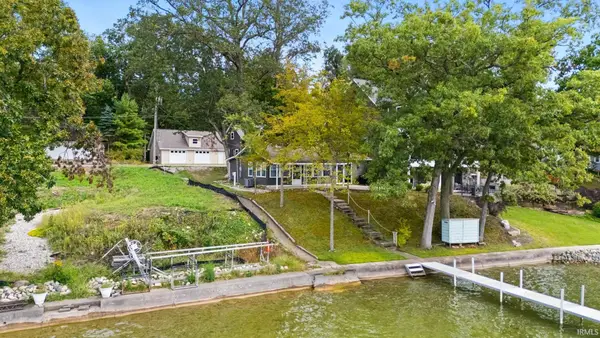 $850,000Active3 beds 2 baths1,030 sq. ft.
3505 W Sycamore Beach Road, Angola, IN 46703
MLS# 202639158Listed by: UNITED COUNTRY REAL ESTATE/ANCHOR REALTY - New
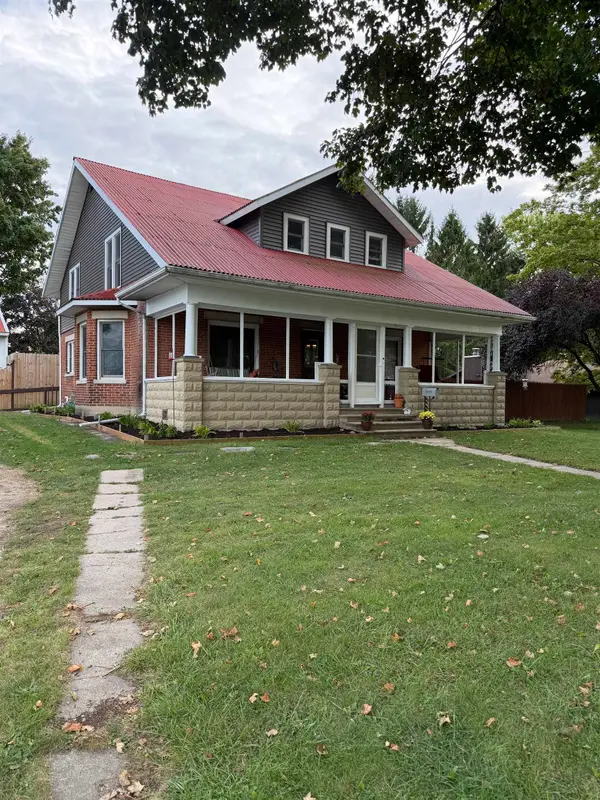 $374,900Active4 beds 2 baths2,178 sq. ft.
416 E Felicity Street, Angola, IN 46703
MLS# 202638933Listed by: RE/MAX RESULTS  $347,900Pending3 beds 2 baths2,088 sq. ft.
385 S 200 E, Angola, IN 46703
MLS# 202638542Listed by: RE/MAX RESULTS- New
 $1,200,000Active5 beds 3 baths2,838 sq. ft.
6090 W Orland Road, Angola, IN 46703
MLS# 202638509Listed by: REGAN & FERGUSON GROUP  $329,900Pending5 beds 3 baths3,364 sq. ft.
5715 W 100 N, Angola, IN 46703
MLS# 202638385Listed by: PERFECT LOCATION REALTY- New
 $145,000Active2 beds 1 baths1,500 sq. ft.
206 E Stocker Street, Angola, IN 46703
MLS# 202638366Listed by: RE/MAX RESULTS - New
 $619,900Active6 beds 4 baths3,672 sq. ft.
999 S 750 W, Angola, IN 46703
MLS# 202638360Listed by: RE/MAX RESULTS  $429,900Pending4 beds 3 baths3,472 sq. ft.
2640 N 110 W, Angola, IN 46703
MLS# 202638293Listed by: RE/MAX RESULTS


Protect your home and budget from life's surprises with an Assurant Home Warranty, backed by a partner that supports you through every step of homeownership. Explore Plans.
©2026 Century 21 Real Estate LLC. All rights reserved. CENTURY 21®, the CENTURY 21 Logo and C21® are service marks owned by Century 21 Real Estate LLC. Century 21 Real Estate LLC fully supports the principles of the Fair Housing Act and the Equal Opportunity Act. Each office is independently owned and operated. Listing information is deemed reliable but not guaranteed accurate.