
604 E Hamilton Avenue, Arcadia, IN 46030
Local realty services provided by:CENTURY 21 Scheetz
Listed by: stephanie evelo, terrance perkey
Office: keller williams indy metro ne
MLS#:22125332
Source:IN_MIBOR | Licensed in Indiana
Price summary
- Price:$265,000
- Price per sq. ft.:$174.34
About this home
Welcome to this 4-bedroom, 2-bath ranch in Arcadia offering 1,520 square feet of comfortable single-level living. This home has a brand new roof, a fresh remodel, and new paint and carpet throughout the home.The bright interior features wood-look flooring through the main living areas, neutral finishes, and plenty of natural light. The spacious living room provides plenty of room to relax, while the separate dining area offers a dedicated space for meals and gatherings. The kitchen has character with its decorative tile backsplash, ample cabinetry, and counter space. The primary bedroom features a walk-in closet and private bath with double sinks and a full shower. Three additional bedrooms and a second full bath provide flexibility throughout the home. Step outside to a large fenced backyard with mature trees, an outdoor fire pit, and a storage shed. The detached 2-car garage provides convenient parking and additional storage space. With four bedrooms, two full baths, comfortable living spaces, and a generous backyard, this Arcadia ranch offers plenty of room both inside and out....
Contact an agent
Home facts
- Year built:1955
- Subdivision & Development:No Subdivision
- Listing ID #:22125332
- Added:1 day(s) ago
- Updated:September 19, 2026 at 03:41 AM
Rooms and interior
- Bedrooms:4
- Total bathrooms:2
- Full bathrooms:2
- Dining Description:Dining Combo/Family Room
- Kitchen Description:Electric Oven, Range Hood, Refrigerator
- Living area:1,520 sq. ft.
Heating and cooling
- Cooling:Central Electric
- Heating:Forced Air
- Central air:Yes
Structure and exterior
- Year built:1955
- Building area:1,520 sq. ft.
- Lot area:0.15 Acres
- Lot Features:Mature Trees, Street Lights
- Architectural Style:Ranch
- Construction Materials:Vinyl Siding
- Exterior Features:Storage Shed
- Foundation Description:Block
Schools
- High school:Hamilton Heights High School
- Middle school:Hamilton Heights Middle School
- Elementary school:Hamilton Heights Elementary School
Utilities
- Water:Public Water
Finances and disclosures
- Price:$265,000
- Price per sq. ft.:$174.34
Features and amenities
- Appliances:Refrigerator, Smoke Alarm
- Amenities:Attic Access, Sump Pump
Parking
- Garage:Yes
- Garage spaces:2
New listings near 604 E Hamilton Avenue
- New
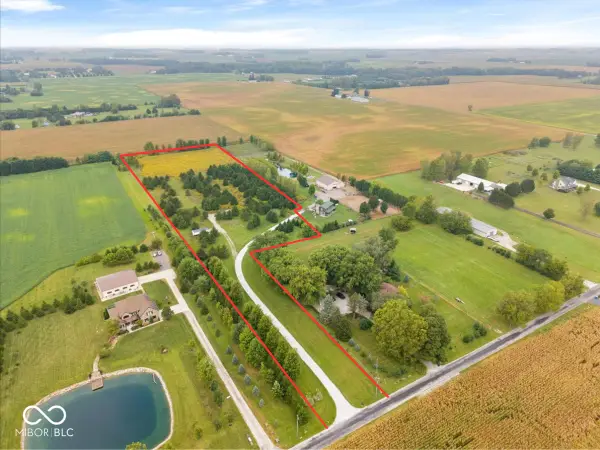 $500,000Active8 Acres
25710 Schulley Road, Arcadia, IN 46030
MLS# 22126392Listed by: RE/MAX EDGE - New
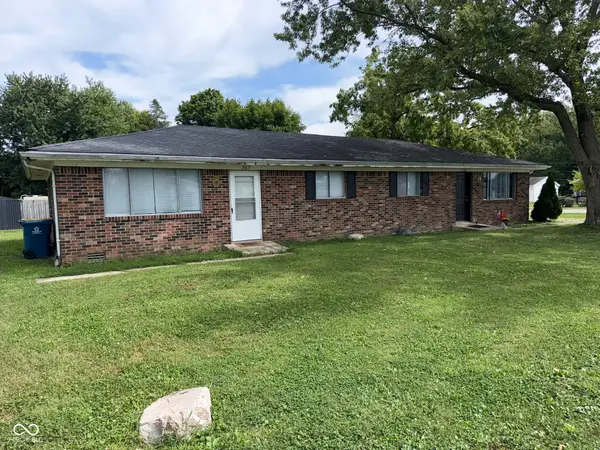 $219,900Active-- beds -- baths
707-709 S Illinois Street, Arcadia, IN 46030
MLS# 22126344Listed by: KELLER WILLIAMS INDY METRO PARTNERS  $399,900Active6 Acres
4699 E 266th Street, Arcadia, IN 46030
MLS# 22122564Listed by: MOORES REALTY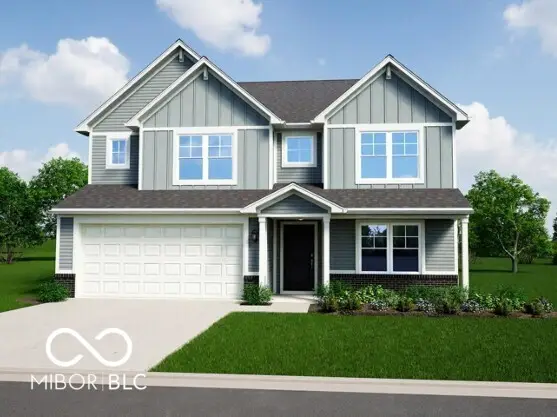 $417,995Active4 beds 3 baths2,813 sq. ft.
549 Melbrook Street, Arcadia, IN 46030
MLS# 22124311Listed by: RIDGELINE REALTY, LLC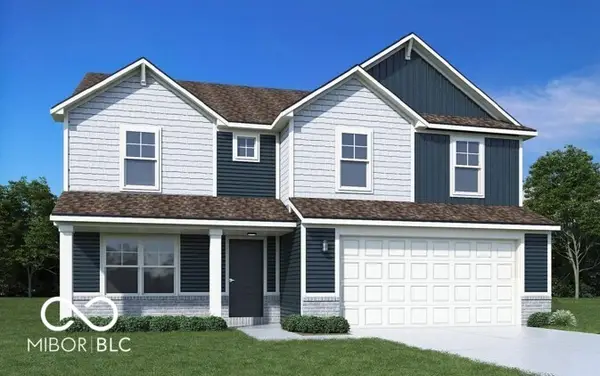 $423,995Active4 beds 3 baths2,612 sq. ft.
528 Wise Way, Arcadia, IN 46030
MLS# 22124205Listed by: RIDGELINE REALTY, LLC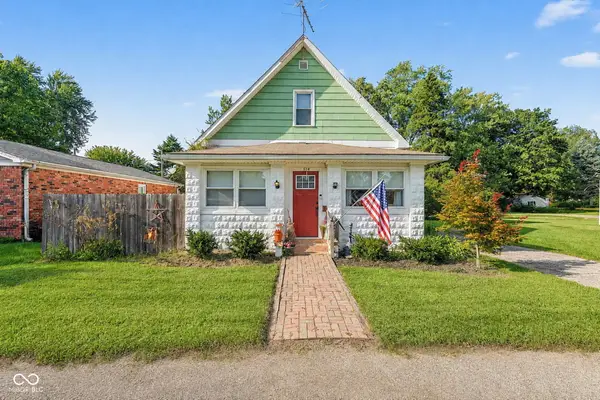 $235,000Active3 beds 1 baths1,456 sq. ft.
514 E Howard Avenue, Arcadia, IN 46030
MLS# 22121834Listed by: CARPENTER, REALTORS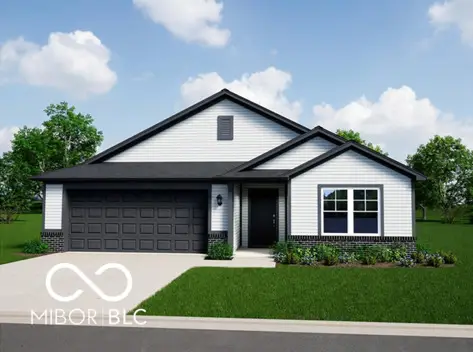 $372,995Active3 beds 2 baths1,801 sq. ft.
1448 Bell Drive, Arcadia, IN 46030
MLS# 22119914Listed by: RIDGELINE REALTY, LLC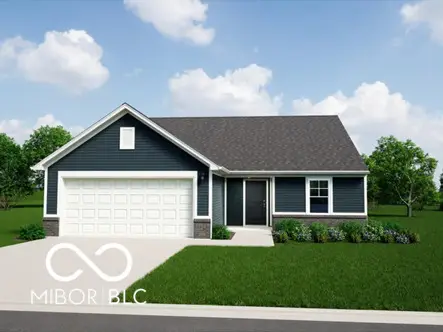 $344,995Pending3 beds 2 baths1,687 sq. ft.
1495 Goodnight Drive, Arcadia, IN 46030
MLS# 22119881Listed by: RIDGELINE REALTY, LLC $765,000Active5 beds 3 baths3,232 sq. ft.
28045 State Road 213, Arcadia, IN 46030
MLS# 22116581Listed by: BOOKER REALTY


Protect your home and budget from life's surprises with an Assurant Home Warranty, backed by a partner that supports you through every step of homeownership. Explore Plans.
©2026 Century 21 Real Estate LLC. All rights reserved. CENTURY 21®, the CENTURY 21 Logo and C21® are service marks owned by Century 21 Real Estate LLC. Century 21 Real Estate LLC fully supports the principles of the Fair Housing Act and the Equal Opportunity Act. Each office is independently owned and operated. Listing information is deemed reliable but not guaranteed accurate.