
332 W Walnut St., Argos, IN 46501
Local realty services provided by:CENTURY 21 Scheetz
332 W Walnut St.,Argos, IN 46501
$174,500
- 2 Beds
- 1 Baths
- 1,191 sq. ft.
- Single family
- Coming Soon
Listed by: orville haney
Office: homes land & lakes realty
MLS#:202638679
Source:Indiana Regional MLS
Price summary
- Price:$174,500
- Price per sq. ft.:$65.77
About this home
Start Showing Date: 9/23/2026 -- START SHOWING DATE September 23 -- Pristine! A one story, 2 bedroom, one full bath newly refreshed with new paint, new carpet in bedrooms, and many newer features throughout the house. Pull into the insulated 2 car garage and stay out of the weather with a beautiful breezeway to the large eat in Kitchen. You will be impressed with the fresh upgrades in all the rooms! Great room boasts built in wall storage and stays cozy warm with a newer gas log fireplace insert. Super nice! Very clean and very pretty! A nice view of the town from the large covered front porch. A Great Location with plenty of off street parking. The parcel features it's own asphalt drive from Walnut St. to back alley on west side of dwelling. A nice metal roof and a full dry basement with workshop and utility sink. You will find newer and high quality amenities throughout. This home has been made new again! Schedule your tour today!
Contact an agent
Home facts
- Year built:1920
- Subdivision & Development:None
- Listing ID #:202638679
- Updated:September 19, 2026 at 04:49 AM
Rooms and interior
- Bedrooms:2
- Total bathrooms:1
- Full bathrooms:1
- Rooms Total:5
- Flooring:Carpet, Laminate, Vinyl
- Dining Description:Main Level
- Kitchen Description:Cooktop-Gas, Eat-In Kitchen, Kitchen Exhaust Hood, On Main Level, Oven-Gas, Range/Oven Hookup, Refrigerator
- Basement Description:Full Basement, Unfinished
- Living area:1,191 sq. ft.
Heating and cooling
- Cooling:Central Air
- Heating:Gas
Structure and exterior
- Roof:Metal
- Year built:1920
- Building area:1,191 sq. ft.
- Lot area:0.17 Acres
- Lot Features:Level
- Architectural Style:One Story, Traditional
- Construction Materials:Vinyl
- Exterior Features:Porch Covered
- Levels:1 Story
Schools
- High school:Argos Jr/Sr
- Middle school:Argos Jr/Sr
- Elementary school:Argos
Utilities
- Water:City
- Sewer:City
Finances and disclosures
- Price:$174,500
- Price per sq. ft.:$65.77
- Tax amount:$650
Features and amenities
- Laundry features:Dryer Hook Up Electric, Main Floor Laundry
- Amenities:Built-In Bookcase, Built-In Entertainment, Cable Ready, Ceiling Fan(s), Ceiling-9+, Countertops-Laminate, Garage Door Opener, Garage Utilities, Sidewalks, Workshop
Parking
- Parking description:Attached
- Garage spaces:2
New listings near 332 W Walnut St.
- New
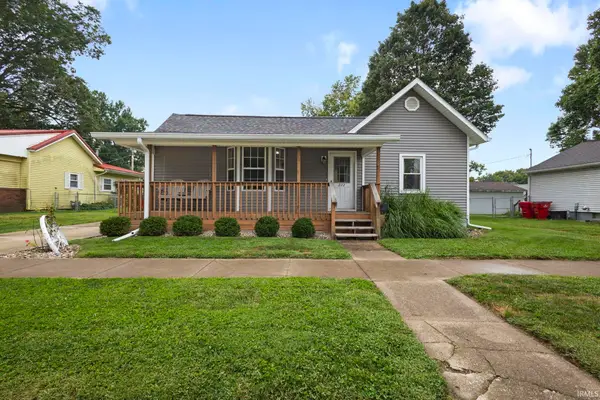 $179,900Active3 beds 1 baths1,568 sq. ft.
222 N Maple Street, Argos, IN 46501
MLS# 202638481Listed by: MCKINNIES REALTY, LLC 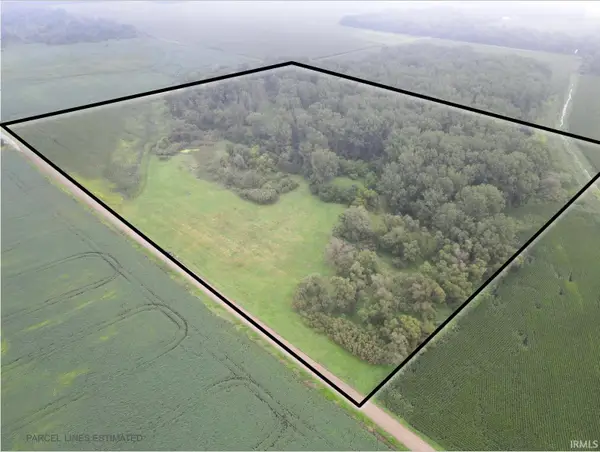 $395,000Active40 Acres
16th Road, Argos, IN 46501
MLS# 202633630Listed by: MOSSY OAK PROPERTIES/INDIANA LAND AND LIFESTYLE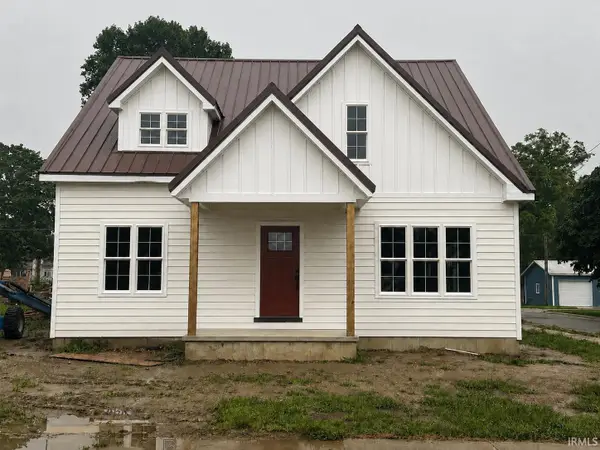 $312,500Active4 beds 3 baths2,000 sq. ft.
401 N Michigan Street, Argos, IN 46501
MLS# 202633455Listed by: RE/MAX ASPIRE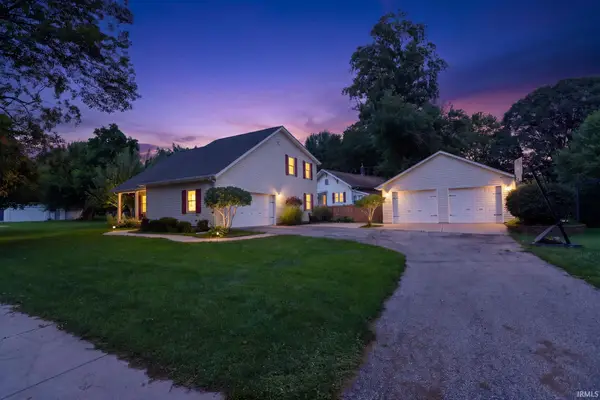 $269,000Active3 beds 2 baths2,116 sq. ft.
409 S Michigan Street, Argos, IN 46501
MLS# 202632812Listed by: RE/MAX ASPIRE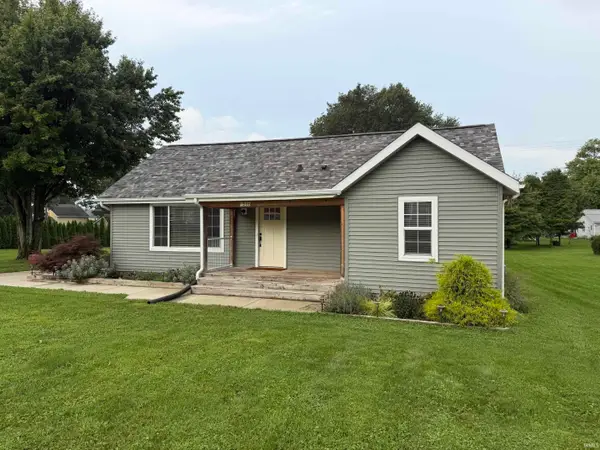 $234,900Active2 beds 1 baths996 sq. ft.
516 N Maple Street, Argos, IN 46501
MLS# 202632607Listed by: MASTERSON & ASSOC., INC.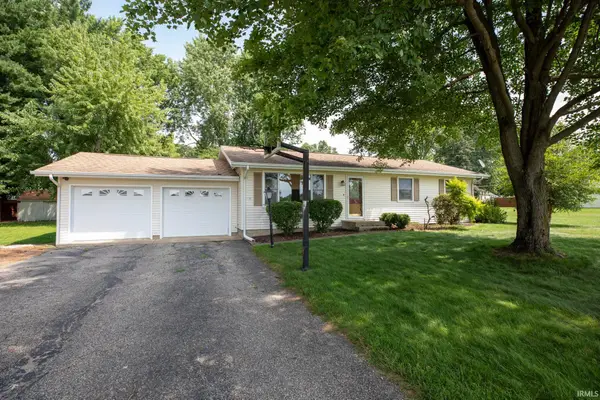 $225,000Active3 beds 2 baths1,232 sq. ft.
410 Weidner Avenue, Argos, IN 46501
MLS# 202631631Listed by: RE/MAX ASPIRE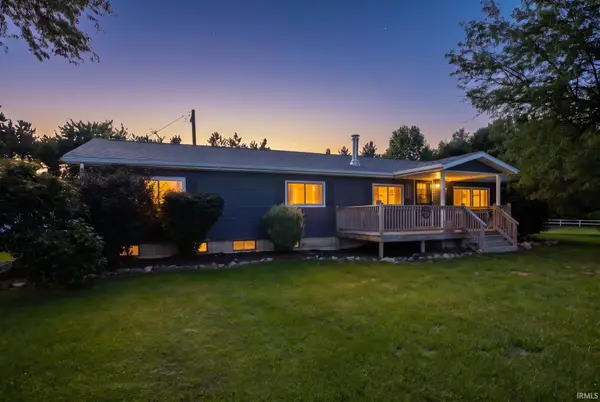 $275,000Active3 beds 1 baths1,440 sq. ft.
13765 19 B Road, Argos, IN 46501
MLS# 202631475Listed by: RE/MAX ASPIRE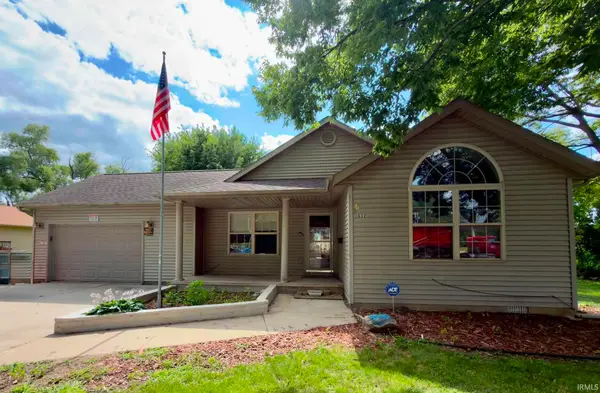 $129,900Pending2 beds 2 baths1,312 sq. ft.
532 N Maple Street, Argos, IN 46501
MLS# 202629754Listed by: HOOSIER HOMESTEAD REALTY LLC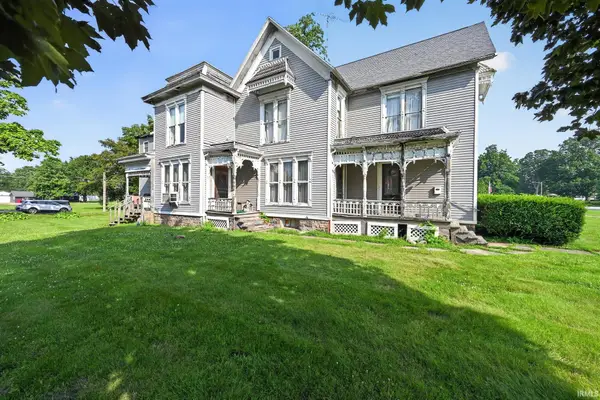 $109,900Active5 beds 2 baths2,756 sq. ft.
402 N Michigan Street, Argos, IN 46501
MLS# 202629701Listed by: FERRIS PROPERTY GROUP


Protect your home and budget from life's surprises with an Assurant Home Warranty, backed by a partner that supports you through every step of homeownership. Explore Plans.
©2026 Century 21 Real Estate LLC. All rights reserved. CENTURY 21®, the CENTURY 21 Logo and C21® are service marks owned by Century 21 Real Estate LLC. Century 21 Real Estate LLC fully supports the principles of the Fair Housing Act and the Equal Opportunity Act. Each office is independently owned and operated. Listing information is deemed reliable but not guaranteed accurate.