
635 S Central Street, Atlanta, IN 46031
Local realty services provided by:CENTURY 21 Bradley Realty, Inc.
Listed by: gina key, kaye simmonsMain: 765-457-7214
Office: the hardie group
MLS#:202630452
Source:Indiana Regional MLS
Price summary
- Price:$384,900
- Price per sq. ft.:$261.66
About this home
Discover a life of comfort and tranquility at 635 S Central ST S, ATLANTA, IN. A total of 3 acres is included in this purchase. 3 ACRES!! Built in 1920, this single-family residence, spanning 1471 square feet, offers a unique opportunity to embrace spacious living. This charming home provides three well-proportioned bedrooms, offering ample personal space and flexibility for various needs. Complementing these are two full bathrooms, designed for convenience and everyday functionality. The single-story layout ensures effortless accessibility and ease of movement throughout the home. Set on an expansive 43,560 square foot lot, this property provides considerable outdoor space for recreation, gardening, or simply enjoying the Indiana air. Experience the potential and embrace the serene lifestyle this Atlanta residence offers.
Contact an agent
Home facts
- Year built:1920
- Subdivision & Development:None
- Listing ID #:202630452
- Added:45 day(s) ago
- Updated:September 12, 2026 at 03:45 PM
Rooms and interior
- Bedrooms:3
- Total bathrooms:2
- Full bathrooms:2
- Rooms Total:6
- Flooring:Hardwood Floors
- Kitchen Description:Dishwasher, Eat-In Kitchen, On Main Level, Range-Electric, Refrigerator
- Basement Description:Crawl
- Living area:1,471 sq. ft.
Heating and cooling
- Cooling:Central Air
- Heating:Forced Air, Gas
Structure and exterior
- Roof:Shingle
- Year built:1920
- Building area:1,471 sq. ft.
- Lot area:2.97 Acres
- Lot Features:Level
- Architectural Style:One Story, Traditional
- Construction Materials:Vinyl
- Exterior Features:Porch Open
- Levels:1 Story
Schools
- High school:Hamilton Heights
- Middle school:Hamilton Heights
- Elementary school:Hamilton Heights
Utilities
- Water:City
- Sewer:City
Finances and disclosures
- Price:$384,900
- Price per sq. ft.:$261.66
- Tax amount:$1,054
Features and amenities
- Laundry features:Dryer Hook Up Electric, Washer Hook-Up
- Amenities:Ceiling Fan(s), Detector-Smoke
Parking
- Parking description:Concrete Driveway
New listings near 635 S Central Street
 $475,000Pending3 beds 3 baths1,880 sq. ft.
8520 Big Oak Drive, Atlanta, IN 46031
MLS# 22123738Listed by: BLUPRINT REAL ESTATE GROUP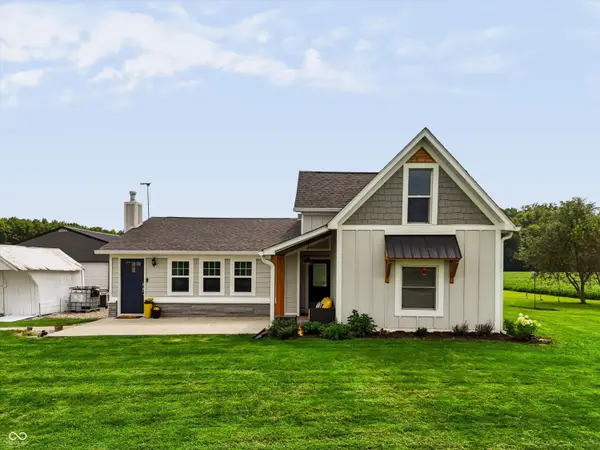 $469,900Pending3 beds 3 baths2,259 sq. ft.
12611 E 296th Street, Atlanta, IN 46031
MLS# 22122950Listed by: EXP REALTY, LLC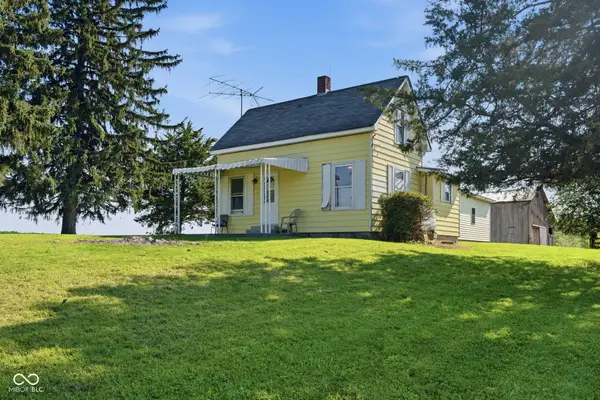 $700,000Pending2 beds 1 baths926 sq. ft.
27809 N Anthony Road, Atlanta, IN 46031
MLS# 22117199Listed by: F.C. TUCKER COMPANY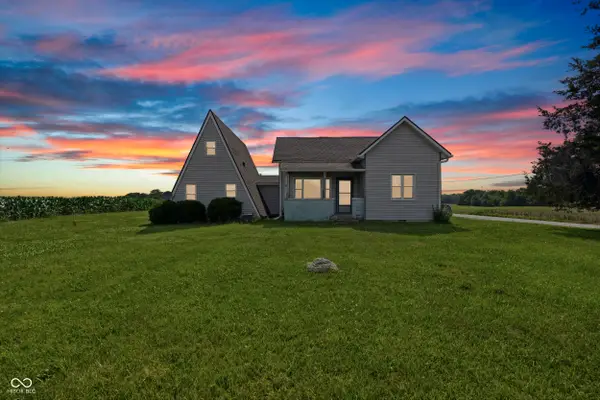 $214,997Active4 beds -- baths2,181 sq. ft.
28615 N State Road 19, Atlanta, IN 46031
MLS# 22111219Listed by: HOMEWARD BOUND REALTY LLC $285,000Pending4 beds 2 baths1,608 sq. ft.
360 Michael Drive, Atlanta, IN 46031
MLS# 22084255Listed by: F.C. TUCKER COMPANY


Protect your home and budget from life's surprises with an Assurant Home Warranty, backed by a partner that supports you through every step of homeownership. Explore Plans.
©2026 Century 21 Real Estate LLC. All rights reserved. CENTURY 21®, the CENTURY 21 Logo and C21® are service marks owned by Century 21 Real Estate LLC. Century 21 Real Estate LLC fully supports the principles of the Fair Housing Act and the Equal Opportunity Act. Each office is independently owned and operated. Listing information is deemed reliable but not guaranteed accurate.