
200 Foster, Attica, IN 47918
Local realty services provided by:CENTURY 21 Scheetz
200 Foster,Attica, IN 47918
$334,000
- 3 Beds
- 2 Baths
- 2,376 sq. ft.
- Single family
- Active
Listed by: heagen wickens
Office: red barn realties
MLS#:22116999
Source:IN_MIBOR | Licensed in Indiana
Price summary
- Price:$334,000
- Price per sq. ft.:$140.57
About this home
Discover a unique opportunity at 200 Foster, ATTICA, IN, USA. Built in 1972, this single-family residence spans an expansive 2376 square feet, functional living across its three stories. With three well-proportioned bedrooms, this home provides ample personal space for everyone. The property features two full bathrooms, designed for comfort and convenience. The lower level is considered a bonus room with a full bathroom and exterior door. Could potentially be a 4th bedroom! Situated on a generous 22847 square foot lot, there is considerable outdoor space for recreation or future landscaping projects which also included a fenced in yard and Harrison Hills Golf Club access (hole #3) This distinctive property invites you to explore its possibilities and envision your future here.
Contact an agent
Home facts
- Year built:1972
- Subdivision & Development:Tipton Hill
- Listing ID #:22116999
- Added:46 day(s) ago
- Updated:September 13, 2026 at 03:00 PM
Rooms and interior
- Bedrooms:3
- Total bathrooms:2
- Full bathrooms:2
- Dining Description:Dining Combo/Kitchen, Dining-L
- Kitchen Description:Dishwasher
- Basement:Yes
- Basement Description:Basement, Finished, Finished Walls, Tri Level, Under
- Living area:2,376 sq. ft.
Heating and cooling
- Cooling:Central Electric
- Heating:Forced Air
- Central air:Yes
Structure and exterior
- Year built:1972
- Building area:2,376 sq. ft.
- Lot area:0.52 Acres
- Construction Materials:Brick
- Foundation Description:Concrete Perimeter
Schools
- High school:Attica High School
- Elementary school:Attica Elementary School
Finances and disclosures
- Price:$334,000
- Price per sq. ft.:$140.57
Features and amenities
- Appliances:Washer
- Laundry features:Dryer, Washer
Parking
- Garage:Yes
- Garage spaces:2
New listings near 200 Foster
- New
 $299,000Active2 beds 2 baths3,192 sq. ft.
3205 N Us Highway, Attica, IN 47918
MLS# 202637464Listed by: WARREN AGENCY  $100,000Pending3 beds 1 baths1,225 sq. ft.
107 Ruby Road, Attica, IN 47918
MLS# 202637419Listed by: WARREN AGENCY $575,000Active3 beds 4 baths4,908 sq. ft.
2003 E Us Highway 41, Attica, IN 47918
MLS# 22122075Listed by: ALLEN AUCTION & REAL ESTATE $149,000Active3 beds 2 baths2,072 sq. ft.
904 S Perry Street, Attica, IN 47918
MLS# 202634793Listed by: WARREN AGENCY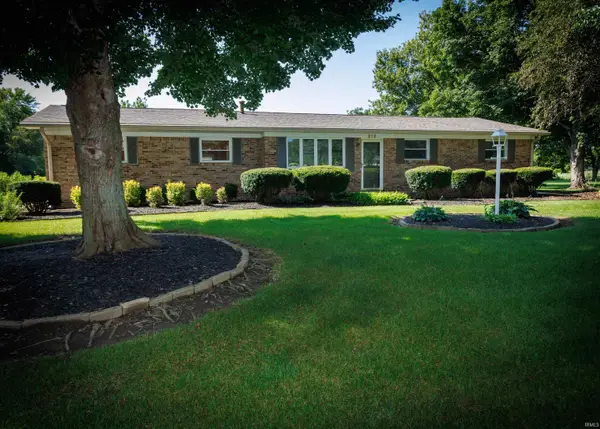 $309,000Active3 beds 2 baths1,386 sq. ft.
212 Foster Drive, Attica, IN 47918
MLS# 202634544Listed by: BENDER & ASSOCIATES RE LLC $425,000Pending3 beds 2 baths1,465 sq. ft.
1016 N Milligan Hill Road, Attica, IN 47918
MLS# 202633754Listed by: KELLER WILLIAMS LAFAYETTE $249,000Pending4 beds 2 baths1,500 sq. ft.
300 E New Street, Attica, IN 47918
MLS# 202633438Listed by: WARREN AGENCY $315,000Pending3 beds 2 baths1,806 sq. ft.
908 Park, Attica, IN 47918
MLS# 22118596Listed by: BENTLEY REAL ESTATE $144,000Active2 beds 1 baths1,248 sq. ft.
5421 N Riverside Road, Attica, IN 47918
MLS# 202632095Listed by: WARREN AGENCY


Protect your home and budget from life's surprises with an Assurant Home Warranty, backed by a partner that supports you through every step of homeownership. Explore Plans.
©2026 Century 21 Real Estate LLC. All rights reserved. CENTURY 21®, the CENTURY 21 Logo and C21® are service marks owned by Century 21 Real Estate LLC. Century 21 Real Estate LLC fully supports the principles of the Fair Housing Act and the Equal Opportunity Act. Each office is independently owned and operated. Listing information is deemed reliable but not guaranteed accurate.