109 Washington Street, Auburn, IN 46706
Local realty services provided by:CENTURY 21 Scheetz
Listed by: michael archbold, michael archboldCell: 260-579-1516
Office: re/max results
MLS#:202639368
Source:Indiana Regional MLS
Price summary
- Price:$214,900
- Price per sq. ft.:$69.68
About this home
Looking for substantial square footage at a price that leaves room for future improvements? 109 Washington Street offers approximately 2,364 finished square feet, 3 bedrooms, multiple living areas, and a flexible floor plan in a convenient Auburn location. The home offers plenty of space and potential, but buyers should expect updating and deferred maintenance. The property has been priced with its current condition in mind, creating an opportunity for someone who is comfortable making improvements over time rather than paying the premium for a fully renovated home. Inside, the layout provides multiple living spaces and flexibility for a variety of needs. Outside, enjoy a rear deck overlooking a flat, usable backyard with privacy fencing and a separate fenced area ideal for pets. Located just off Main Street with convenient access to downtown Auburn, shopping, dining, parks, and I-69. For buyers looking for space, value, and the opportunity to build equity through future improvements, this property deserves a closer look....
Contact an agent
Home facts
- Year built:1920
- Subdivision & Development:Shaffer Robbins & Bolands
- Listing ID #:202639368
- Added:51 day(s) ago
- Updated:November 13, 2026 at 11:57 PM
Rooms and interior
- Bedrooms:3
- Total bathrooms:3
- Full bathrooms:3
- Rooms Total:8
- Flooring:Carpet, Ceramic Tile, Laminate, Vinyl
- Dining Description:Main Level
- Kitchen Description:Dishwasher, Eat-In Kitchen, Microwave, On Main Level, Oven-Gas, Range-Gas, Refrigerator
- Basement Description:Crawl, Partial Basement, Slab
- Living area:2,364 sq. ft.
Heating and cooling
- Cooling:Central Air
- Heating:Forced Air, Gas
Structure and exterior
- Roof:Asphalt
- Year built:1920
- Building area:2,364 sq. ft.
- Lot area:0.18 Acres
- Lot Features:Level
- Architectural Style:One and Half Story
- Construction Materials:Stucco, Wood
- Exterior Features:Deck Open
- Levels:1 1/2 Stories
Schools
- High school:Dekalb
- Middle school:Dekalb
- Elementary school:J.R. Watson
Utilities
- Water:City
- Sewer:City
Finances and disclosures
- Price:$214,900
- Price per sq. ft.:$69.68
- Tax amount:$1,674
Features and amenities
- Laundry features:Main Floor Laundry
- Amenities:Countertops-Laminate, Garage Door Opener, Sump Pump
Parking
- Parking description:Attached, Concrete Driveway, Off Street Parking
- Garage spaces:1
New listings near 109 Washington Street
- Open Sat, 12 to 5pmNew
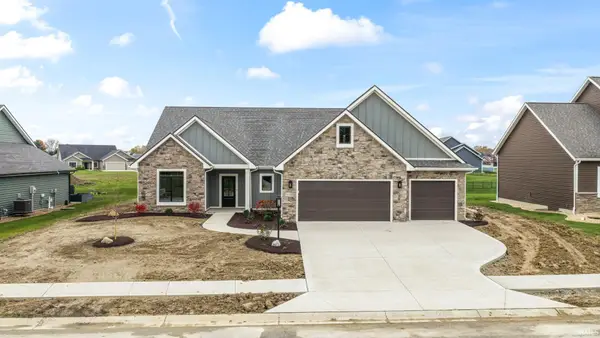
 $591,900Active3 beds 2 baths2,056 sq. ft.
5334 Greyson Heights Drive, Auburn, IN 46706
MLS# 202646601Listed by: CENTURY 21 BRADLEY REALTY, INC - New
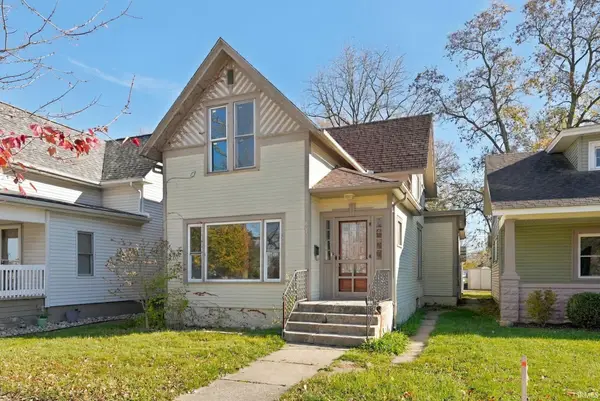 $167,500Active2 beds 2 baths1,588 sq. ft.
604 S Main Street, Auburn, IN 46706
MLS# 202646538Listed by: KELLER WILLIAMS REALTY GROUP - Open Sat, 12 to 2pmNew
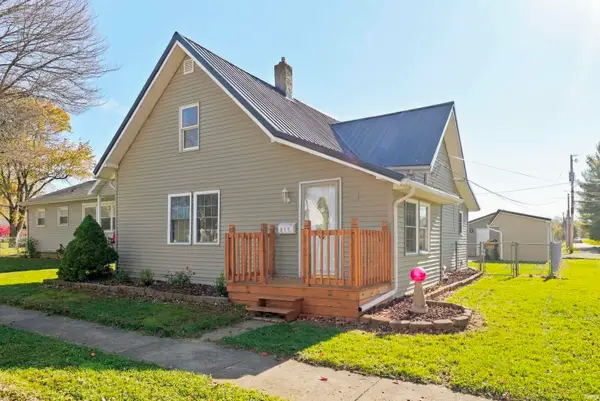 $224,900Active2 beds 1 baths1,256 sq. ft.
813 E 9th Street, Auburn, IN 46706
MLS# 202646521Listed by: CENTURY 21 BRADLEY REALTY, INC - Open Sat, 10:30am to 12pmNew
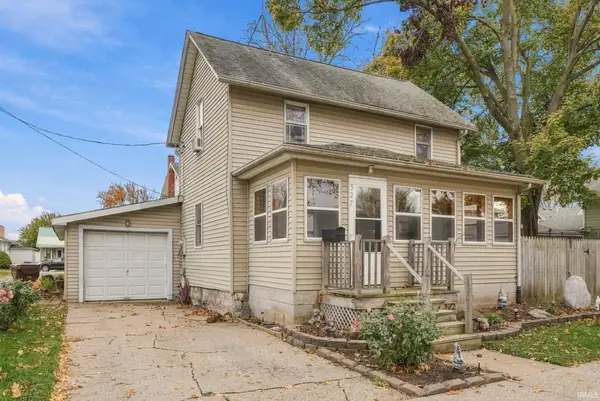 $219,900Active3 beds 2 baths1,488 sq. ft.
327 W 4th Street, Auburn, IN 46706
MLS# 202646375Listed by: NORTH EASTERN GROUP REALTY - New
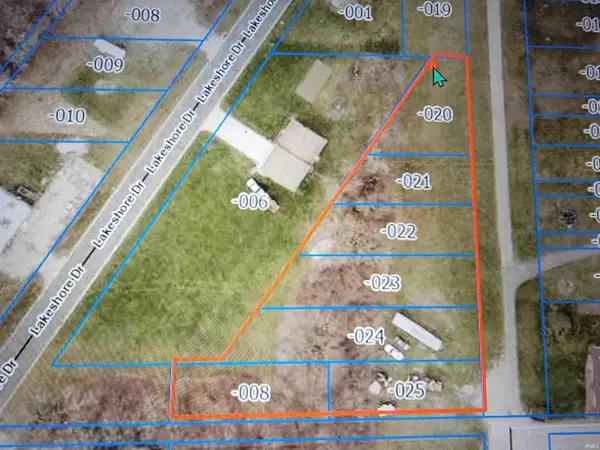 $54,900Active1.2 Acres
0 Park Avenue, Auburn, IN 46706
MLS# 202646377Listed by: INDIANA REAL ESTATE - New
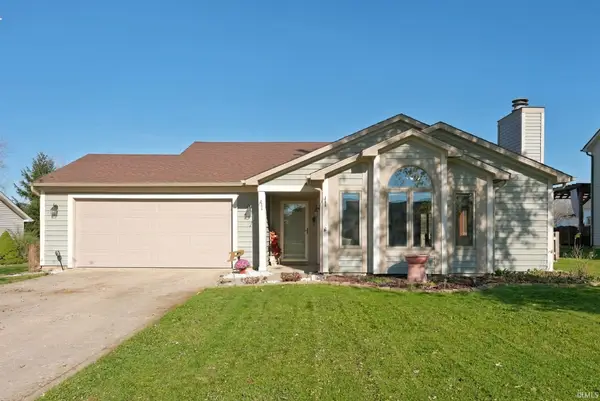 $259,900Active3 beds 2 baths1,307 sq. ft.
206 Hillside Place, Auburn, IN 46706
MLS# 202646333Listed by: NORTH EASTERN GROUP REALTY 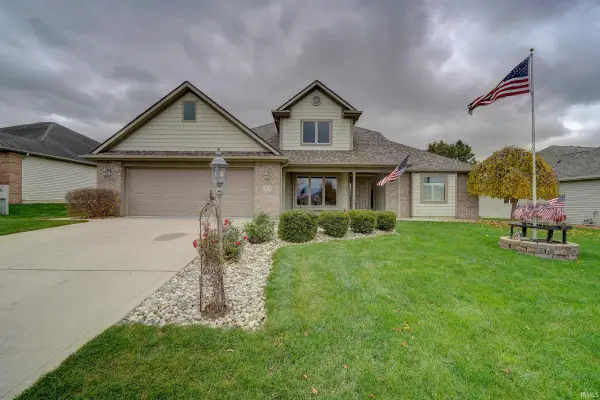 $359,900Pending3 beds 3 baths1,633 sq. ft.
1103 Phaeton Way, Auburn, IN 46706
MLS# 202646203Listed by: NORTH EASTERN GROUP REALTY- New
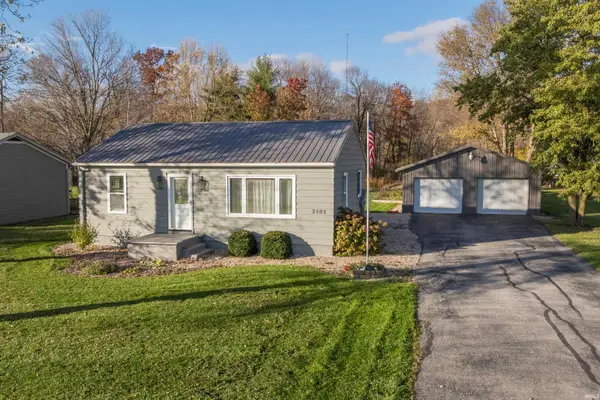 $249,900Active2 beds 1 baths768 sq. ft.
2503 County Road 50 Road, Auburn, IN 46706
MLS# 202646049Listed by: CENTURY 21 BRADLEY REALTY, INC - New
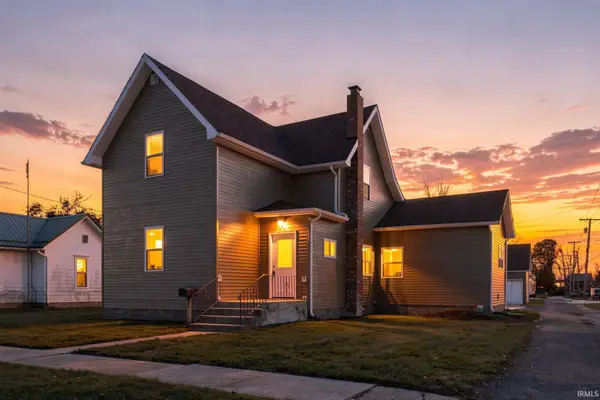 $279,999Active5 beds 2 baths2,002 sq. ft.
109 Center Street, Auburn, IN 46706
MLS# 202646014Listed by: NORTH EASTERN GROUP REALTY - New
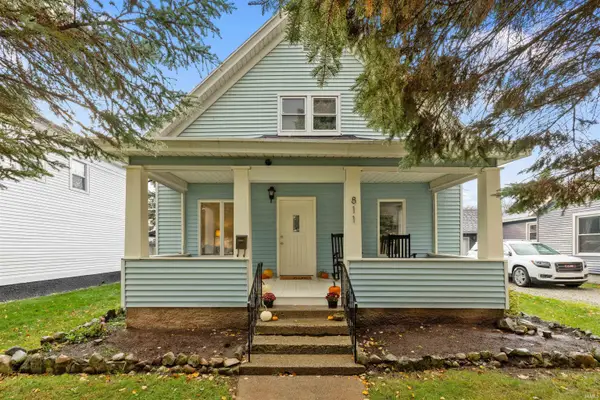 $239,900Active3 beds 2 baths1,977 sq. ft.
811 Midway Drive, Auburn, IN 46706
MLS# 202646003Listed by: CENTURY 21 BRADLEY REALTY, INC


Protect your home and budget from life's surprises with an Assurant Home Warranty, backed by a partner that supports you through every step of homeownership. Explore Plans.
©2026 Century 21 Real Estate LLC. All rights reserved. CENTURY 21®, the CENTURY 21 Logo and C21® are service marks owned by Century 21 Real Estate LLC. Century 21 Real Estate LLC fully supports the principles of the Fair Housing Act and the Equal Opportunity Act. Each office is independently owned and operated. Listing information is deemed reliable but not guaranteed accurate.