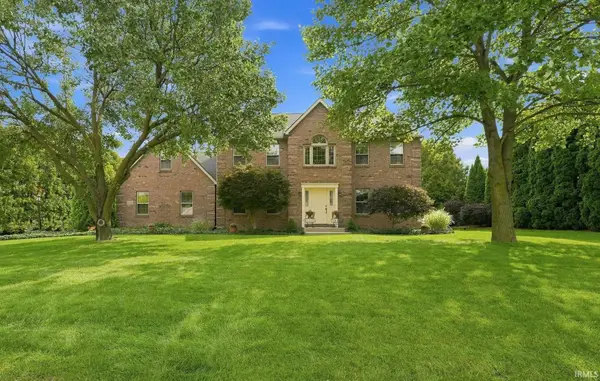
1124 Essex Drive, Auburn, IN 46706
Local realty services provided by:CENTURY 21 Bradley Realty, Inc.
1124 Essex Drive,Auburn, IN 46706
$574,900
- 4 Beds
- 4 Baths
- 3,969 sq. ft.
- Single family
- Coming Soon
Listed by:
 Craig Bassett(260) 570 - 6913CENTURY 21 Bradley Realty, Inc.
 Indiana Home Experts(260) 602 - 5297
Office: century 21 bradley realty, inc
MLS#:202639250
Source:Indiana Regional MLS
Price summary
- Price:$574,900
- Price per sq. ft.:$144.85
About this home
Start Showing Date: 10/3/2026 Active on 10/3/26 Open House 10/4/26 and 10/11/26. Custom built Executive home in the prestigious addition of the Village of Duesenberg. This is a one family-owned home which has been exceptionally cared for. This is a 4 bedroom, 3 and one-half bathroom home. Beautiful eat in kitchen that has been updated with Granite countertops. Many updates to this home include windows, mechanicals, and flooring. This is set on a great lot that provides privacy and is manicured beautifully. Hardwood flooring throughout the first floor of the home. Many upgrades and improvements made to make this an exceptional home to enjoy. It is located close to schools, Bridgewater Golf course and the trail system. Homes in this area rarely come up for sale.
Contact an agent
Home facts
- Year built:1993
- Subdivision & Development:Village of Duesenberg
- Listing ID #:202639250
- Updated:September 23, 2026 at 10:48 PM
Rooms and interior
- Bedrooms:4
- Total bathrooms:4
- Full bathrooms:3
- Rooms Total:9
- Flooring:Carpet, Hardwood Floors
- Dining Description:Main Level
- Kitchen Description:Dishwasher, Eat-In Kitchen, Microwave, On Main Level, Oven-Electric, Refrigerator
- Basement Description:Daylight, Finished, Full Basement
- Living area:3,969 sq. ft.
Heating and cooling
- Cooling:Central Air
- Heating:Forced Air, Gas
Structure and exterior
- Roof:Asphalt
- Year built:1993
- Building area:3,969 sq. ft.
- Lot area:0.4 Acres
- Lot Features:Slope
- Architectural Style:Colonial, Traditional, Two Story
- Construction Materials:Brick, Vinyl
- Exterior Features:Landscaped, Near Walking Trail, Patio Open
- Levels:2 Stories
Schools
- High school:Dekalb
- Middle school:Dekalb
- Elementary school:J.R. Watson
Utilities
- Water:Public
- Sewer:City
Finances and disclosures
- Price:$574,900
- Price per sq. ft.:$144.85
- Tax amount:$4,486
Features and amenities
- Laundry features:In Basement, Washer Hook-Up
- Amenities:Garage Door Opener, Sidewalks, Sump Pump
Parking
- Parking description:Attached, Concrete Driveway, Off Street Parking
- Garage spaces:2
New listings near 1124 Essex Drive
- Coming Soon
 $574,900Coming Soon4 beds 4 baths3,969 sq. ft.
1124 Essex Drive, Auburn, IN 46706
MLS# 202639250Listed by: CENTURY 21 BRADLEY REALTY, INC - Coming Soon
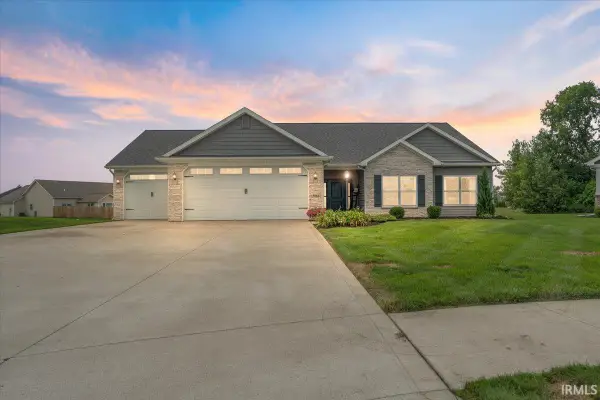 $364,900Coming Soon3 beds 2 baths1,705 sq. ft.
5562 Bjorn Court, Auburn, IN 46706
MLS# 202638338Listed by: MINEAR REAL ESTATE - New
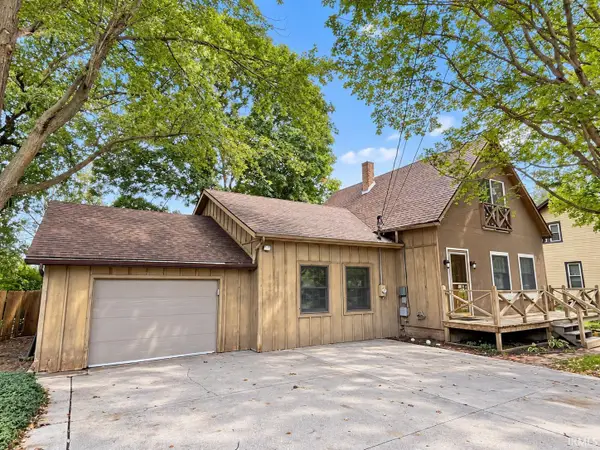 $233,000Active3 beds 3 baths2,364 sq. ft.
109 Washington Street, Auburn, IN 46706
MLS# 202639368Listed by: RE/MAX RESULTS - Open Sun, 12 to 2pm
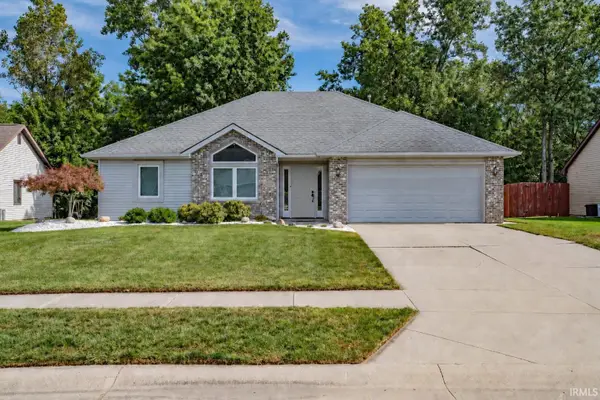 $249,900Pending3 beds 2 baths1,366 sq. ft.
1312 Elm Street, Auburn, IN 46706
MLS# 202639199Listed by: REGAN & FERGUSON GROUP - New
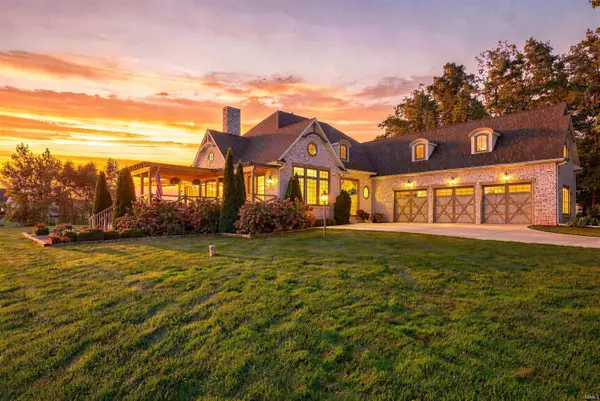 $950,000Active5 beds 4 baths4,982 sq. ft.
5933 Deer Hollow Road, Auburn, IN 46706
MLS# 202638926Listed by: COLDWELL BANKER REAL ESTATE GR - New
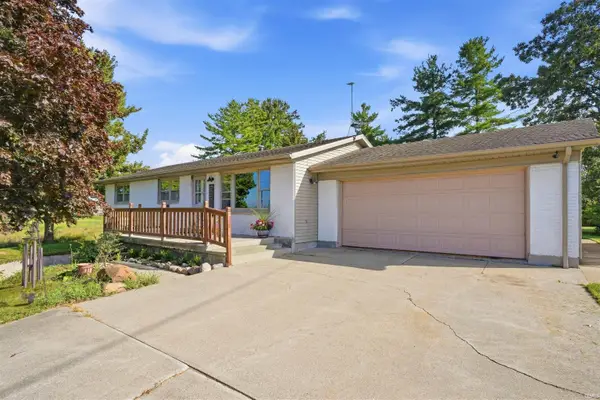 $349,500Active4 beds 3 baths2,048 sq. ft.
4356 County Road 60, Auburn, IN 46706
MLS# 202638869Listed by: CENTURY 21 BRADLEY REALTY, INC - Open Sat, 10am to 2pmNew
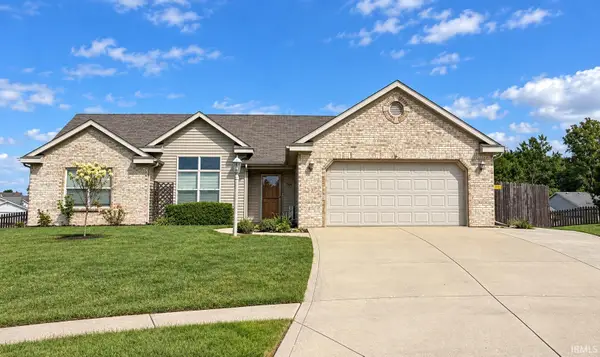 $289,900Active3 beds 2 baths1,583 sq. ft.
1504 Summerset Ridge Drive, Auburn, IN 46706
MLS# 202638761Listed by: ADT REALTY - New
 $249,900Active3 beds 2 baths1,280 sq. ft.
1012 Elm Street, Auburn, IN 46706
MLS# 202638667Listed by: STERLING REALTY ADVISORS 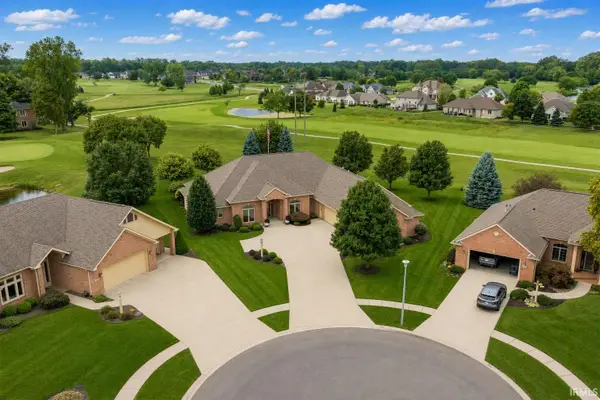 $639,900Pending2 beds 3 baths3,172 sq. ft.
1802 Bent Tree Court, Auburn, IN 46706
MLS# 202638630Listed by: CENTURY 21 BRADLEY REALTY, INC- Open Thu, 4 to 6pmNew
 Active3 beds 2 baths1,976 sq. ft.
111 E 3rd Street, Auburn, IN 46706
MLS# 202638588Listed by: CENTURY 21 BRADLEY REALTY, INC


Protect your home and budget from life's surprises with an Assurant Home Warranty, backed by a partner that supports you through every step of homeownership. Explore Plans.
©2026 Century 21 Real Estate LLC. All rights reserved. CENTURY 21®, the CENTURY 21 Logo and C21® are service marks owned by Century 21 Real Estate LLC. Century 21 Real Estate LLC fully supports the principles of the Fair Housing Act and the Equal Opportunity Act. Each office is independently owned and operated. Listing information is deemed reliable but not guaranteed accurate.