1312 Elm Street, Auburn, IN 46706
Local realty services provided by:CENTURY 21 Scheetz
Upcoming open houses
- Sun, Sep 2712:00 pm - 02:00 pm
Listed by: emily harris, emily harrisOff: 260-207-4648
Office: regan & ferguson group
MLS#:202639199
Source:Indiana Regional MLS
Price summary
- Price:$249,900
- Price per sq. ft.:$182.94
About this home
A vaulted great room, corner fireplace, and no HOA give this charming 3-bedroom, 2-bath home plenty to love within its thoughtfully designed 1,366 square feet. New front windows and a new front door enhance the home from the moment you arrive, while a new A/C system adds peace of mind inside. The open layout begins in the spacious great room, where the fireplace brings warmth and character beneath the vaulted ceiling. Sliding doors fill the room with natural light, and the adjoining dining area flows into a darling kitchen with newer stainless steel appliances, ample workspace, and an easy everyday layout. The generously sized primary suite includes a walk-in closet, private bath, and new shower. Two additional bedrooms offer flexibility for family, a home office, or hobbies. Convenient highway access keeps shopping, dining, and everything Auburn has to offer within easy reach. Outside, the spacious backyard provides plenty of room to entertain, garden, play, or gather around a firepit. A mature wooded backdrop adds privacy, while the storage shed keeps lawn equipment and seasonal items neatly tucked away....
Contact an agent
Home facts
- Year built:1994
- Subdivision & Development:Duesenberg Place
- Listing ID #:202639199
- Added:1 day(s) ago
- Updated:September 23, 2026 at 10:48 PM
Rooms and interior
- Bedrooms:3
- Total bathrooms:2
- Full bathrooms:2
- Rooms Total:6
- Flooring:Carpet, Tile
- Dining Description:Main Level
- Kitchen Description:Dishwasher, Microwave, On Main Level, Range-Electric, Range/Oven Hookup, Refrigerator
- Basement Description:Slab
- Living area:1,366 sq. ft.
Heating and cooling
- Cooling:Central Air
- Heating:Forced Air, Gas
Structure and exterior
- Roof:Shingle
- Year built:1994
- Building area:1,366 sq. ft.
- Lot area:0.29 Acres
- Lot Features:Level
- Architectural Style:One Story, Ranch
- Construction Materials:Brick, Vinyl
- Exterior Features:Landscaped, Patio Open, Porch Covered
- Levels:1 Story
Schools
- High school:Dekalb
- Middle school:Dekalb
- Elementary school:J.R. Watson
Utilities
- Water:City
- Sewer:City
Finances and disclosures
- Price:$249,900
- Price per sq. ft.:$182.94
- Tax amount:$1,638
Features and amenities
- Laundry features:Dryer Hook Up Gas/Electric, Main Floor Laundry, Washer Hook-Up
- Amenities:Attic Pull Down Stairs, Ceiling Fan(s), Ceilings-Vaulted, Closet(s) Walk-in, Countertops-Laminate, Detector-Smoke, Garage Door Opener, Great Room, Sidewalks
Parking
- Parking description:Attached, Concrete Driveway, Off Street Parking
- Garage spaces:2
New listings near 1312 Elm Street
- Coming Soon
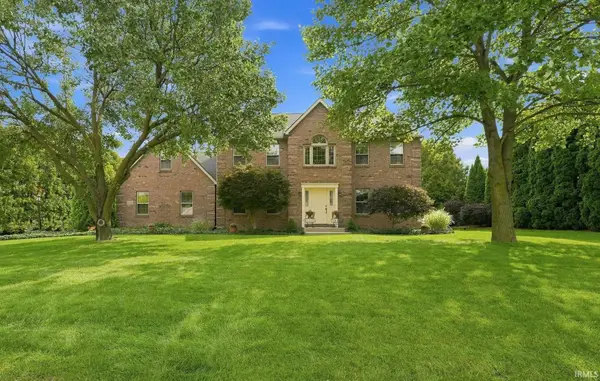
 $574,900Coming Soon4 beds 4 baths3,969 sq. ft.
1124 Essex Drive, Auburn, IN 46706
MLS# 202639250Listed by: CENTURY 21 BRADLEY REALTY, INC - Coming Soon
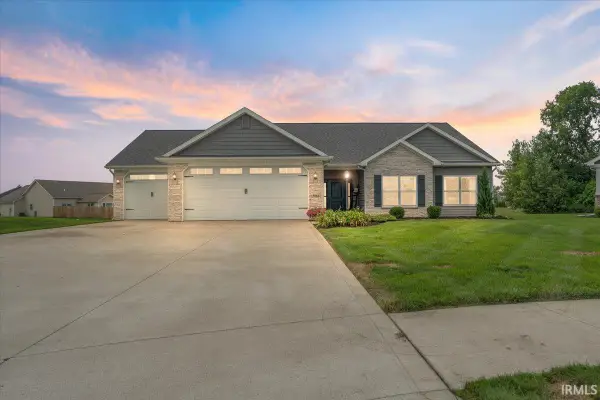 $364,900Coming Soon3 beds 2 baths1,705 sq. ft.
5562 Bjorn Court, Auburn, IN 46706
MLS# 202638338Listed by: MINEAR REAL ESTATE - New
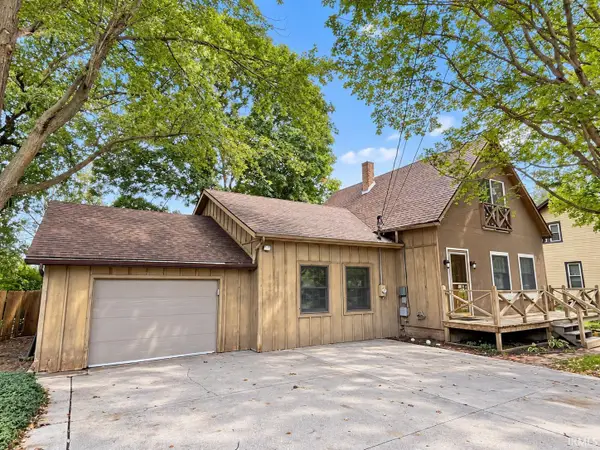 $233,000Active3 beds 3 baths2,364 sq. ft.
109 Washington Street, Auburn, IN 46706
MLS# 202639368Listed by: RE/MAX RESULTS - Open Sun, 12 to 2pm
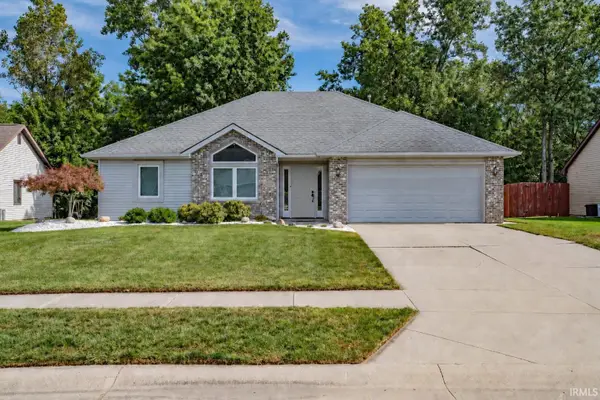 $249,900Pending3 beds 2 baths1,366 sq. ft.
1312 Elm Street, Auburn, IN 46706
MLS# 202639199Listed by: REGAN & FERGUSON GROUP - New
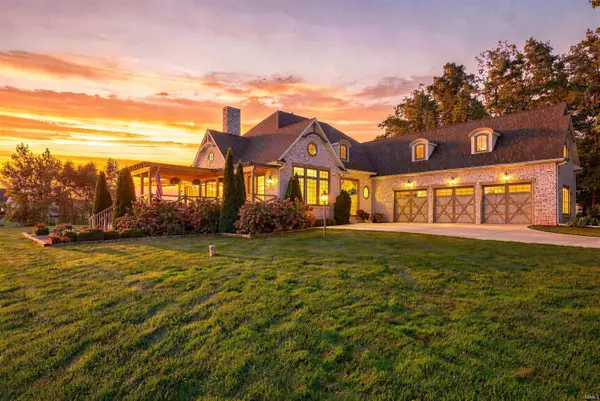 $950,000Active5 beds 4 baths4,982 sq. ft.
5933 Deer Hollow Road, Auburn, IN 46706
MLS# 202638926Listed by: COLDWELL BANKER REAL ESTATE GR - New
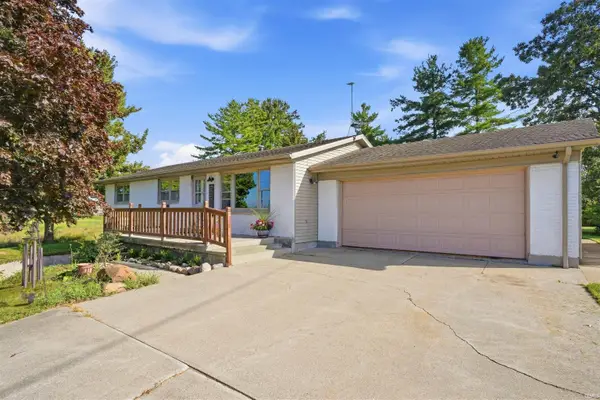 $349,500Active4 beds 3 baths2,048 sq. ft.
4356 County Road 60, Auburn, IN 46706
MLS# 202638869Listed by: CENTURY 21 BRADLEY REALTY, INC - Open Sat, 10am to 2pmNew
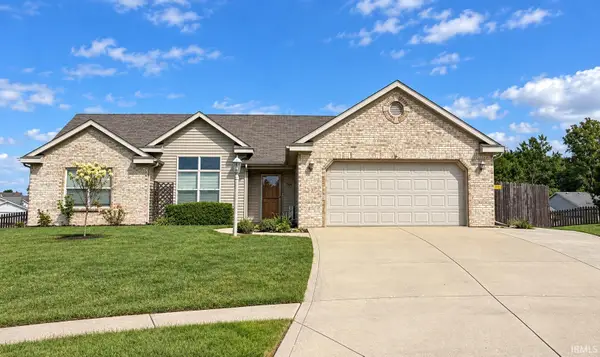 $289,900Active3 beds 2 baths1,583 sq. ft.
1504 Summerset Ridge Drive, Auburn, IN 46706
MLS# 202638761Listed by: ADT REALTY - New
 $249,900Active3 beds 2 baths1,280 sq. ft.
1012 Elm Street, Auburn, IN 46706
MLS# 202638667Listed by: STERLING REALTY ADVISORS 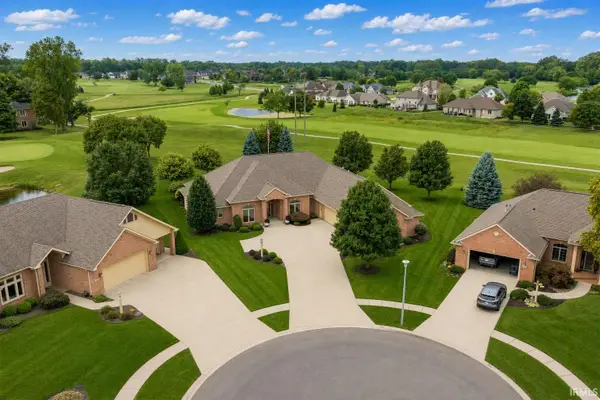 $639,900Pending2 beds 3 baths3,172 sq. ft.
1802 Bent Tree Court, Auburn, IN 46706
MLS# 202638630Listed by: CENTURY 21 BRADLEY REALTY, INC- Open Thu, 4 to 6pmNew
 Active3 beds 2 baths1,976 sq. ft.
111 E 3rd Street, Auburn, IN 46706
MLS# 202638588Listed by: CENTURY 21 BRADLEY REALTY, INC


Protect your home and budget from life's surprises with an Assurant Home Warranty, backed by a partner that supports you through every step of homeownership. Explore Plans.
©2026 Century 21 Real Estate LLC. All rights reserved. CENTURY 21®, the CENTURY 21 Logo and C21® are service marks owned by Century 21 Real Estate LLC. Century 21 Real Estate LLC fully supports the principles of the Fair Housing Act and the Equal Opportunity Act. Each office is independently owned and operated. Listing information is deemed reliable but not guaranteed accurate.