360 Morningstar Road, Auburn, IN 46706
Local realty services provided by:CENTURY 21 Circle
360 Morningstar Road,Auburn, IN 46706
$375,000
- 4 Beds
- 2 Baths
- 2,328 sq. ft.
- Single family
- Active
Upcoming open houses
- Sat, Oct 1012:00 pm - 02:00 pm
Listed by: michelle snyder, michelle snyderCell: 260-615-6289
Office: north eastern group realty
MLS#:202641708
Source:Indiana Regional MLS
Price summary
- Price:$375,000
- Price per sq. ft.:$101.46
About this home
Historic charm meets modern-day comfort! Built in 1890, this beautiful 4-bedroom, 2-bath home is full of character, timeless appeal, and thoughtful updates, offering the best of both worlds! Situated on nearly an acre in a highly desirable Auburn location, this property offers plenty of space both inside and out. Step inside and appreciate the beautiful original oak hardwood floors, newer wood composite flooring, and the warmth and character found throughout. The heart of this home is undoubtedly the stunning kitchen, completely remodeled in 2019, featuring gorgeous granite countertops, a spacious island with sink, all appliances included, a cozy built-in bench seat, vaulted ceiling, skylights, and beautiful exposed beams. A truly special space for cooking, gathering, and making memories! The spacious living room offers plenty of room to relax, while an additional versatile room could serve as a formal dining room, den, or cozy sitting area. You’ll also appreciate the separate utility room and an abundance of storage within the home that you need to see to believe! An incredible walk-in attic offers even more possibilities, whether you need additional storage or envision finishing the space for another bedroom or living area. Major updates provide added peace of mind, including an attached garage built in 2020, new well pressure tank in 2020, new well pump and tankless water heater in 2024, and a brand-new HVAC system installed in February 2025. With nearly an acre to enjoy, two garages, generous storage, and a wonderful blend of old-world charm and modern conveniences, this is a home that truly offers something special....
Contact an agent
Home facts
- Year built:1890
- Subdivision & Development:None
- Listing ID #:202641708
- Added:1 day(s) ago
- Updated:October 09, 2026 at 03:47 AM
Rooms and interior
- Bedrooms:4
- Total bathrooms:2
- Full bathrooms:2
- Rooms Total:7
- Flooring:Carpet, Hardwood Floors
- Kitchen Description:Dishwasher, Eat-In Kitchen, Kitchen Island, Microwave, On Main Level, Range-Gas, Refrigerator
- Basement Description:Cellar, Crawl, Partial Basement, Unfinished
- Living area:2,328 sq. ft.
Heating and cooling
- Cooling:Central Air
- Heating:Forced Air, Gas, Hot Water
Structure and exterior
- Roof:Shingle
- Year built:1890
- Building area:2,328 sq. ft.
- Lot area:0.92 Acres
- Lot Features:Level
- Architectural Style:One and Half Story
- Construction Materials:Wood
- Exterior Features:Deck Open, Near Walking Trail, Patio Open
- Levels:1 1/2 Stories
Schools
- High school:Dekalb
- Middle school:Dekalb
- Elementary school:J.R. Watson
Utilities
- Water:Well
- Sewer:City
Finances and disclosures
- Price:$375,000
- Price per sq. ft.:$101.46
- Tax amount:$2,574
Features and amenities
- Laundry features:Dryer Hook Up Gas/Electric, Main Floor Laundry
- Amenities:Attic Storage, Ceiling Fan(s), Closet(s) Cedar, Garage Door Opener, Sump Pump
Parking
- Parking description:Attached, Concrete Driveway, Off Street Parking
- Garage spaces:2
New listings near 360 Morningstar Road
- Coming Soon
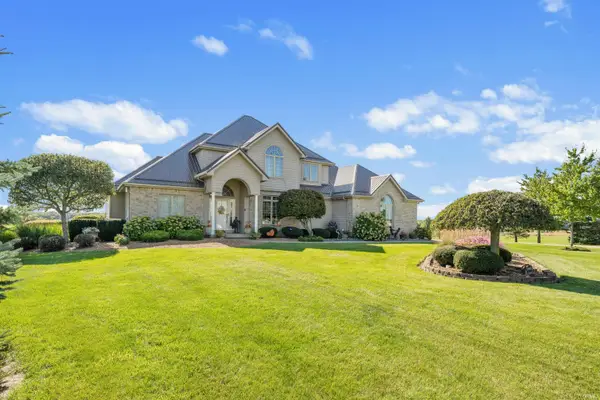 $875,000Coming Soon4 beds 4 baths4,082 sq. ft.
3558 Braveheart Circle, Auburn, IN 46706
MLS# 202641521Listed by: NORTH EASTERN GROUP REALTY - Coming Soon
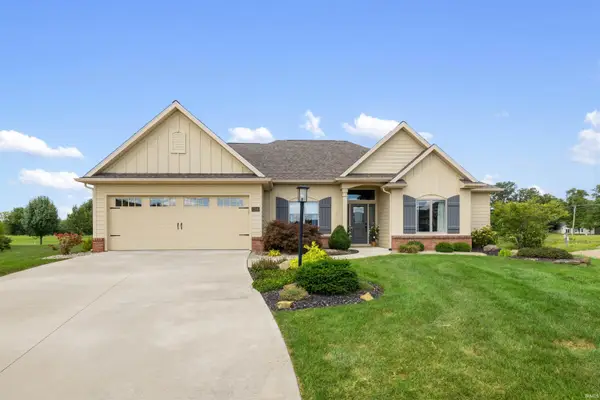
 $429,900Coming Soon3 beds 2 baths1,852 sq. ft.
1308 Troon Court, Auburn, IN 46706
MLS# 202641272Listed by: CENTURY 21 BRADLEY REALTY, INC - Open Sun, 2 to 4pmNew
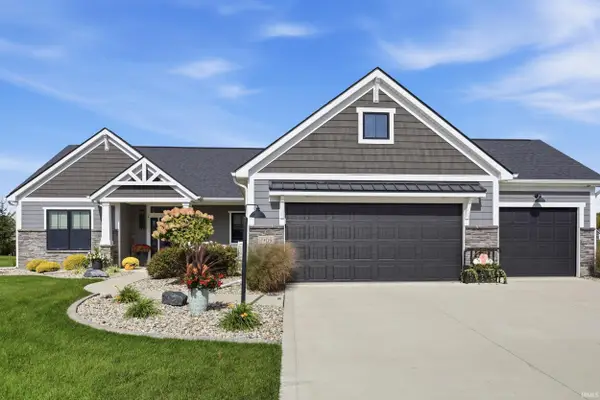 $459,900Active3 beds 2 baths2,010 sq. ft.
1909 Fairway Drive, Auburn, IN 46706
MLS# 202641850Listed by: COLDWELL BANKER REAL ESTATE GR - New
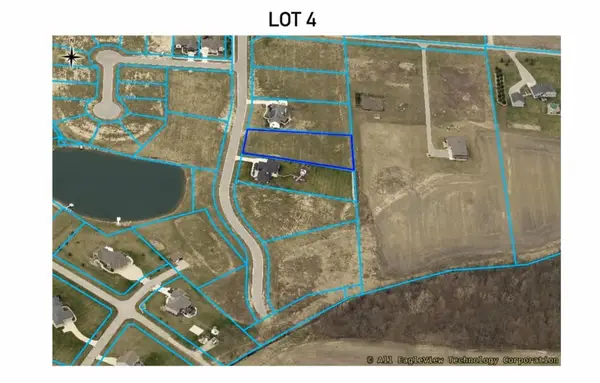 $147,000Active1 Acres
6545 Stonebridge Boulevard, Auburn, IN 46706
MLS# 202641634Listed by: NOLL TEAM REAL ESTATE - New
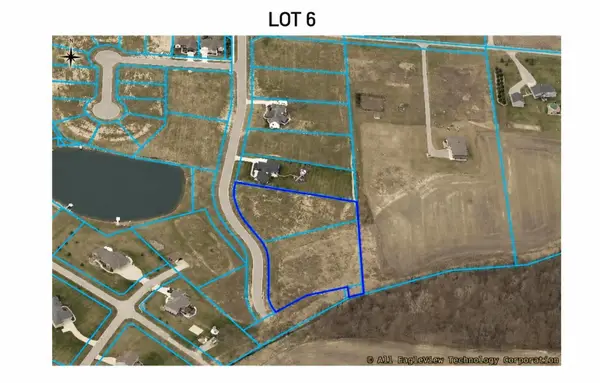 $172,000Active1.3 Acres
6575 Stonebridge Boulevard, Auburn, IN 46706
MLS# 202641636Listed by: NOLL TEAM REAL ESTATE - New
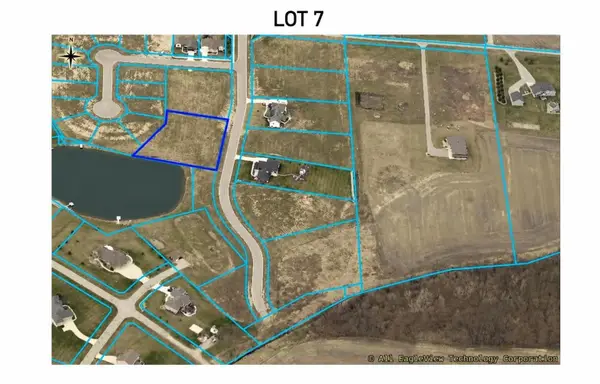 $155,000Active1.07 Acres
6550 Stonebridge Boulevard, Auburn, IN 46706
MLS# 202641640Listed by: NOLL TEAM REAL ESTATE - New
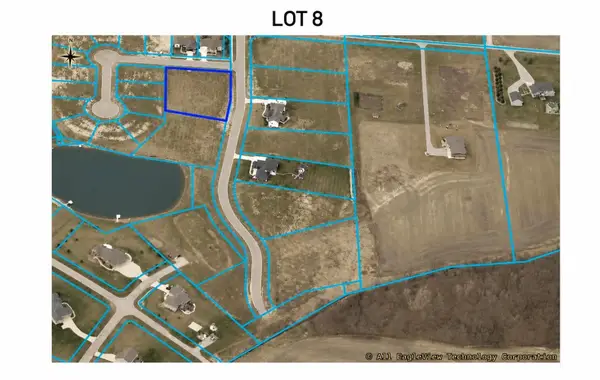 $136,000Active1.01 Acres
6540 Stonebridge Boulevard, Auburn, IN 46706
MLS# 202641641Listed by: NOLL TEAM REAL ESTATE - New
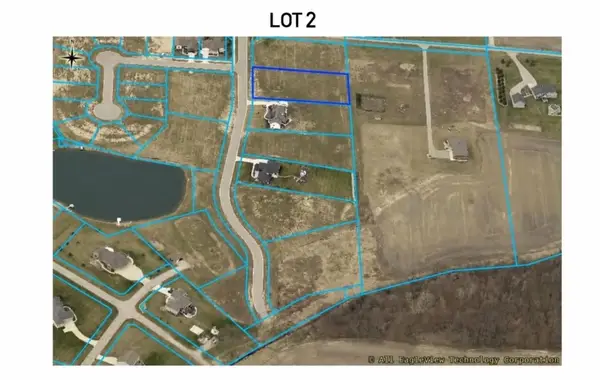 $140,000Active1 Acres
6525 Stonebridge Boulevard, Auburn, IN 46706
MLS# 202641633Listed by: NOLL TEAM REAL ESTATE - New
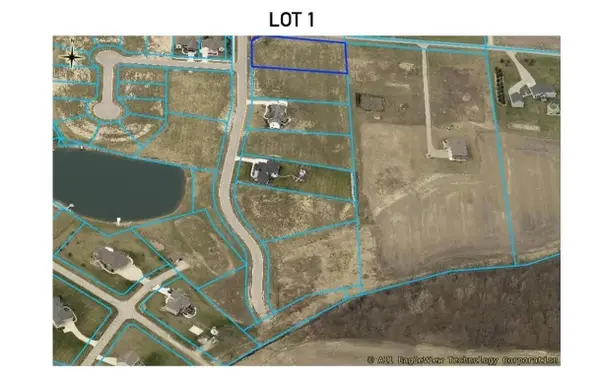 $129,900Active1.03 Acres
6515 Stonebridge Boulevard, Auburn, IN 46706
MLS# 202641499Listed by: NOLL TEAM REAL ESTATE


Protect your home and budget from life's surprises with an Assurant Home Warranty, backed by a partner that supports you through every step of homeownership. Explore Plans.
©2026 Century 21 Real Estate LLC. All rights reserved. CENTURY 21®, the CENTURY 21 Logo and C21® are service marks owned by Century 21 Real Estate LLC. Century 21 Real Estate LLC fully supports the principles of the Fair Housing Act and the Equal Opportunity Act. Each office is independently owned and operated. Listing information is deemed reliable but not guaranteed accurate.