4356 County Road 60, Auburn, IN 46706
Local realty services provided by:CENTURY 21 Bradley Realty, Inc.
Listed by:
 Eli Hogan(260) 350 - 2166CENTURY 21 Bradley Realty, Inc.
Office: century 21 bradley realty, inc
MLS#:202638869
Source:Indiana Regional MLS
Price summary
- Price:$349,500
- Price per sq. ft.:$170.65
About this home
Welcome home to this spacious Auburn property offering the perfect blend of country scenery, comfortable living, and a convenient location! Surrounded by mature trees with beautiful views of the neighboring pond, this home offers plenty of room both inside and out while keeping you within easy reach of downtown Auburn, Leo, Fort Wayne, and I-69. The main level features an updated kitchen with generous counter space and storage, newer appliances, sink and countertops, upgraded flooring, and three remodeled bathrooms throughout the home. The walk-out basement is a major bonus, offering a huge family and recreation space, additional flex room, bathroom, laundry area, storage, and direct access to the backyard and patio. Outside you'll find a spacious lawn, mature trees, an additional barn/outbuilding, and a two-car attached garage. Major improvements include an approximately four-year-old furnace, newer water softener and iron filtration system, and numerous interior updates. With tons of living and entertaining space, peaceful surroundings, and quick access to everything Northeast Indiana has to offer, this property delivers a lot more than you might expect at first glance....
Contact an agent
Home facts
- Year built:1972
- Subdivision & Development:None
- Listing ID #:202638869
- Added:1 day(s) ago
- Updated:September 19, 2026 at 03:07 PM
Rooms and interior
- Bedrooms:4
- Total bathrooms:3
- Full bathrooms:2
- Rooms Total:6
- Dining Description:Main Level
- Kitchen Description:On Main Level
- Basement Description:Full Basement
- Living area:2,048 sq. ft.
Heating and cooling
- Cooling:Central Air
- Heating:Baseboard, Electric, Forced Air
Structure and exterior
- Year built:1972
- Building area:2,048 sq. ft.
- Lot area:2 Acres
- Lot Features:Irregular
- Architectural Style:One Story
- Construction Materials:Brick
- Levels:1 Story
Schools
- High school:Dekalb
- Middle school:Dekalb
- Elementary school:McKenney-Harrison
Utilities
- Water:Well
Finances and disclosures
- Price:$349,500
- Price per sq. ft.:$170.65
- Tax amount:$1,113
Features and amenities
- Laundry features:In Basement
Parking
- Parking description:Attached, Off Street Parking
- Garage spaces:2
New listings near 4356 County Road 60
- Coming Soon
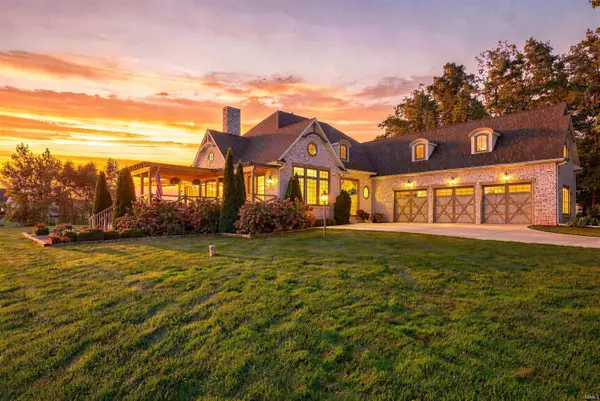 $950,000Coming Soon5 beds 4 baths4,982 sq. ft.
5933 Deer Hollow Road, Auburn, IN 46706
MLS# 202638926Listed by: COLDWELL BANKER REAL ESTATE GR - Coming Soon
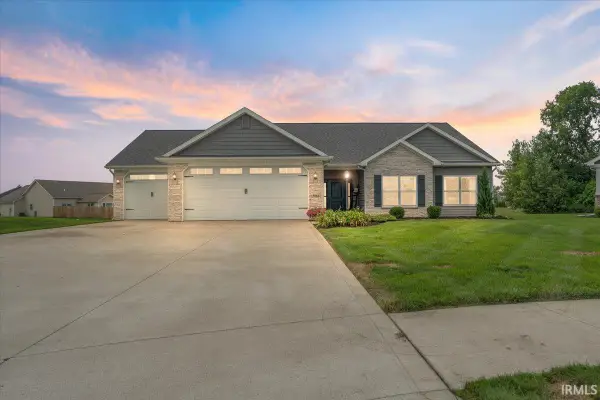 $364,900Coming Soon3 beds 2 baths1,705 sq. ft.
5562 Bjorn Court, Auburn, IN 46706
MLS# 202638338Listed by: MINEAR REAL ESTATE - New
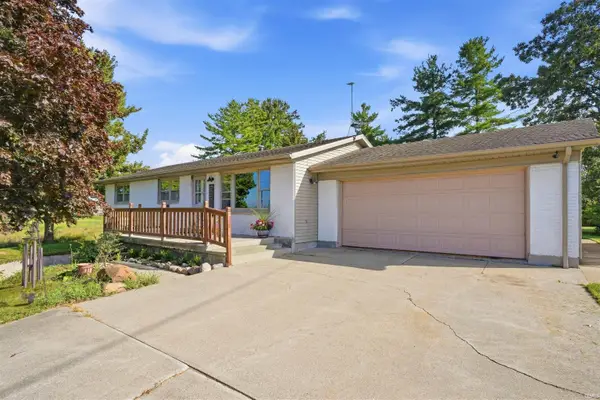
 $349,500Active4 beds 3 baths2,048 sq. ft.
4356 County Road 60, Auburn, IN 46706
MLS# 202638869Listed by: CENTURY 21 BRADLEY REALTY, INC - New
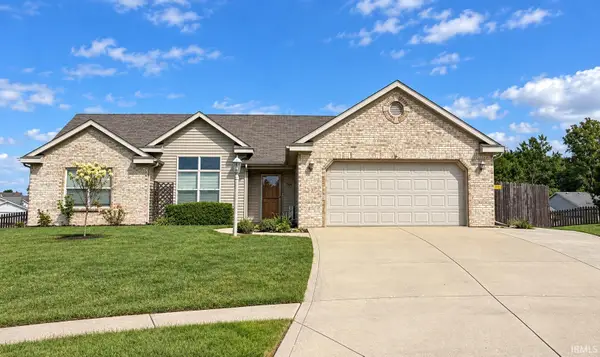 $289,900Active3 beds 2 baths1,583 sq. ft.
1504 Summerset Ridge Drive, Auburn, IN 46706
MLS# 202638761Listed by: ADT REALTY - New
 $249,900Active3 beds 2 baths1,280 sq. ft.
1012 Elm Street, Auburn, IN 46706
MLS# 202638667Listed by: STERLING REALTY ADVISORS - New
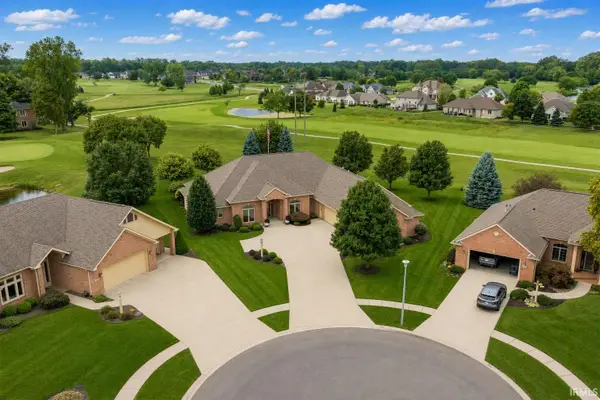 $639,900Active2 beds 3 baths3,172 sq. ft.
1802 Bent Tree Court, Auburn, IN 46706
MLS# 202638630Listed by: CENTURY 21 BRADLEY REALTY, INC - Open Thu, 4 to 6pmNew
 Active3 beds 2 baths1,976 sq. ft.
111 E 3rd Street, Auburn, IN 46706
MLS# 202638588Listed by: CENTURY 21 BRADLEY REALTY, INC - Open Thu, 4 to 6pmNew
 Active0.06 Acres
000 E 3rd Street, Auburn, IN 46706
MLS# 202638589Listed by: CENTURY 21 BRADLEY REALTY, INC - Open Thu, 4 to 6pmNew
 Active2 beds 2 baths1,344 sq. ft.
113 E 3rd Street, Auburn, IN 46706
MLS# 202638592Listed by: CENTURY 21 BRADLEY REALTY, INC - New
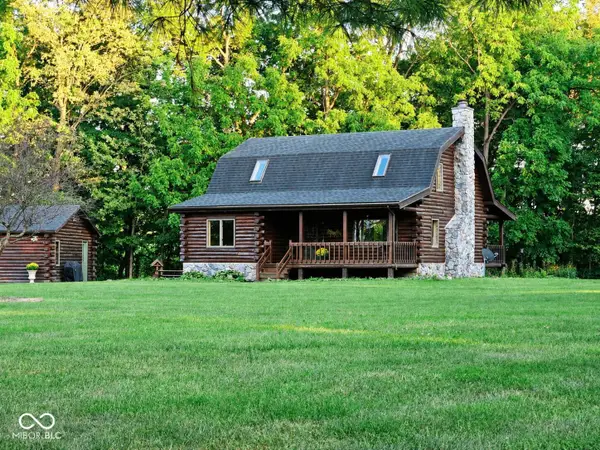 $509,900Active3 beds 2 baths2,496 sq. ft.
1764 County Road 66 Road, Auburn, IN 46706
MLS# 22126159Listed by: BEYCOME BROKERAGE REALTY LLC


Protect your home and budget from life's surprises with an Assurant Home Warranty, backed by a partner that supports you through every step of homeownership. Explore Plans.
©2026 Century 21 Real Estate LLC. All rights reserved. CENTURY 21®, the CENTURY 21 Logo and C21® are service marks owned by Century 21 Real Estate LLC. Century 21 Real Estate LLC fully supports the principles of the Fair Housing Act and the Equal Opportunity Act. Each office is independently owned and operated. Listing information is deemed reliable but not guaranteed accurate.