811 Midway Drive, Auburn, IN 46706
Local realty services provided by:CENTURY 21 Bradley Realty, Inc.
Listed by:
 Matthew Donahue(260) 750 - 9040CENTURY 21 Bradley Realty, Inc.

Office: century 21 bradley realty, inc
MLS#:202635627
Source:Indiana Regional MLS
Price summary
- Price:$244,900
- Price per sq. ft.:$84.07
About this home
Welcome home to this charming 3-bedroom, 2-full-bath home offering plenty of character, comfortable living space, and a versatile floor plan. The main level features the primary bedroom along with a full bath, providing convenient main-floor living. Beautiful dark wood floors add warmth throughout the spacious living and dining areas, while the living room is highlighted by a large fireplace and abundant natural light. The kitchen offers generous cabinet and countertop space, stainless steel dishwasher, and an adjoining dining area perfect for everyday meals or entertaining. Upstairs you'll find additional bedrooms, a second full bath, plus a versatile bonus room with a skylight that could make an excellent home office, playroom, hobby room, or additional sleeping space. Outside, enjoy the covered front porch, mature trees, and a spacious yard with room to relax or entertain. An attached garage provides convenient parking and additional storage, while a separate storage shed offers even more space for lawn equipment and outdoor belongings. With its spacious rooms, two full baths, main-level primary bedroom, flexible upstairs space, and inviting outdoor areas, this home offers a great combination of character, functionality, and room to make it your own....
Contact an agent
Home facts
- Year built:1919
- Subdivision & Development:Grogg(s)
- Listing ID #:202635627
- Added:1 day(s) ago
- Updated:August 30, 2026 at 02:58 PM
Rooms and interior
- Bedrooms:3
- Total bathrooms:2
- Full bathrooms:2
- Rooms Total:7
- Dining Description:Main Level
- Kitchen Description:Dishwasher, Microwave, On Main Level, Oven-Gas, Range-Gas, Range/Oven Hookup, Refrigerator
- Basement Description:Full Basement, Unfinished
- Living area:1,977 sq. ft.
Heating and cooling
- Cooling:Central Air
- Heating:Forced Air, Gas
Structure and exterior
- Year built:1919
- Building area:1,977 sq. ft.
- Lot area:0.16 Acres
- Lot Features:Level
- Architectural Style:Two Story
- Construction Materials:Vinyl
- Exterior Features:Porch Covered
- Levels:2 Stories
Schools
- High school:Dekalb
- Middle school:Dekalb
- Elementary school:McKenney-Harrison
Utilities
- Water:City
- Sewer:City
Finances and disclosures
- Price:$244,900
- Price per sq. ft.:$84.07
- Tax amount:$1,308
Features and amenities
- Laundry features:Dryer Hook Up Electric
Parking
- Parking description:Attached
- Garage spaces:2
New listings near 811 Midway Drive
- New
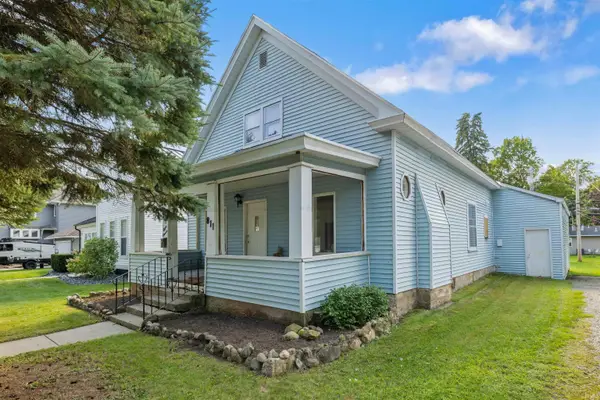
 $244,900Active3 beds 2 baths1,977 sq. ft.
811 Midway Drive, Auburn, IN 46706
MLS# 202635627Listed by: CENTURY 21 BRADLEY REALTY, INC 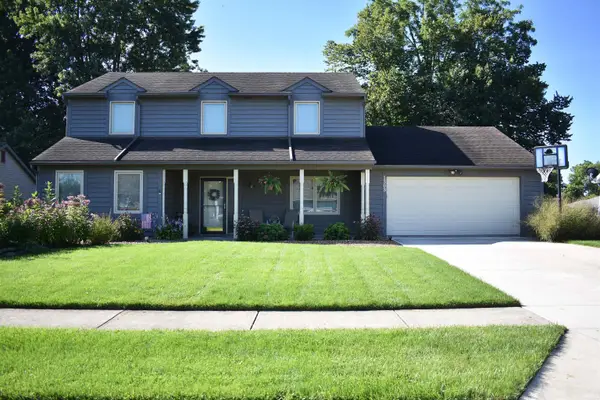 $329,900Pending4 beds 3 baths2,221 sq. ft.
1303 Sanders Drive, Auburn, IN 46706
MLS# 202635340Listed by: KRUSE APPRAISALS, INC.- New
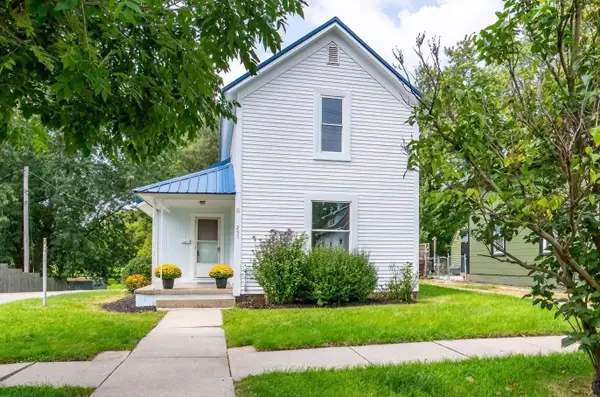 $210,000Active4 beds 1 baths1,680 sq. ft.
257 Center Street, Auburn, IN 46706
MLS# 202635101Listed by: COLDWELL BANKER REAL ESTATE GR 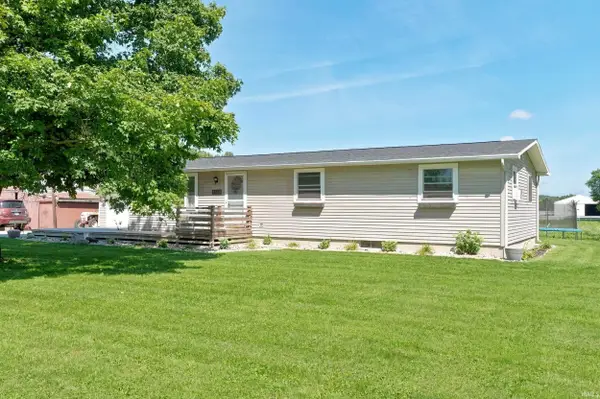 $279,900Pending3 beds 1 baths2,150 sq. ft.
3569 County Road 52, Auburn, IN 46706
MLS# 202635081Listed by: MIKE THOMAS ASSOC., INC- Open Sun, 1 to 4pmNew
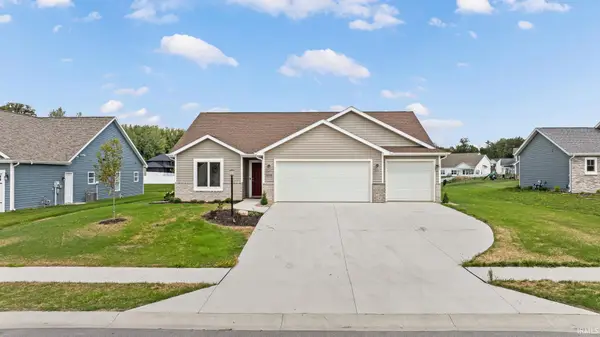 $364,900Active3 beds 2 baths1,637 sq. ft.
3419 Beowulf Run, Auburn, IN 46706
MLS# 202635026Listed by: CENTURY 21 BRADLEY REALTY, INC - New
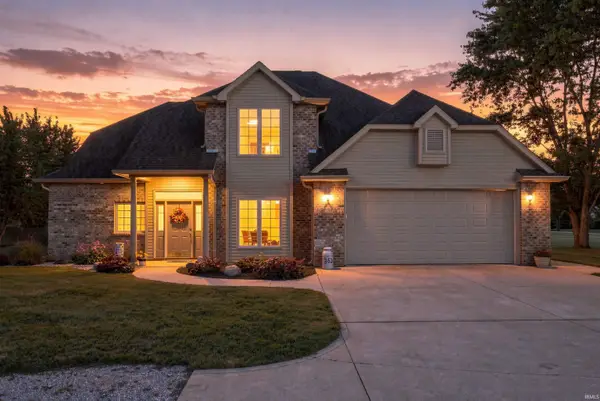 $619,900Active4 beds 3 baths2,572 sq. ft.
3524 County Road 36, Auburn, IN 46706
MLS# 202635036Listed by: MIKE THOMAS ASSOCIATES, INC. 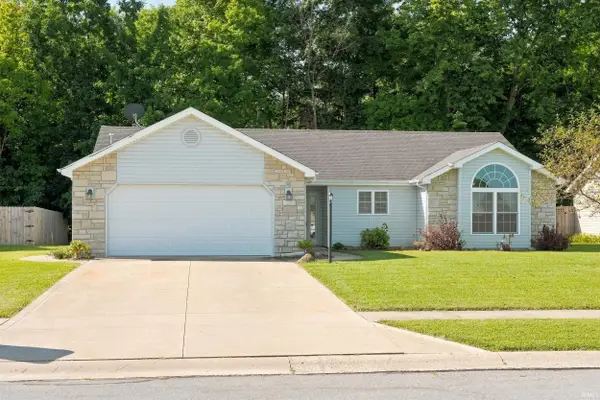 $279,900Pending3 beds 2 baths1,486 sq. ft.
2109 Mcnair Lane, Auburn, IN 46706
MLS# 202634968Listed by: MIKE THOMAS ASSOCIATES, INC.- New
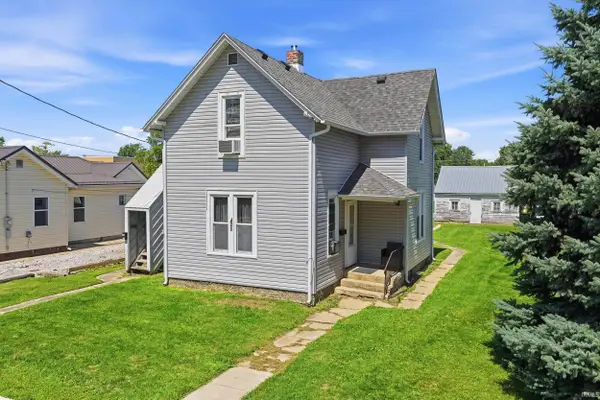 $154,900Active3 beds 2 baths1,432 sq. ft.
320 W 15th Street, Auburn, IN 46706
MLS# 202634940Listed by: THE LT GROUP REAL ESTATE - New
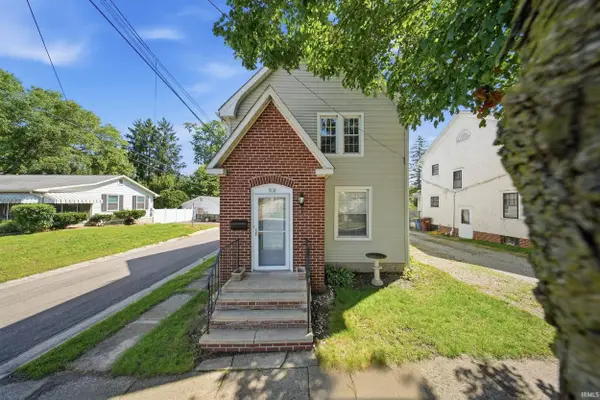 $199,900Active3 beds 2 baths1,178 sq. ft.
508 N Cedar Street, Auburn, IN 46706
MLS# 202634898Listed by: WIBLE REALTY - New
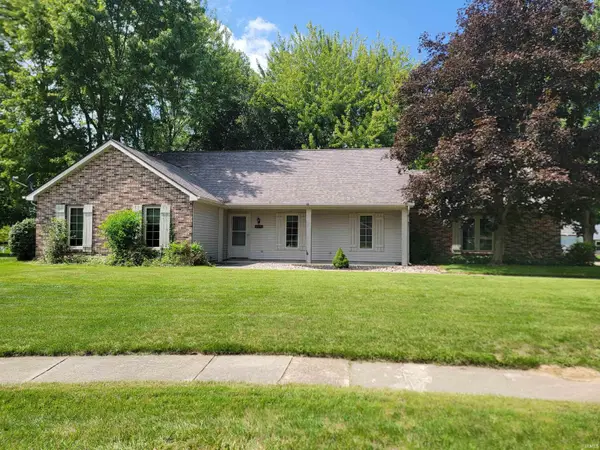 $299,900Active4 beds 2 baths2,180 sq. ft.
1409 Willow Drive, Auburn, IN 46706
MLS# 202634523Listed by: INDIANA REAL ESTATE


Protect your home and budget from life's surprises with an Assurant Home Warranty, backed by a partner that supports you through every step of homeownership. Explore Plans.
©2026 Century 21 Real Estate LLC. All rights reserved. CENTURY 21®, the CENTURY 21 Logo and C21® are service marks owned by Century 21 Real Estate LLC. Century 21 Real Estate LLC fully supports the principles of the Fair Housing Act and the Equal Opportunity Act. Each office is independently owned and operated. Listing information is deemed reliable but not guaranteed accurate.