
355 S High Street, Austin, IN 47102
Local realty services provided by:CENTURY 21 River Valley Real Estate, Inc.
355 S High Street,Austin, IN 47102
$187,000
- 3 Beds
- 2 Baths
- 1,008 sq. ft.
- Single family
- Active
Listed by: casey elkins, tamara barger
Office: kovener & associates real esta
MLS#:2026012855
Source:IN_SIRA
Price summary
- Price:$187,000
- Price per sq. ft.:$185.52
About this home
Looking for a home with a basement? This 3-bedroom, 1.5-bath home at 355 S High St in Austin offers a full unfinished basement with ample storage, space to take shelter during bad weather, and additional laundry hookups if you prefer to move laundry downstairs. Recent basement wall reinforcement includes a 10-year warranty for added peace of mind. Enjoy time outdoors on the back deck, and the swing set can stay with the property. Schedule your showing today!
Contact an agent
Home facts
- Year built:1964
- Listing ID #:2026012855
- Added:1 day(s) ago
- Updated:October 28, 2026 at 06:55 PM
Rooms and interior
- Bedrooms:3
- Total bathrooms:2
- Full bathrooms:1
- Half bathrooms:1
- Bathrooms Description:Bath in Primary Bedroom
- Kitchen Description:Dishwasher, Eat-in Kitchen, Microwave, Oven, Range, Refrigerator
- Bedroom Description:Main Level Primary
- Basement:Yes
- Basement Description:Full, Unfinished
- Living area:1,008 sq. ft.
Heating and cooling
- Cooling:Central Air
- Heating:Forced Air
- Central air:Yes
Structure and exterior
- Roof:Shingle
- Year built:1964
- Building area:1,008 sq. ft.
- Lot area:0.26 Acres
- Architectural Style:One Story
- Construction Materials:Frame, Vinyl Siding
- Exterior Features:Deck
- Foundation Description:Block
- Levels:1 Story
Utilities
- Water:Connected, Public
Finances and disclosures
- Price:$187,000
- Price per sq. ft.:$185.52
- Tax amount:$631
Features and amenities
- Appliances:Dishwasher, Microwave, Oven, Range, Refrigerator
- Laundry features:Laundry Room, Main Level
- Amenities:Ceiling Fans, Open Floorplan, Storage, Utility Room, Window Blinds
Parking
- Parking description:No Garage
New listings near 355 S High Street
- New
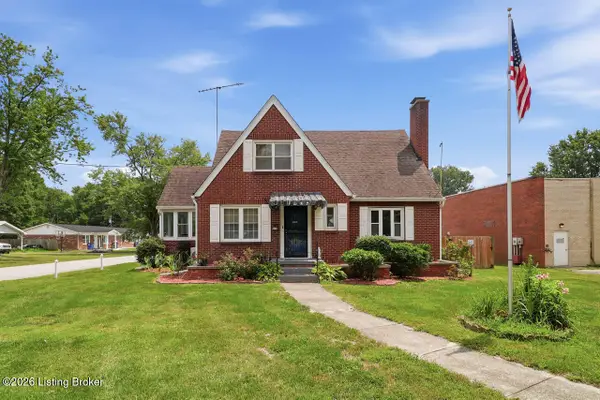 $285,000Active4 beds 2 baths2,603 sq. ft.
177 N Church St, Austin, IN 47102
MLS# 1732957Listed by: RE/MAX PREMIER PROPERTIES - New
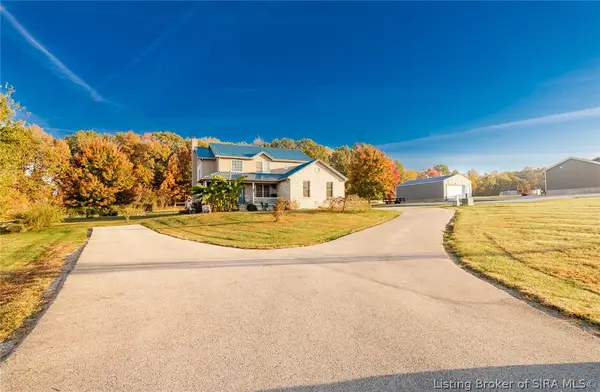 $345,000Active4 beds 4 baths3,496 sq. ft.
358 Stonybrook Drive, Austin, IN 47102
MLS# 2026012835Listed by: KOVENER & ASSOCIATES REAL ESTA - New
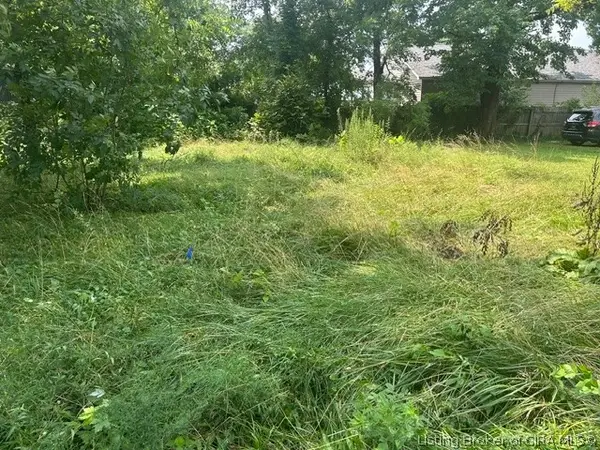 $10,000Active0.07 Acres
110 5th Street, Austin, IN 47102
MLS# 2026012828Listed by: KGF REALTY, LLC - New
 $199,900Active3 beds 2 baths1,215 sq. ft.
1105 N Church Street, Austin, IN 47102
MLS# 2026012776Listed by: SOUTHERN HOMES REALTY - New
 $199,900Active3 beds 2 baths1,215 sq. ft.
1097 N Church Street, Austin, IN 47102
MLS# 2026012777Listed by: SOUTHERN HOMES REALTY - New
 $199,900Active3 beds 2 baths1,215 sq. ft.
1113 N Church Street, Austin, IN 47102
MLS# 2026012760Listed by: SOUTHERN HOMES REALTY - New
 $199,900Active3 beds 2 baths1,215 sq. ft.
1085 N Church St, Austin, IN 47102
MLS# 2026012758Listed by: SOUTHERN HOMES REALTY - New
 $150,000Active2 beds 1 baths1,064 sq. ft.
127 S 6th Street, Austin, IN 47102
MLS# 2026012391Listed by: LOPP REAL ESTATE BROKERS - New
 $274,900Active2 beds 2 baths2,520 sq. ft.
566 E Cutshall Road, Austin, IN 47102
MLS# 202643343Listed by: INTEGRITY REALTY GROUP LLC


Protect your home and budget from life's surprises with an Assurant Home Warranty, backed by a partner that supports you through every step of homeownership. Explore Plans.
©2026 Century 21 Real Estate LLC. All rights reserved. CENTURY 21®, the CENTURY 21 Logo and C21® are service marks owned by Century 21 Real Estate LLC. Century 21 Real Estate LLC fully supports the principles of the Fair Housing Act and the Equal Opportunity Act. Each office is independently owned and operated. Listing information is deemed reliable but not guaranteed accurate.