
815 Linden Drive, Austin, IN 47102
Local realty services provided by:CENTURY 21 River Valley Real Estate, Inc.
815 Linden Drive,Austin, IN 47102
$179,990
- 4 Beds
- 2 Baths
- 1,401 sq. ft.
- Single family
- Active
Listed by: melissa dietrich, todd paxton
Office: lopp real estate brokers
MLS#:202608995
Source:IN_SIRA
Price summary
- Price:$179,990
- Price per sq. ft.:$128.47
About this home
Discover the Perfect Blend of Style and Smart Design! Welcome to The Yellowstone Plan, a sensational one-story layout that maximizes every inch of its 1,401 square feet. Boasting 4 bright bedrooms, 2 full baths, and a convenient 1-car garage, this home is designed for effortless modern living. Best of all, you can buy with ultimate peace of mind—the seller is generously providing a comprehensive one-year 2-10 Home Warranty!
Contact an agent
Home facts
- Year built:2026
- Subdivision & Development:Meadowbrook
- Listing ID #:202608995
- Added:95 day(s) ago
- Updated:September 09, 2026 at 02:26 PM
Rooms and interior
- Bedrooms:4
- Total bathrooms:2
- Full bathrooms:2
- Living area:1,401 sq. ft.
Heating and cooling
- Cooling:Central Air
- Heating:Forced Air
- Central air:Yes
Structure and exterior
- Year built:2026
- Building area:1,401 sq. ft.
- Lot area:0.45 Acres
- Architectural Style:One Story
- Construction Materials:Frame
- Foundation Description:Slab
- Levels:1 Story
Utilities
- Water:Connected, Public
Finances and disclosures
- Price:$179,990
- Price per sq. ft.:$128.47
- Tax amount:$7
Parking
- Parking description:Attached, Garage
- Garage:Yes
- Garage spaces:1
New listings near 815 Linden Drive
- New
 $169,900Active3 beds 2 baths1,176 sq. ft.
1212 W Kenwood Drive, Austin, IN 47102
MLS# 2026011630Listed by: KOVENER & ASSOCIATES REAL ESTA - New
 $219,000Active3 beds 2 baths2,204 sq. ft.
377 S 1st Street, Austin, IN 47102
MLS# 22124839Listed by: F.C. TUCKER REAL ESTATE EXPERTS - New
 $194,900Active4 beds 3 baths1,584 sq. ft.
335 Linden Drive, Austin, IN 47102
MLS# 2026011482Listed by: KOVENER & ASSOCIATES REAL ESTA - New
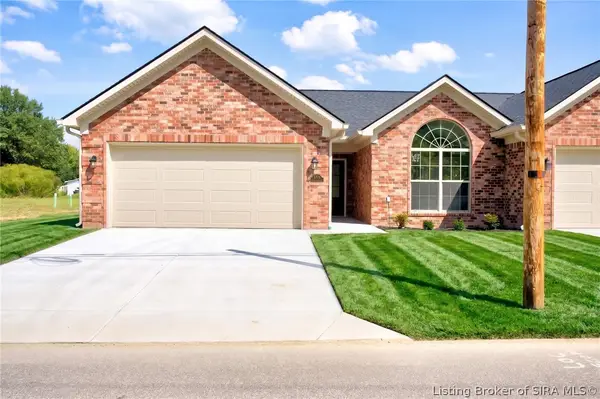 $214,900Active3 beds 2 baths1,215 sq. ft.
1113 N Church Street, Austin, IN 47102
MLS# 2026011448Listed by: SOUTHERN HOMES REALTY - New
 $214,900Active3 beds 2 baths1,215 sq. ft.
1105 N Church Street, Austin, IN 47102
MLS# 2026011450Listed by: SOUTHERN HOMES REALTY - New
 $214,900Active3 beds 2 baths1,215 sq. ft.
1097 N Church Street, Austin, IN 47102
MLS# 2026011453Listed by: SOUTHERN HOMES REALTY - New
 $169,900Active3 beds 2 baths1,250 sq. ft.
1235 N 3rd, Austin, IN 47102
MLS# 22123685Listed by: INDIANA HOMETOWN REALTY - New
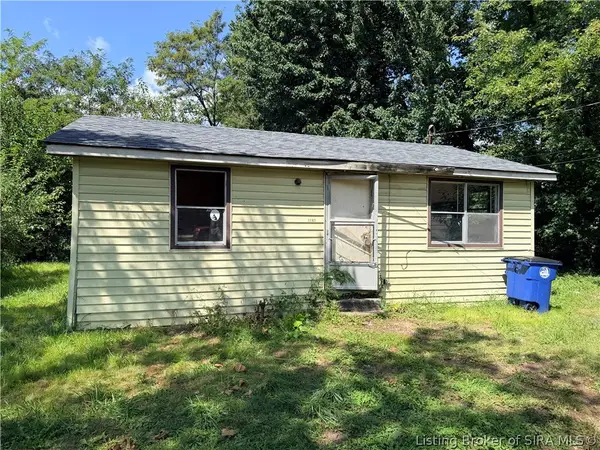 $38,900Active3 beds 1 baths896 sq. ft.
1242 Wade St, Austin, IN 47102
MLS# 2026011382Listed by: SOUTHERN HOMES REALTY  $390,000Active3 beds 3 baths1,530 sq. ft.
1420 W State Road 256, Austin, IN 47102
MLS# 2026011199Listed by: EXP REALTY, LLC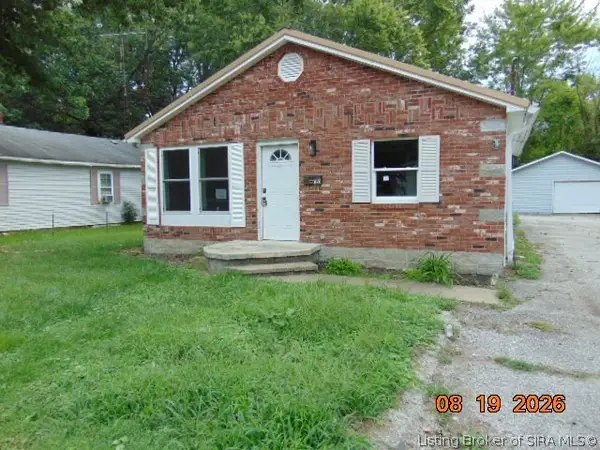 $102,500Active3 beds 1 baths1,040 sq. ft.
1153 Clay Street, Austin, IN 47102
MLS# 2026010817Listed by: BENNETT-WEBB REALTY


Protect your home and budget from life's surprises with an Assurant Home Warranty, backed by a partner that supports you through every step of homeownership. Explore Plans.
©2026 Century 21 Real Estate LLC. All rights reserved. CENTURY 21®, the CENTURY 21 Logo and C21® are service marks owned by Century 21 Real Estate LLC. Century 21 Real Estate LLC fully supports the principles of the Fair Housing Act and the Equal Opportunity Act. Each office is independently owned and operated. Listing information is deemed reliable but not guaranteed accurate.