116 Jim Dandy, Avilla, IN 46710
Local realty services provided by:CENTURY 21 Bradley Realty, Inc.
Listed by:
 Shelby Sauers(260) 367 - 1979CENTURY 21 Bradley Realty, Inc.
Office: century 21 bradley realty, inc
MLS#:202636759
Source:Indiana Regional MLS
Price summary
- Price:$239,900
- Price per sq. ft.:$203.31
About this home
Welcome home to this charming abode located on a spacious corner lot just outside of Avilla! This exceptional property has been well-maintained by the same owner for over 25 years and is ready for its new chapter! Are you ready to turn the page? Foyer entry through the main door opens up to both the spacious living room and family room. Living room features vaulted ceilings and a stone fireplace! There's really nothing better than cozying up to a fireplace with a cup of hot cocoa in your main living room. The eat-in galley kitchen makes for a warm and inviting space that combines functionality with comfort, making it perfect for casual meals where cooking and dining seamlessly blend together. The back sun deck is just a few steps away through the slider door and allows for another dining/hangout area. All 3 bedrooms and the main bedroom en suite are all located to the south of the home with laundry and half bath on the north side as you enter through the attached 2 car garage. The spacious back yard is really the icing on top for this wonderful property, offering lush grass and beautiful shade trees for relaxing on a hot summer day! This home has seen 25 years of memories made with its current owner and now it's your turn to share the next 25, or more!...
Contact an agent
Home facts
- Year built:1974
- Subdivision & Development:Royal Crest / Royalcrest
- Listing ID #:202636759
- Added:50 day(s) ago
- Updated:October 25, 2026 at 08:16 AM
Rooms and interior
- Bedrooms:3
- Total bathrooms:2
- Full bathrooms:1
- Rooms Total:6
- Flooring:Carpet, Ceramic Tile, Vinyl
- Kitchen Description:Dishwasher, Eat-In Kitchen, On Main Level, Oven-Electric, Range-Electric, Refrigerator
- Basement Description:Slab
- Living area:1,180 sq. ft.
Heating and cooling
- Cooling:Central Air
- Heating:Baseboard, Electric, Forced Air, Heat Pump, Multiple Heating Systems
Structure and exterior
- Roof:Shingle
- Year built:1974
- Building area:1,180 sq. ft.
- Lot area:0.32 Acres
- Lot Features:Corner, Level, Slope
- Architectural Style:One Story
- Construction Materials:Brick, Vinyl
- Exterior Features:Deck Open
- Levels:1 Story
Schools
- High school:East Noble
- Middle school:East Noble
- Elementary school:Avilla
Utilities
- Water:City
- Sewer:City
Finances and disclosures
- Price:$239,900
- Price per sq. ft.:$203.31
- Tax amount:$351
Features and amenities
- Laundry features:Dryer Hook Up Electric, Washer Hook-Up
- Amenities:Ceilings-Vaulted, Countertops-Laminate, Garage Door Opener
Parking
- Parking description:Attached, Concrete Driveway
- Garage spaces:2
New listings near 116 Jim Dandy
- Coming Soon
 $1,200,000Coming Soon3 beds 5 baths6,800 sq. ft.
5567 E 250 S, Avilla, IN 46710
MLS# 202643444Listed by: KELLER WILLIAMS REALTY GROUP  $232,000Pending3 beds 2 baths1,110 sq. ft.
405 Chiswell Run, Avilla, IN 46710
MLS# 202643172Listed by: WEICHERT REALTORS - HOOSIER HEARTLAND
 $150,000Active2 beds 1 baths1,536 sq. ft.
503 Clark Street, Avilla, IN 46710
MLS# 202641779Listed by: CENTURY 21 BRADLEY REALTY, INC $249,900Active4 beds 1 baths1,820 sq. ft.
807 N Main Street, Avilla, IN 46710
MLS# 202641676Listed by: HOSLER REALTY INC $74,900Active2 Acres
TBD S 700 E, Avilla, IN 46710
MLS# 202639575Listed by: HOSLER REALTY INC $345,000Active4 beds 3 baths2,494 sq. ft.
216 Old Bog Road, Avilla, IN 46710
MLS# 202636989Listed by: HOSLER REALTY INC- Open Sun, 2 to 4pm
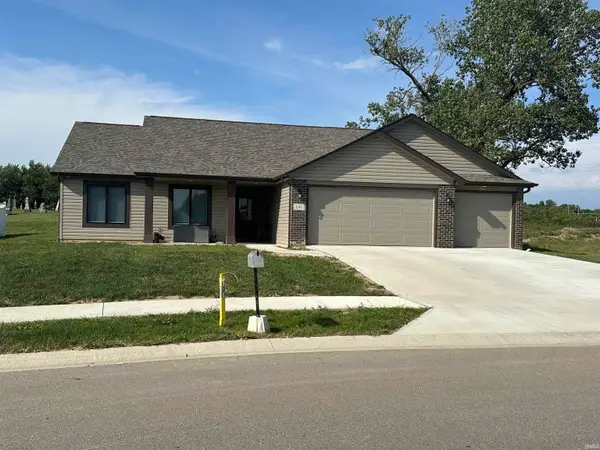 $389,900Active3 beds 3 baths1,456 sq. ft.
141 West Wind Trail, Avilla, IN 46710
MLS# 202636299Listed by: WEICHERT REALTORS - HOOSIER HEARTLAND 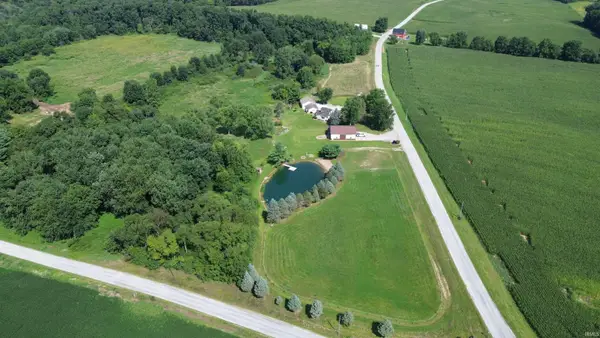 $469,000Active3 beds 1 baths1,949 sq. ft.
2132 S County Road 650 E, Avilla, IN 46710
MLS# 202634460Listed by: HOSLER REALTY INC $277,000Active4 beds 2 baths2,042 sq. ft.
207 Vice Boulevard, Avilla, IN 46710
MLS# 202632109Listed by: AMERICAN DREAM TEAM REAL ESTATE BROKERS


Protect your home and budget from life's surprises with an Assurant Home Warranty, backed by a partner that supports you through every step of homeownership. Explore Plans.
©2026 Century 21 Real Estate LLC. All rights reserved. CENTURY 21®, the CENTURY 21 Logo and C21® are service marks owned by Century 21 Real Estate LLC. Century 21 Real Estate LLC fully supports the principles of the Fair Housing Act and the Equal Opportunity Act. Each office is independently owned and operated. Listing information is deemed reliable but not guaranteed accurate.