1050 Sequoia Trail, Avon, IN 46123
Local realty services provided by:CENTURY 21 Scheetz
1050 Sequoia Trail,Avon, IN 46123
$469,900
- 3 Beds
- 2 Baths
- 2,130 sq. ft.
- Single family
- Active
Listed by: keri arthurton
Office: harvest realty group llc.
MLS#:22125526
Source:IN_MIBOR | Licensed in Indiana
Price summary
- Price:$469,900
- Price per sq. ft.:$220.61
About this home
Stunning fully custom-built Lazaro all-brick ranch in desirable Pine Tree Estates! This beautiful 3-bedroom, 2-full-bath home sits on a beautifully landscaped 1/2-acre, tree-lined lot with incredible curb appeal, landscape lighting, decorative edging, and a stamped concrete driveway and patio. Inside, you'll love the spacious great room with 10-foot ceilings, hardwood floors, and a full masonry brick fireplace. Four-season sunroom is perfect for relaxing and enjoying the beautiful surroundings year-round. Major updates within the past five years include the roof, windows, HVAC, gutter guards, and appliances. The thoughtfully designed floor plan also features an extra-deep 3-car garage with a 220V outlet and plenty of room for larger vehicles, storage, or workspace. Conveniently located near schools, shopping, restaurants, and major highways, this beautifully maintained and extensively updated Pine Tree Estates ranch offers the perfect combination of space, location, and quality!
Contact an agent
Home facts
- Year built:1999
- Subdivision & Development:Pine Tree Estates
- Listing ID #:22125526
- Added:1 day(s) ago
- Updated:September 12, 2026 at 04:48 AM
Rooms and interior
- Bedrooms:3
- Total bathrooms:2
- Full bathrooms:2
- Dining Description:Formal Dining Room
- Kitchen Description:Dishwasher, Electric Oven, Microwave Hood, Refrigerator
- Living area:2,130 sq. ft.
Heating and cooling
- Cooling:Attic Fan, Central Electric
- Heating:Forced Air
- Central air:Yes
Structure and exterior
- Year built:1999
- Building area:2,130 sq. ft.
- Lot area:0.53 Acres
- Lot Features:Sidewalks
- Architectural Style:Ranch
- Construction Materials:Brick, Cedar
- Foundation Description:Block
Utilities
- Water:Public Water
Finances and disclosures
- Price:$469,900
- Price per sq. ft.:$220.61
Features and amenities
- Appliances:Refrigerator, Smoke Alarm, Water Softener Owned
- Amenities:Attic Pull Down Stairs, Wood Work Stained
Parking
- Parking description:Finished Garage
- Garage:Yes
- Garage spaces:3
New listings near 1050 Sequoia Trail
- New
 $459,900Active4 beds 3 baths3,004 sq. ft.
2223 Mcgregor Court, Avon, IN 46123
MLS# 22125652Listed by: REAL BROKER, LLC - New
 $399,500Active4 beds 3 baths3,126 sq. ft.
2410 Mcgregor Drive, Avon, IN 46123
MLS# 202637674Listed by: TRADITIONS REALTY, LLC - New
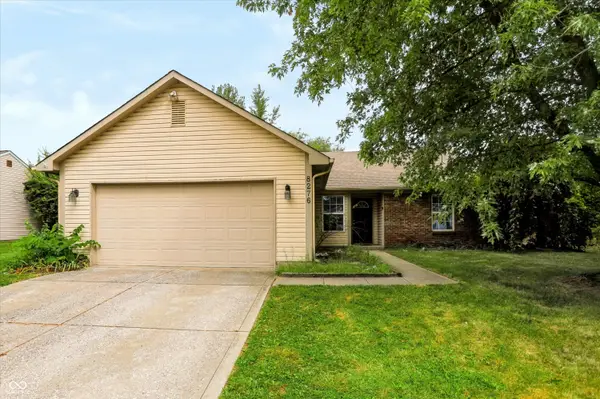 $265,000Active3 beds 2 baths1,420 sq. ft.
8276 Bayshore Lane, Avon, IN 46123
MLS# 22123473Listed by: KELLER WILLIAMS INDY METRO PARTNERS - New
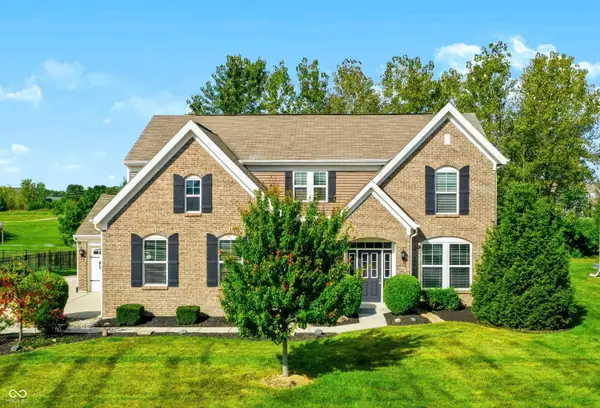
 $450,000Active4 beds 3 baths2,518 sq. ft.
2340 Lingerman Court, Avon, IN 46123
MLS# 22124898Listed by: CENTURY 21 SCHEETZ - Open Sun, 1 to 3pmNew
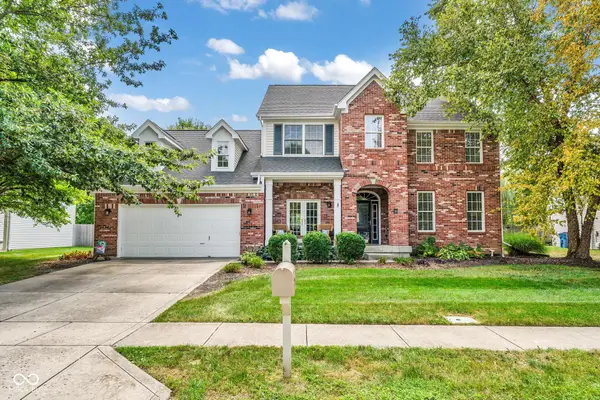 $410,000Active4 beds 3 baths2,567 sq. ft.
8615 Cyprus Hill Passing, Avon, IN 46123
MLS# 22125202Listed by: CARPENTER, REALTORS - New
 $309,995Active2 beds 2 baths1,372 sq. ft.
5359 Foxley Park Lane, Avon, IN 46123
MLS# 22125186Listed by: COMPASS INDIANA, LLC - New
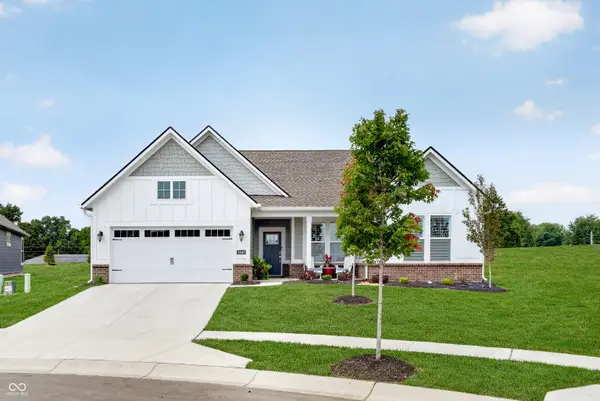 $540,000Active3 beds 3 baths2,550 sq. ft.
5048 Foxley Park Lane, Avon, IN 46123
MLS# 22125530Listed by: JANKO REALTY GROUP - New
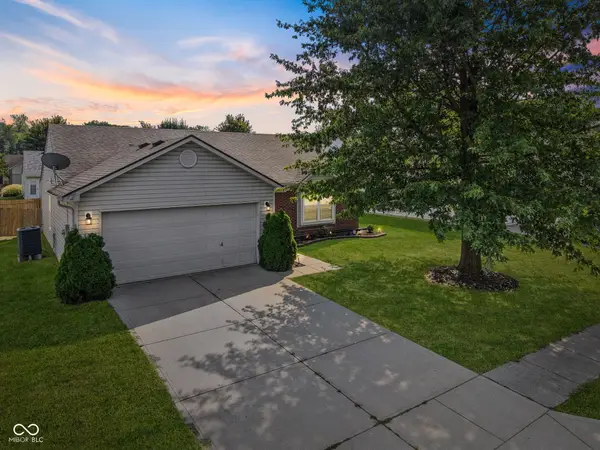 $250,000Active3 beds 2 baths1,200 sq. ft.
9925 Cedarstone Lane, Avon, IN 46123
MLS# 22125562Listed by: HIGHGARDEN REAL ESTATE - New
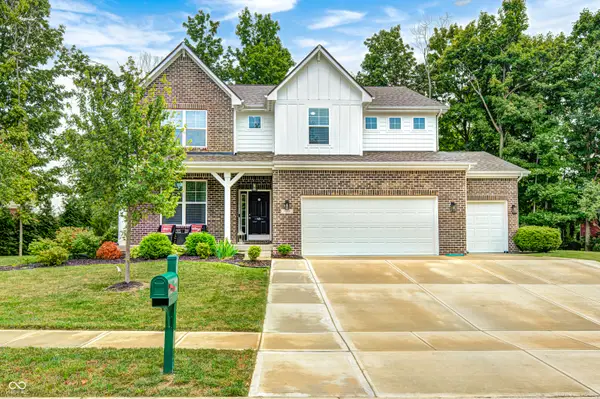 $550,000Active5 beds 4 baths5,648 sq. ft.
6069 Cedar Bend Way, Avon, IN 46123
MLS# 22125146Listed by: THE STEWART HOME GROUP


Protect your home and budget from life's surprises with an Assurant Home Warranty, backed by a partner that supports you through every step of homeownership. Explore Plans.
©2026 Century 21 Real Estate LLC. All rights reserved. CENTURY 21®, the CENTURY 21 Logo and C21® are service marks owned by Century 21 Real Estate LLC. Century 21 Real Estate LLC fully supports the principles of the Fair Housing Act and the Equal Opportunity Act. Each office is independently owned and operated. Listing information is deemed reliable but not guaranteed accurate.