
1066 Tansley Lane, Avon, IN 46123
Local realty services provided by:CENTURY 21 Scheetz
1066 Tansley Lane,Avon, IN 46123
$395,000
- 5 Beds
- 3 Baths
- 2,560 sq. ft.
- Single family
- Active
Listed by: suman sirigari
Office: ask realty llc.
MLS#:22123390
Source:IN_MIBOR | Licensed in Indiana
Price summary
- Price:$395,000
- Price per sq. ft.:$154.3
About this home
Discover a refined lifestyle at 1066 Tansley LN, AVON, IN. This single-family residence, built in 2024, spans 2560 square feet and presents an attractive property in great condition. Its craftsman architectural style offers a blend of classic charm and modern functionality, creating an inviting atmosphere from the moment you arrive. The heart of this home is the kitchen, designed for both everyday living and entertaining. It features a central island, complete with a sink, and seamlessly flows into the living room with fireplace, fostering an open and connected living experience. Adjacent to the kitchen, the living room provides a comfortable gathering space, enhanced by the warmth and ambiance of a fireplace. The bathrooms are thoughtfully designed with contemporary comforts, including double vanities and a walk-in shower, offering convenience and a touch of luxury. Further enhancing the property's appeal are practical features such as a built-in garage and a welcoming porch, perfect for enjoying the outdoors. With 5 bedrooms and 3 full bathrooms spread across two stories, this home provides ample space for comfortable living. We invite you to experience the thoughtful design and comfortable living offered by this exceptional property....
Contact an agent
Home facts
- Year built:2024
- Subdivision & Development:Bellwood
- Listing ID #:22123390
- Added:1 day(s) ago
- Updated:September 11, 2026 at 03:52 AM
Rooms and interior
- Bedrooms:5
- Total bathrooms:3
- Full bathrooms:3
- Dining Description:Dining Combo/Great Room
- Kitchen Description:Microwave, Refrigerator
- Living area:2,560 sq. ft.
Heating and cooling
- Cooling:Central Electric
- Heating:Forced Air
- Central air:Yes
Structure and exterior
- Year built:2024
- Building area:2,560 sq. ft.
- Lot area:0.22 Acres
- Architectural Style:Contemporary
- Construction Materials:Brick
- Foundation Description:Slab
Schools
- High school:Avon High School
Finances and disclosures
- Price:$395,000
- Price per sq. ft.:$154.3
Features and amenities
- Appliances:Microwave, Refrigerator, Washer
- Laundry features:Dryer, Washer
Parking
- Garage:Yes
- Garage spaces:3
New listings near 1066 Tansley Lane
- New
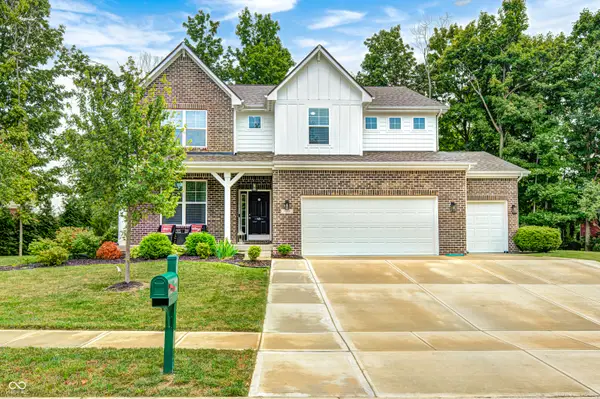 $550,000Active5 beds 4 baths5,648 sq. ft.
6069 Cedar Bend Way, Avon, IN 46123
MLS# 22125146Listed by: THE STEWART HOME GROUP - Open Sun, 12 to 2pmNew
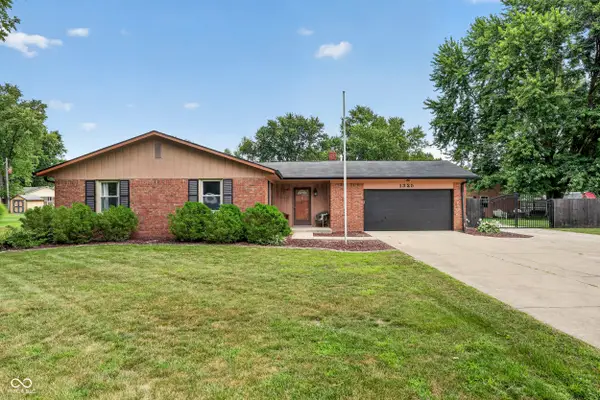 $364,900Active3 beds 2 baths1,812 sq. ft.
1325 N County Road 475 Road E, Avon, IN 46123
MLS# 22120218Listed by: F.C. TUCKER COMPANY - New
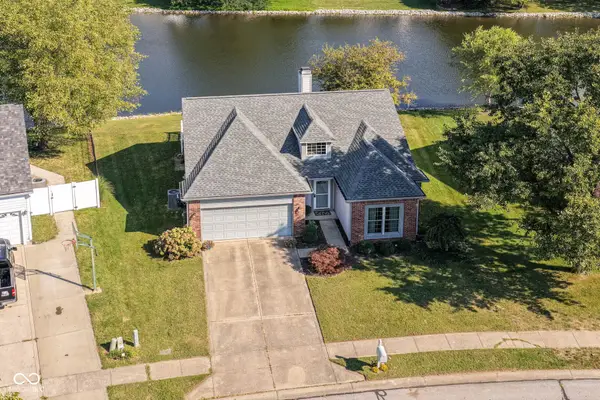 $300,000Active3 beds 2 baths1,513 sq. ft.
7888 Cobblesprings Drive, Avon, IN 46123
MLS# 22124408Listed by: NIX REAL ESTATE GROUP - New
 $399,900Active4 beds 4 baths3,600 sq. ft.
8486 Vyners Lane, Avon, IN 46123
MLS# 22125112Listed by: REMAX ONE - New
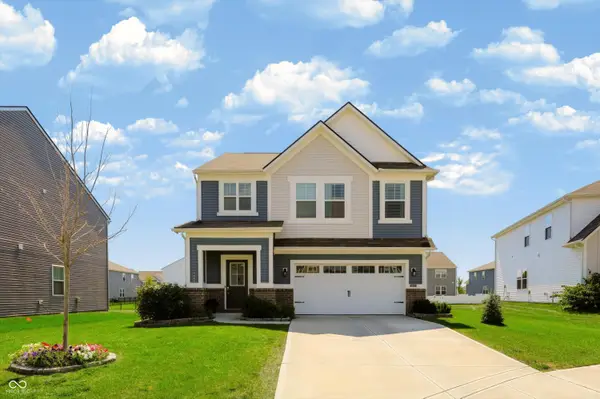 $368,900Active4 beds 3 baths2,000 sq. ft.
1464 Buckland Court, Avon, IN 46123
MLS# 22124101Listed by: REDFIN CORPORATION - New
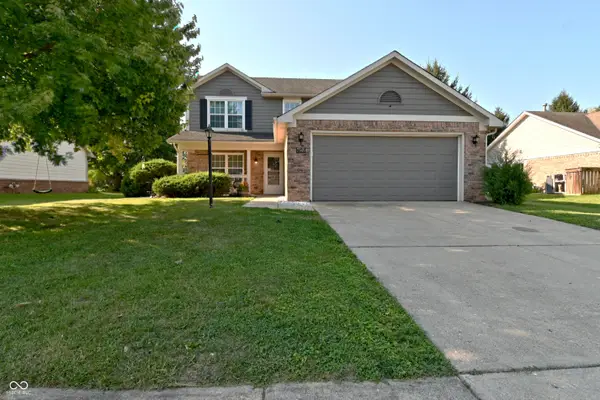 $335,000Active3 beds 3 baths1,818 sq. ft.
7349 Plantation Lane, Avon, IN 46123
MLS# 22124660Listed by: F.C. TUCKER COMPANY - New
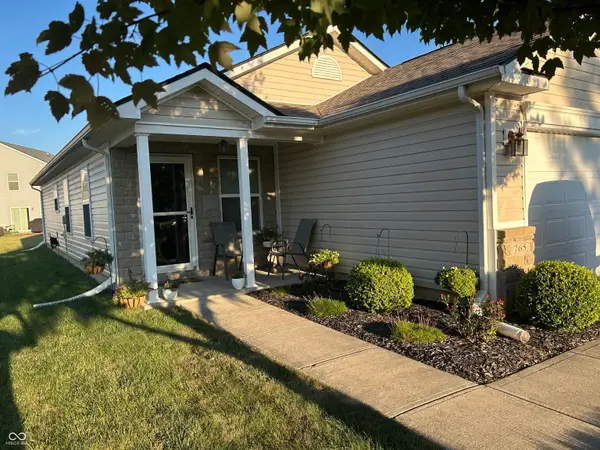 $265,000Active3 beds 2 baths1,240 sq. ft.
765 Sunvista Drive, Avon, IN 46123
MLS# 22124725Listed by: EXP REALTY LLC - Open Fri, 9am to 7pmNew
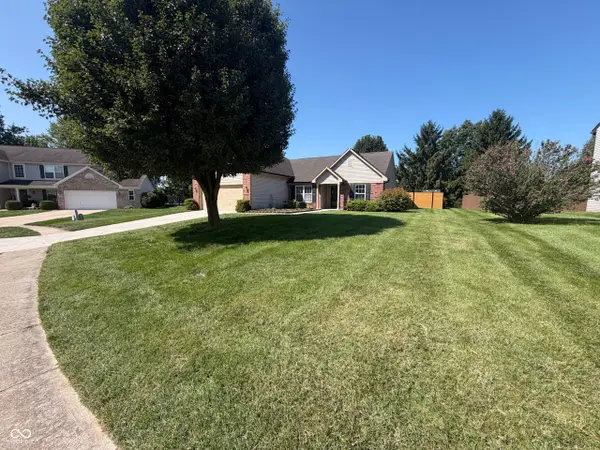 $300,000Active3 beds 2 baths1,622 sq. ft.
2018 Oakbrooke Court, Avon, IN 46123
MLS# 22124737Listed by: OPENDOOR BROKERAGE LLC - New
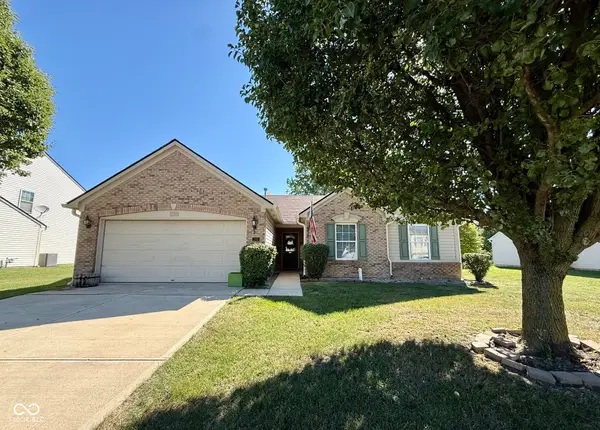 $299,500Active3 beds 2 baths1,502 sq. ft.
2055 Autumn Faith Way, Avon, IN 46123
MLS# 22124672Listed by: BLU NEST REALTY


Protect your home and budget from life's surprises with an Assurant Home Warranty, backed by a partner that supports you through every step of homeownership. Explore Plans.
©2026 Century 21 Real Estate LLC. All rights reserved. CENTURY 21®, the CENTURY 21 Logo and C21® are service marks owned by Century 21 Real Estate LLC. Century 21 Real Estate LLC fully supports the principles of the Fair Housing Act and the Equal Opportunity Act. Each office is independently owned and operated. Listing information is deemed reliable but not guaranteed accurate.