1266 Bolton Place, Avon, IN 46123
Local realty services provided by:CENTURY 21 Scheetz
1266 Bolton Place,Avon, IN 46123
$405,999
- 5 Beds
- 3 Baths
- 2,736 sq. ft.
- Single family
- Active
Listed by: pedro perez
Office: epique inc
MLS#:22116987
Source:IN_MIBOR | Licensed in Indiana
Price summary
- Price:$405,999
- Price per sq. ft.:$148.39
About this home
Welcome to 1266 Bolton Place-a striking, nearly-new residence built in 2021 that effortlessly blends classic Georgian architecture with modern flair across 2,736 expansive square feet. At the heart of the home is a bright, open-concept kitchen designed for effortless entertaining. Featuring sleek stainless steel appliances, abundant cabinetry, and a spacious center island with a built-in sink, it flows seamlessly into the expansive living area so you never miss a moment with family and or guests. Upstairs, retreat to generous quarters highlighted by five full bedrooms and two well-appointed bathrooms, this home offers incredible flexibility for multi-generational living, with a grate sized den that can be used as an home office or flexible space. Everyday convenience is built right in with a dedicated second-floor laundry room and large attached garage for secure parking. Outside, enjoy your own private retreat featuring both a covered front porch-perfect for morning coffee-and a spacious back patio ideal for weekend barbecues and outdoor gatherings. A rare opportunity to own a spacious, move-in-ready home in a prime Avon location....
Contact an agent
Home facts
- Year built:2021
- Subdivision & Development:Village Of Turner Trace
- Listing ID #:22116987
- Added:47 day(s) ago
- Updated:September 14, 2026 at 03:17 PM
Rooms and interior
- Bedrooms:5
- Total bathrooms:3
- Full bathrooms:3
- Dining Description:Dining Combo/Family Room, Dining Combo/Kitchen, Dining Combo/Living Room
- Kitchen Description:Dishwasher, Microwave, Refrigerator
- Living area:2,736 sq. ft.
Heating and cooling
- Cooling:Central Electric
- Heating:Forced Air
- Central air:Yes
Structure and exterior
- Year built:2021
- Building area:2,736 sq. ft.
- Lot area:0.18 Acres
- Architectural Style:Georgian
- Construction Materials:Brick, Cement Siding
- Foundation Description:Slab
Schools
- High school:Avon High School
Utilities
- Water:Public Water
Finances and disclosures
- Price:$405,999
- Price per sq. ft.:$148.39
Features and amenities
- Appliances:Microwave, Refrigerator, Washer, Water Heater
- Laundry features:Dryer, Washer
Parking
- Garage:Yes
- Garage spaces:2
New listings near 1266 Bolton Place
- New
 $285,000Active3 beds 2 baths1,370 sq. ft.
2051 N Avon, Avon, IN 46123
MLS# 22125335Listed by: KELLER WILLIAMS INDY METRO PARTNERS - New
 $250,000Active3 beds 2 baths1,518 sq. ft.
1091 Price Road, Avon, IN 46123
MLS# 22125338Listed by: F.C. TUCKER COMPANY - New
 $320,000Active3 beds 2 baths1,794 sq. ft.
4142 Cairo Way, Avon, IN 46123
MLS# 22114185Listed by: COMPASS INDIANA, LLC - New
 $459,900Active4 beds 3 baths3,004 sq. ft.
2223 Mcgregor Court, Avon, IN 46123
MLS# 22125652Listed by: REAL BROKER, LLC - New
 $399,500Active4 beds 3 baths3,126 sq. ft.
2410 Mcgregor Drive, Avon, IN 46123
MLS# 202637674Listed by: TRADITIONS REALTY, LLC - New
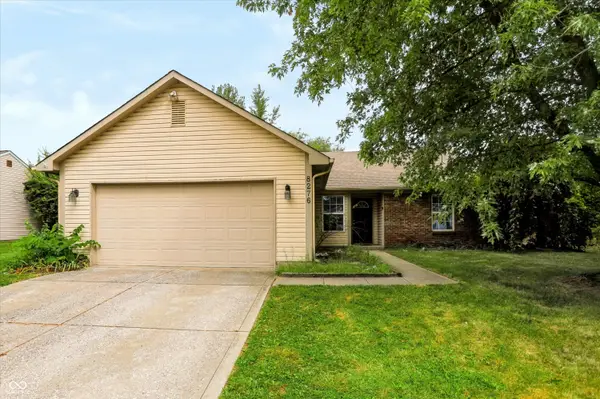 $265,000Active3 beds 2 baths1,420 sq. ft.
8276 Bayshore Lane, Avon, IN 46123
MLS# 22123473Listed by: KELLER WILLIAMS INDY METRO PARTNERS - New
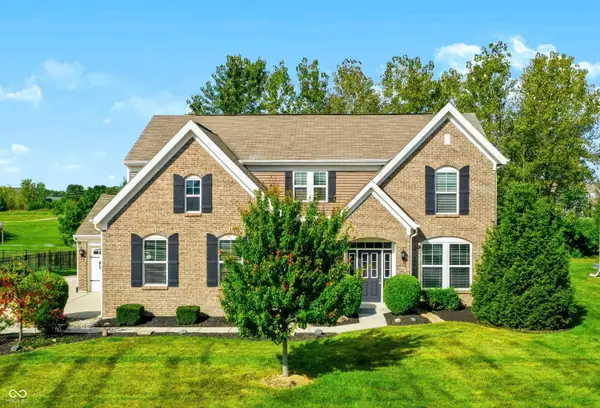
 $450,000Active4 beds 3 baths2,518 sq. ft.
2340 Lingerman Court, Avon, IN 46123
MLS# 22124898Listed by: CENTURY 21 SCHEETZ - New
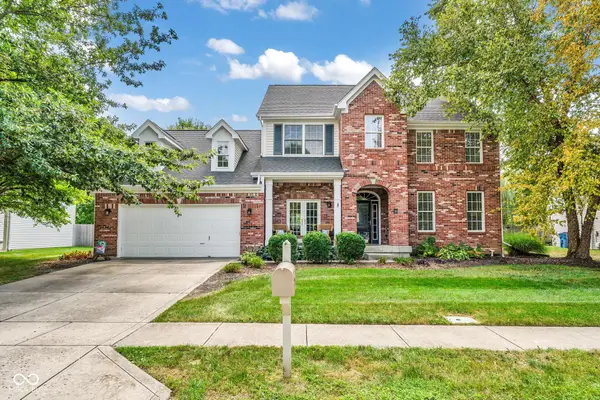 $410,000Active4 beds 3 baths2,567 sq. ft.
8615 Cyprus Hill Passing, Avon, IN 46123
MLS# 22125202Listed by: CARPENTER, REALTORS - New
 $309,995Active2 beds 2 baths1,372 sq. ft.
5359 Foxley Park Lane, Avon, IN 46123
MLS# 22125186Listed by: COMPASS INDIANA, LLC 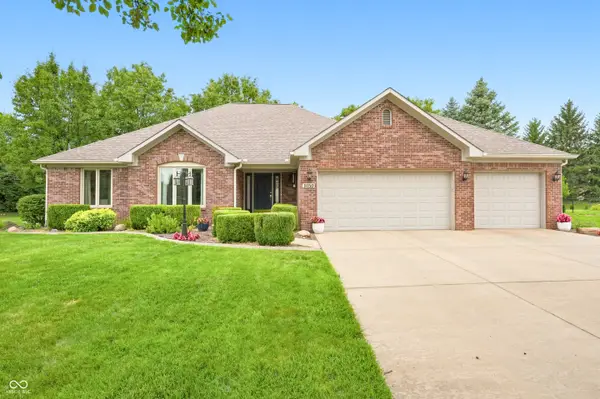 $469,900Pending3 beds 2 baths2,130 sq. ft.
1050 Sequoia Trail, Avon, IN 46123
MLS# 22125526Listed by: HARVEST REALTY GROUP LLC


Protect your home and budget from life's surprises with an Assurant Home Warranty, backed by a partner that supports you through every step of homeownership. Explore Plans.
©2026 Century 21 Real Estate LLC. All rights reserved. CENTURY 21®, the CENTURY 21 Logo and C21® are service marks owned by Century 21 Real Estate LLC. Century 21 Real Estate LLC fully supports the principles of the Fair Housing Act and the Equal Opportunity Act. Each office is independently owned and operated. Listing information is deemed reliable but not guaranteed accurate.