2353 Prophetstown Road, Avon, IN 46123
Local realty services provided by:CENTURY 21 Scheetz
2353 Prophetstown Road,Avon, IN 46123
$394,900
- 5 Beds
- 3 Baths
- 3,030 sq. ft.
- Single family
- Pending
Listed by: tonya mccarthy
Office: nexthome connection
MLS#:22123360
Source:IN_MIBOR | Licensed in Indiana
Price summary
- Price:$394,900
- Price per sq. ft.:$130.33
About this home
This attractive home is ready and waiting for you! This stunning 3030 sq. ft. 2021 Arbor Homes built home boasts 5 bedrooms and 3 full baths. Main level has a bedroom/full bath, that can be great for guests visiting, an in-law's quarters or an office. The kitchen is the main focal point of this home w/ updated lighting, SS appliances, and a dedicated pantry. A beautiful mud room walk thru to the garage is a perfect space to store everyday needs. The home also has a breakfast nook as well as a formal dining room. The garage is a 2-car garage, w/ a 6 ft bump out, offering extra storage space with storing bikes, lawn equipment, etc. Upstairs, boasts an inviting loft area, 4 bedrooms & 2 full baths, as well as a laundry room (washer & dryer stay with the property.) Outdoors, the home has stunning pond views w/ a firepit. This home has a registered green certificate. Come check out this 5-year-old property and make it yours today!
Contact an agent
Home facts
- Year built:2021
- Subdivision & Development:Parks At Wynne Farms
- Listing ID #:22123360
- Added:53 day(s) ago
- Updated:October 24, 2026 at 08:34 AM
Rooms and interior
- Bedrooms:5
- Total bathrooms:3
- Full bathrooms:3
- Dining Description:Breakfast Room, Dining Combo/Kitchen, Formal Dining Room
- Kitchen Description:Dishwasher, Disposal, Electric Cooktop, Electric Oven, Microwave, Microwave Hood, Refrigerator
- Living area:3,030 sq. ft.
Heating and cooling
- Cooling:Central Electric
- Heating:Forced Air
- Central air:Yes
Structure and exterior
- Year built:2021
- Building area:3,030 sq. ft.
- Lot area:0.29 Acres
- Lot Features:Sidewalks, Storm Sewer, Street Lights
- Construction Materials:Vinyl With Brick
- Exterior Features:Fire Pit
- Foundation Description:Slab
Schools
- High school:Avon High School
Utilities
- Water:Public Water
Finances and disclosures
- Price:$394,900
- Price per sq. ft.:$130.33
Features and amenities
- Appliances:Microwave, Refrigerator, Washer, Water Heater, Water Softener Owned
- Laundry features:Dryer, Washer
- Amenities:Attic Access
Parking
- Parking description:Finished Garage, Garage Door Opener, Guest Street Parking, Keyless Entry
- Garage:Yes
- Garage spaces:2
New listings near 2353 Prophetstown Road
- New
 $389,900Active3 beds 3 baths2,518 sq. ft.
1927 Cobbett Drive, Avon, IN 46123
MLS# 22132455Listed by: REDFIN CORPORATION - Open Sat, 12 to 2pmNew
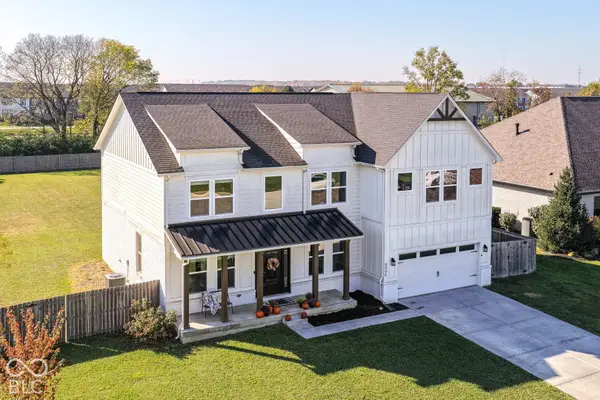
 $559,900Active5 beds 3 baths3,521 sq. ft.
8995 Prairie Trail, Avon, IN 46123
MLS# 22132509Listed by: CENTURY 21 SCHEETZ - New
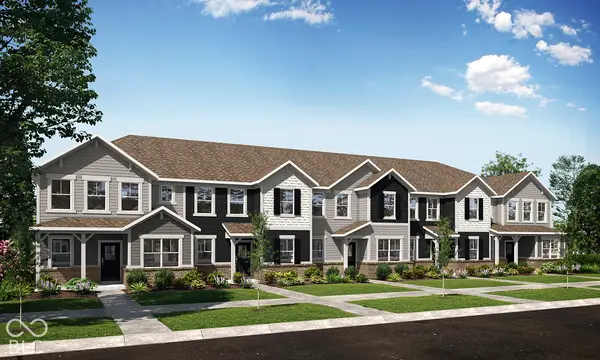 $325,995Active3 beds 3 baths1,736 sq. ft.
8936 Silver Springs Circle, Avon, IN 46123
MLS# 22132556Listed by: COMPASS INDIANA, LLC - New
 $327,595Active3 beds 3 baths1,736 sq. ft.
8932 Silver Springs Circle, Avon, IN 46123
MLS# 22132557Listed by: COMPASS INDIANA, LLC - Open Sat, 1 to 3pmNew
 $439,900Active3 beds 3 baths2,450 sq. ft.
910 Jordan Court, Avon, IN 46123
MLS# 22132438Listed by: F.C. TUCKER COMPANY - New
 $448,590Active5 beds 3 baths2,736 sq. ft.
2412 Prata Springs Lane, Avon, IN 46123
MLS# 22132544Listed by: COMPASS INDIANA, LLC - New
 $343,995Active3 beds 3 baths1,771 sq. ft.
8941 Silver Springs Circle, Avon, IN 46123
MLS# 22132546Listed by: COMPASS INDIANA, LLC - New
 $341,995Active4 beds 3 baths1,771 sq. ft.
8921 Silver Springs Circle, Avon, IN 46123
MLS# 22132548Listed by: COMPASS INDIANA, LLC - New
 $320,675Active2 beds 2 baths1,372 sq. ft.
697 Bridgeman Road, Avon, IN 46123
MLS# 22132712Listed by: COMPASS INDIANA, LLC - New
 $407,780Active3 beds 2 baths1,915 sq. ft.
5135 Huntersfield Lane, Avon, IN 46123
MLS# 22132714Listed by: COMPASS INDIANA, LLC


Protect your home and budget from life's surprises with an Assurant Home Warranty, backed by a partner that supports you through every step of homeownership. Explore Plans.
©2026 Century 21 Real Estate LLC. All rights reserved. CENTURY 21®, the CENTURY 21 Logo and C21® are service marks owned by Century 21 Real Estate LLC. Century 21 Real Estate LLC fully supports the principles of the Fair Housing Act and the Equal Opportunity Act. Each office is independently owned and operated. Listing information is deemed reliable but not guaranteed accurate.