2410 Mcgregor Drive, Avon, IN 46123
Local realty services provided by:CENTURY 21 Scheetz
Listed by: john bradley, lynda lambert
Office: traditions realty, llc.
MLS#:202637674
Source:Indiana Regional MLS
Price summary
- Price:$399,500
- Price per sq. ft.:$90.26
About this home
Space is one thing this home definitely doesn't lack! With 4 bedrooms, 2.5 baths, and over 3,100 square feet of finished living space, there's room for everyone to spread out and enjoy. The heart of the home is the well appointed kitchen featuring stainless steel appliances, a 6-burner gas stove, a large center island, and a walk-in pantry-perfect for everyday living and entertaining. The open floor plan is enhanced by 9-foot ceilings and thoughtful upgrades throughout, including wainscoting, custom built-ins, and a spacious loft that offers flexible living space for a family room, playroom, or home office. The oversized primary suite provides a relaxing retreat with a soaking tub, separate shower, double-bowl vanity, and generous walk-in closet. Every bedroom features its own walk-in closet, providing exceptional storage throughout the home. The unfinished basement offers approximately 1,300 square feet of additional potential. It's already framed, plumbed for a future full bath, and has much of the electrical work completed, making it an ideal space to finish to suit your needs. Outside, enjoy a large fenced backyard on an oversized corner lot of more than one-third of an acre, offering plenty of room for outdoor entertaining, pets, and play. This home combines generous living space, quality finishes, and endless possibilities-all in one impressive package....
Contact an agent
Home facts
- Year built:2006
- Subdivision & Development:None
- Listing ID #:202637674
- Added:1 day(s) ago
- Updated:September 12, 2026 at 04:48 AM
Rooms and interior
- Bedrooms:4
- Total bathrooms:3
- Full bathrooms:2
- Rooms Total:10
- Kitchen Description:On Main Level
- Basement Description:Unfinished
- Living area:3,126 sq. ft.
Heating and cooling
- Cooling:Central Air
- Heating:Forced Air, Gas
Structure and exterior
- Year built:2006
- Building area:3,126 sq. ft.
- Lot area:0.38 Acres
- Lot Features:Corner
- Architectural Style:Two Story
- Construction Materials:Brick, Vinyl
- Levels:2 Stories
Schools
- High school:Avon
- Middle school:Avon North
- Elementary school:River Birch
Utilities
- Water:City
- Sewer:City
Finances and disclosures
- Price:$399,500
- Price per sq. ft.:$90.26
- Tax amount:$2,412
Parking
- Parking description:Attached
- Garage spaces:2
New listings near 2410 Mcgregor Drive
- New
 $459,900Active4 beds 3 baths3,004 sq. ft.
2223 Mcgregor Court, Avon, IN 46123
MLS# 22125652Listed by: REAL BROKER, LLC - New
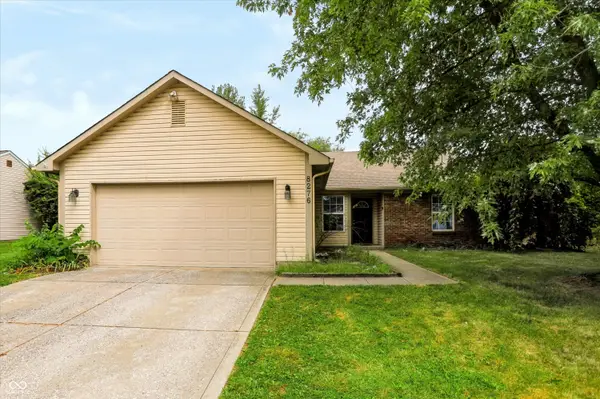 $265,000Active3 beds 2 baths1,420 sq. ft.
8276 Bayshore Lane, Avon, IN 46123
MLS# 22123473Listed by: KELLER WILLIAMS INDY METRO PARTNERS - New
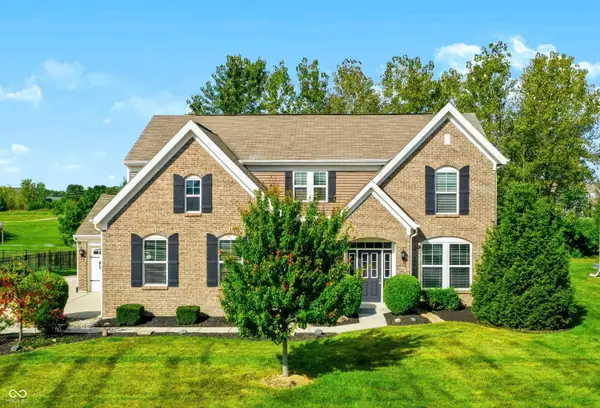
 $450,000Active4 beds 3 baths2,518 sq. ft.
2340 Lingerman Court, Avon, IN 46123
MLS# 22124898Listed by: CENTURY 21 SCHEETZ - Open Sun, 1 to 3pmNew
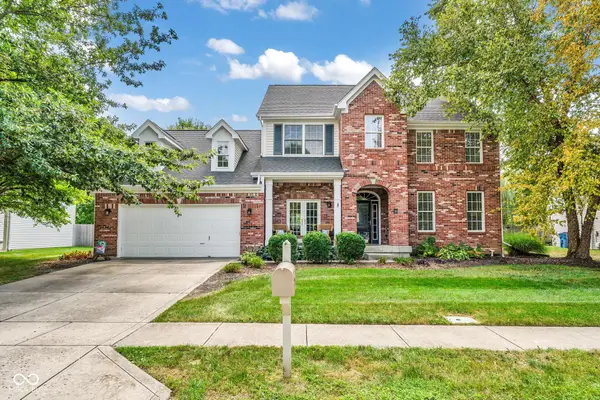 $410,000Active4 beds 3 baths2,567 sq. ft.
8615 Cyprus Hill Passing, Avon, IN 46123
MLS# 22125202Listed by: CARPENTER, REALTORS - New
 $309,995Active2 beds 2 baths1,372 sq. ft.
5359 Foxley Park Lane, Avon, IN 46123
MLS# 22125186Listed by: COMPASS INDIANA, LLC - New
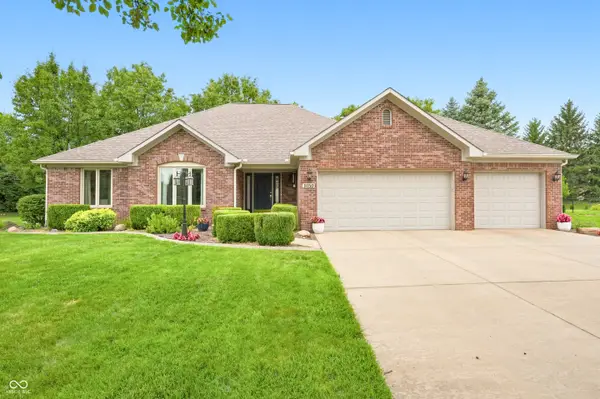 $469,900Active3 beds 2 baths2,130 sq. ft.
1050 Sequoia Trail, Avon, IN 46123
MLS# 22125526Listed by: HARVEST REALTY GROUP LLC - New
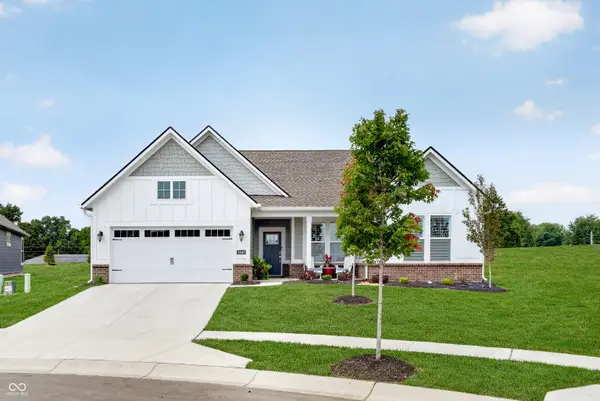 $540,000Active3 beds 3 baths2,550 sq. ft.
5048 Foxley Park Lane, Avon, IN 46123
MLS# 22125530Listed by: JANKO REALTY GROUP - New
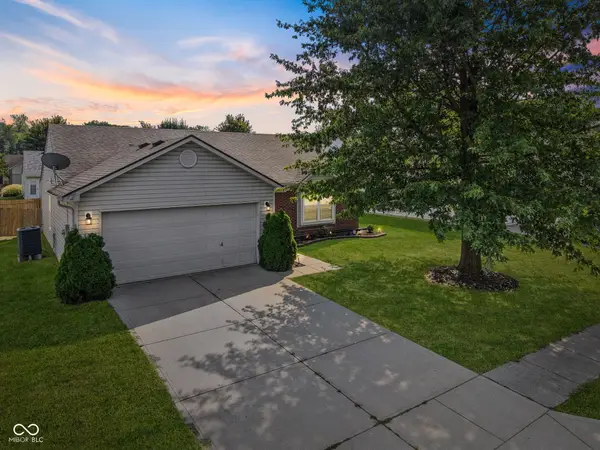 $250,000Active3 beds 2 baths1,200 sq. ft.
9925 Cedarstone Lane, Avon, IN 46123
MLS# 22125562Listed by: HIGHGARDEN REAL ESTATE - New
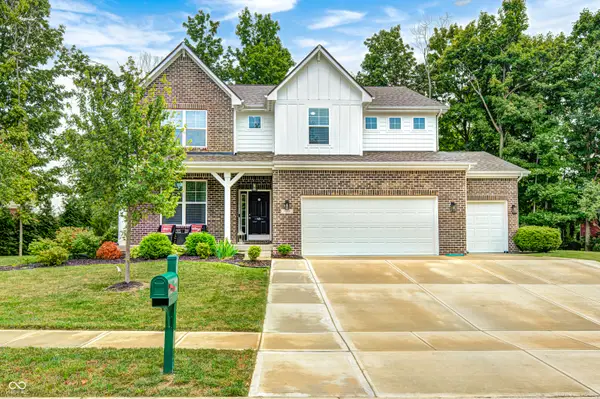 $550,000Active5 beds 4 baths5,648 sq. ft.
6069 Cedar Bend Way, Avon, IN 46123
MLS# 22125146Listed by: THE STEWART HOME GROUP


Protect your home and budget from life's surprises with an Assurant Home Warranty, backed by a partner that supports you through every step of homeownership. Explore Plans.
©2026 Century 21 Real Estate LLC. All rights reserved. CENTURY 21®, the CENTURY 21 Logo and C21® are service marks owned by Century 21 Real Estate LLC. Century 21 Real Estate LLC fully supports the principles of the Fair Housing Act and the Equal Opportunity Act. Each office is independently owned and operated. Listing information is deemed reliable but not guaranteed accurate.