
272 Canterbury Drive, Avon, IN 46123
Local realty services provided by:CENTURY 21 Scheetz
272 Canterbury Drive,Avon, IN 46123
$405,000
- 5 Beds
- 3 Baths
- 2,280 sq. ft.
- Single family
- Active
Listed by: deborah flowers, david danz
Office: carpenter, realtors
MLS#:22133260
Source:IN_MIBOR | Licensed in Indiana
Price summary
- Price:$405,000
- Price per sq. ft.:$177.63
About this home
Nestled on a peaceful cul-de-sac, this beautiful 5-bedroom, 3-full-bath all-brick split-level home offers space, privacy, and a picturesque setting on 1 acre with mature trees, a wooded hillside, and a creek! Step through the beautiful double-door entry into a welcoming home filled with natural light, fresh paint, updated lighting, and wood-finish flooring. The spacious kitchen features abundant cabinet and counter space, a large pantry, and a breakfast room with access to the expansive upper-level deck. A separate dining area and living room provide plenty of space for everyday living and entertaining. The inviting family room showcases a wood-burning fireplace with a striking brick feature wall, while the primary suite offers dual closets and direct access to the upper deck. Two additional bedrooms on the lower level provide flexibility for guests, a home office, or additional living space. You'll also appreciate the updated bathrooms, main-level laundry, and custom mudroom with built-in bench and storage. Outdoor living is truly something special! Relax on the freshly painted upper deck, enjoy the covered concrete patio, or explore the newly built hillside deck and stairway leading down to the wooded backyard, outdoor firepit, and creek. The fenced backyard, storage barn, and beautiful natural surroundings offer endless opportunities to enjoy the outdoors. Additional highlights include a side-entry 2-car garage, generous parking, all appliances including washer and dryer, a 3-year-old roof, 2-year-old A/C, and a newly installed radon mitigation system. Best of all, NO HOA! Conveniently located near schools, shopping, restaurants, parks, the hospital, and Danville's charming Historic Main Street District. A wonderful combination of space, thoughtful updates, and natural beauty!...
Contact an agent
Home facts
- Year built:1972
- Subdivision & Development:Saddlebrook Farm West
- Listing ID #:22133260
- Added:1 day(s) ago
- Updated:October 30, 2026 at 01:45 AM
Rooms and interior
- Bedrooms:5
- Total bathrooms:3
- Full bathrooms:3
- Dining Description:Breakfast Room, Formal Dining Room, Separate Room
- Kitchen Description:Dishwasher, Disposal, Electric Oven, Refrigerator
- Living area:2,280 sq. ft.
Heating and cooling
- Cooling:Central Electric
- Heating:Electric, Forced Air
- Central air:Yes
Structure and exterior
- Year built:1972
- Building area:2,280 sq. ft.
- Lot area:1.01 Acres
- Lot Features:Mature Trees, Wooded
- Construction Materials:Brick
- Exterior Features:Barn Mini, Fire Pit, Storage
- Foundation Description:Slab
Schools
- High school:Avon High School
Finances and disclosures
- Price:$405,000
- Price per sq. ft.:$177.63
Features and amenities
- Appliances:Refrigerator, Washer, Water Softener Owned
- Laundry features:Dryer, Washer
- Amenities:Radon System, Wood Work Painted
Parking
- Parking description:Finished Garage, Service Door
- Garage:Yes
- Garage spaces:2
New listings near 272 Canterbury Drive
- Coming Soon
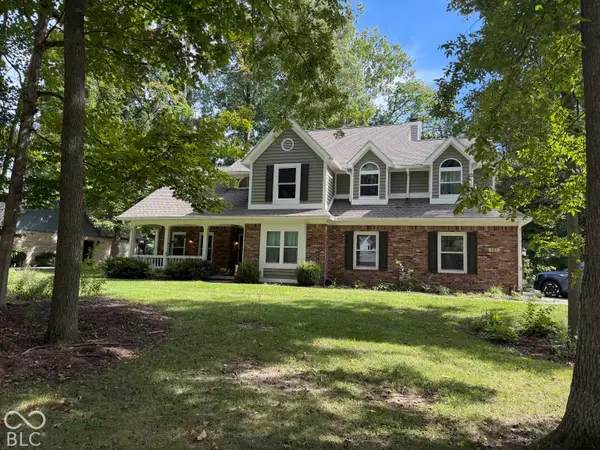 $625,000Coming Soon4 beds 4 baths3,929 sq. ft.
6315 Red Oak, Avon, IN 46123
MLS# 22133705Listed by: BERKSHIRE HATHAWAY HOME - New
 $479,900Active4 beds 3 baths3,925 sq. ft.
7851 Friends Creek, Avon, IN 46123
MLS# 22133325Listed by: F.C. TUCKER COMPANY - New
 $338,480Active3 beds 2 baths1,576 sq. ft.
5247 Sherston Way, Avon, IN 46123
MLS# 22133828Listed by: COMPASS INDIANA, LLC - New
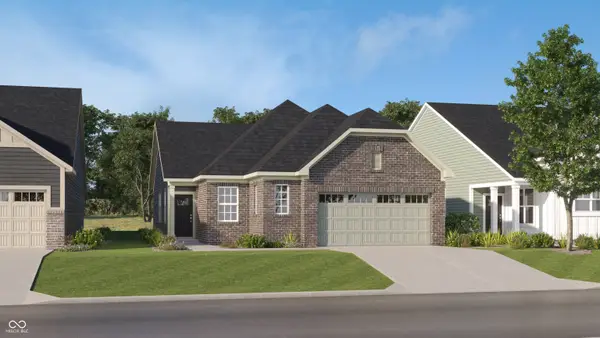 $341,580Active3 beds 2 baths1,576 sq. ft.
5229 Sherston Way, Avon, IN 46123
MLS# 22133836Listed by: COMPASS INDIANA, LLC - Open Sat, 3 to 5pmNew
 $299,900Active3 beds 2 baths1,440 sq. ft.
1947 Argyle Drive, Avon, IN 46123
MLS# 22133504Listed by: CARPENTER, REALTORS - New
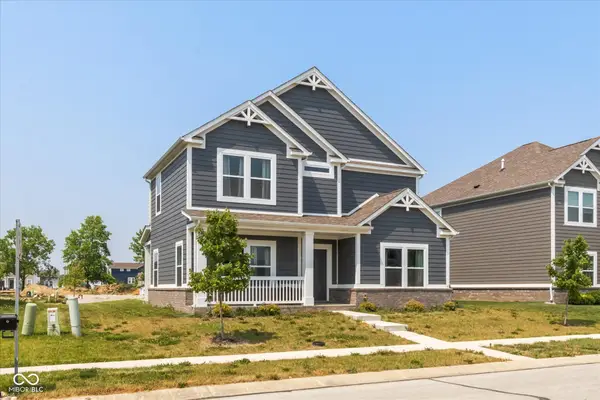 $405,000Active4 beds 3 baths4,360 sq. ft.
7228 Lockford Walk N, Avon, IN 46123
MLS# 22133668Listed by: F.C. TUCKER COMPANY - New
 $350,000Active4 beds 3 baths2,592 sq. ft.
1498 Macintosh Court, Avon, IN 46123
MLS# 22130002Listed by: KELLER WILLIAMS INDPLS METRO N - New
 $360,000Active3 beds 2 baths1,786 sq. ft.
1653 Wedgewood Place, Avon, IN 46123
MLS# 22119987Listed by: KELLER WILLIAMS INDPLS METRO N - New
 $389,900Active3 beds 3 baths2,518 sq. ft.
1927 Cobbett Drive, Avon, IN 46123
MLS# 22132455Listed by: REDFIN CORPORATION


Protect your home and budget from life's surprises with an Assurant Home Warranty, backed by a partner that supports you through every step of homeownership. Explore Plans.
©2026 Century 21 Real Estate LLC. All rights reserved. CENTURY 21®, the CENTURY 21 Logo and C21® are service marks owned by Century 21 Real Estate LLC. Century 21 Real Estate LLC fully supports the principles of the Fair Housing Act and the Equal Opportunity Act. Each office is independently owned and operated. Listing information is deemed reliable but not guaranteed accurate.