
320 Angelina Way, Avon, IN 46123
Local realty services provided by:CENTURY 21 Scheetz
320 Angelina Way,Avon, IN 46123
$267,000
- 2 Beds
- 2 Baths
- 1,349 sq. ft.
- Condominium
- Active
Listed by: melissa richey
Office: home realty, llc.
MLS#:22128699
Source:IN_MIBOR | Licensed in Indiana
Price summary
- Price:$267,000
- Price per sq. ft.:$197.92
About this home
Welcome to this beautifully bright condo boasting of gorgeous floors, a comforting fireplace, modernly fun light fixtures and a sunroom with windows to the private, tree lined backyard. The open living area creates a bright, connected feel between the living space, kitchen, and dining area. The location gives you close access to shopping, restaurants and so much more. Enjoy living in a maintenance-free home allowing the freedom of time.
Contact an agent
Home facts
- Year built:2018
- Subdivision & Development:Eden Gate
- Listing ID #:22128699
- Added:1 day(s) ago
- Updated:October 03, 2026 at 04:55 AM
Rooms and interior
- Bedrooms:2
- Total bathrooms:2
- Full bathrooms:2
- Dining Description:Dining Combo/Great Room
- Kitchen Description:Dishwasher, Disposal, Gas Oven, Microwave Hood, Refrigerator
- Living area:1,349 sq. ft.
Heating and cooling
- Cooling:Central Electric
- Heating:Electric, Forced Air
- Central air:Yes
Structure and exterior
- Year built:2018
- Building area:1,349 sq. ft.
- Lot area:0.14 Acres
- Architectural Style:Ranch
- Construction Materials:Vinyl With Brick
- Foundation Description:Slab
Schools
- High school:Avon High School
Utilities
- Water:Public Water
Finances and disclosures
- Price:$267,000
- Price per sq. ft.:$197.92
Features and amenities
- Appliances:Refrigerator, Washer, Water Softener Owned
- Laundry features:Dryer, Washer
Parking
- Garage:Yes
- Garage spaces:2
New listings near 320 Angelina Way
- Coming Soon
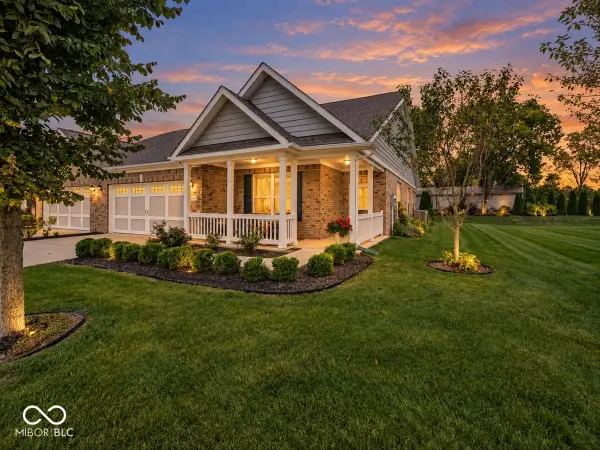 $305,000Coming Soon2 beds 2 baths1,745 sq. ft.
4054 Galena Drive, Avon, IN 46123
MLS# 22124162Listed by: BERKSHIRE HATHAWAY HOME - New
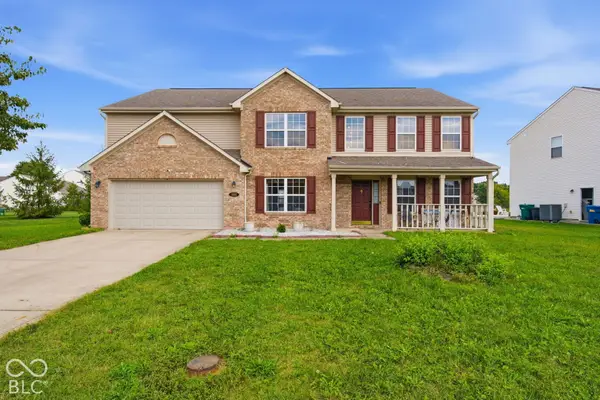 $415,000Active5 beds 3 baths5,196 sq. ft.
1881 Wynnewood Lane, Avon, IN 46123
MLS# 22129311Listed by: BETTER HOMES AND GARDENS REAL ESTATE GOLD KEY - New
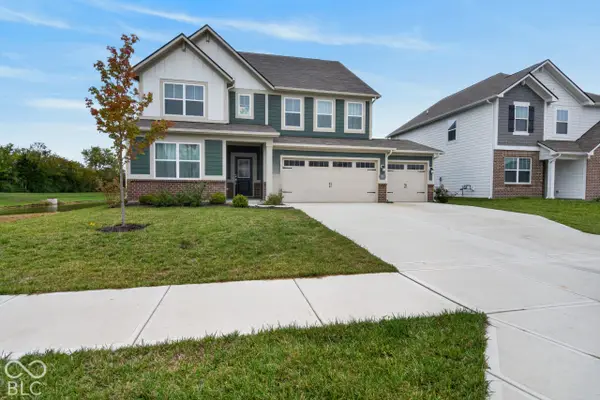 $460,000Active5 beds 4 baths3,174 sq. ft.
1190 Turner Trace N, Avon, IN 46123
MLS# 22129159Listed by: TRUEBLOOD REAL ESTATE - New
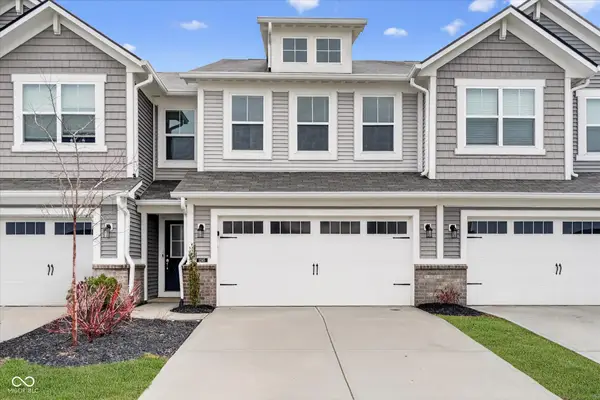 $244,900Active3 beds 3 baths1,846 sq. ft.
1245 Newton Street, Avon, IN 46123
MLS# 22129550Listed by: T&H REALTY SERVICES, INC. - New
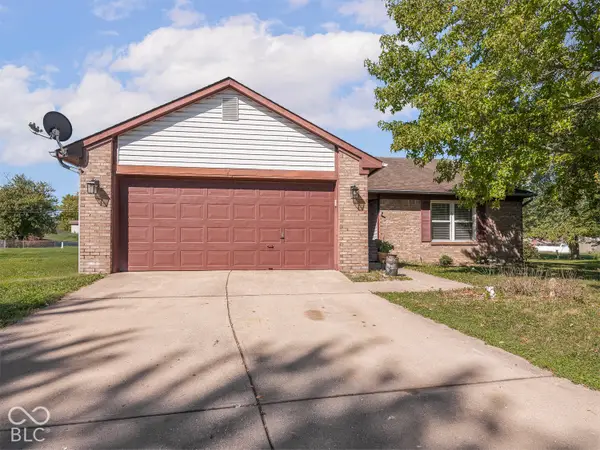 $249,900Active3 beds 2 baths1,196 sq. ft.
232 Park Place Court, Avon, IN 46123
MLS# 22129359Listed by: MAYWRIGHT PROPERTY CO. - New
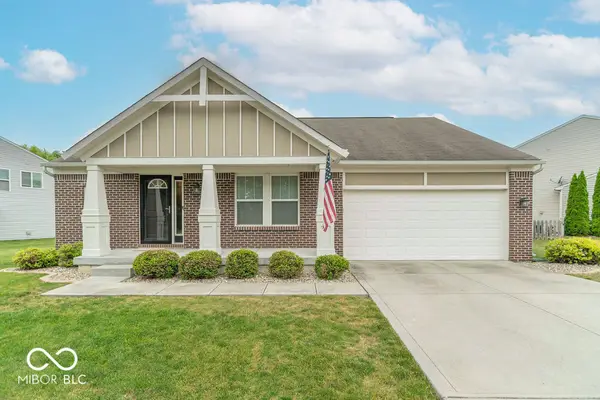 $350,000Active3 beds 2 baths1,624 sq. ft.
2448 Sandi Drive, Avon, IN 46123
MLS# 22129332Listed by: BLUPRINT REAL ESTATE GROUP - New
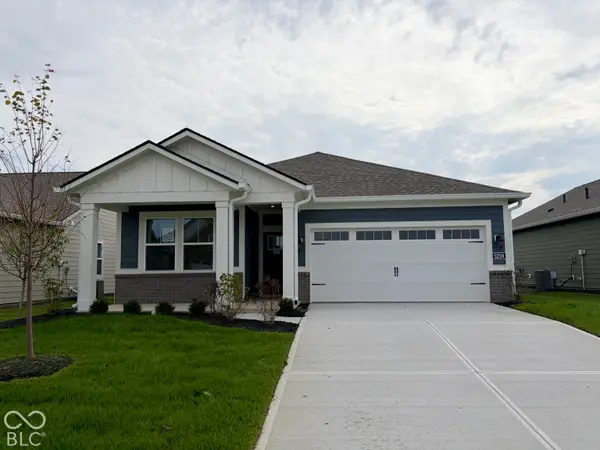 $314,985Active2 beds 2 baths1,372 sq. ft.
5259 Foxley Park Lane, Avon, IN 46123
MLS# 22128985Listed by: COMPASS INDIANA, LLC - New
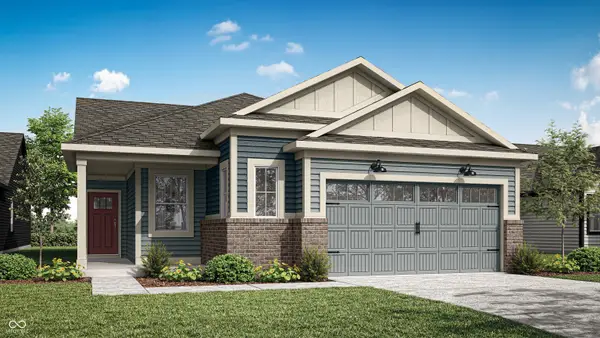 $339,825Active3 beds 2 baths1,576 sq. ft.
5209 Sherston Way, Avon, IN 46123
MLS# 22128989Listed by: COMPASS INDIANA, LLC - New
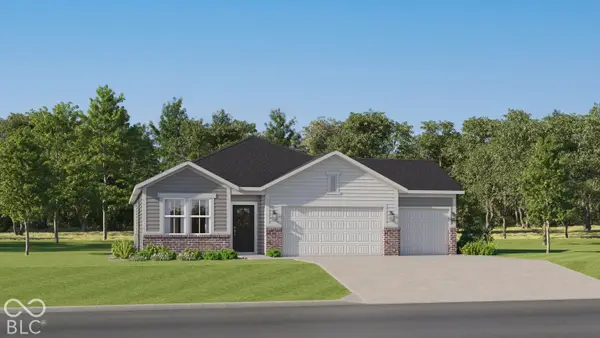 $388,190Active3 beds 2 baths1,673 sq. ft.
2391 Argentum Springs Drive, Avon, IN 46123
MLS# 22129200Listed by: COMPASS INDIANA, LLC - Open Sat, 12 to 2pmNew
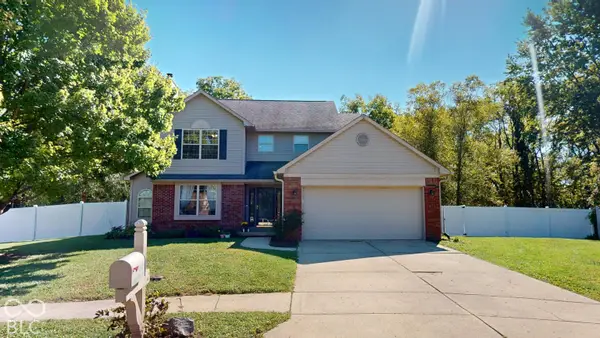 $364,900Active4 beds 3 baths2,851 sq. ft.
6476 Apple Cider Way, Avon, IN 46123
MLS# 22128717Listed by: KELLER WILLIAMS INDPLS METRO N


Protect your home and budget from life's surprises with an Assurant Home Warranty, backed by a partner that supports you through every step of homeownership. Explore Plans.
©2026 Century 21 Real Estate LLC. All rights reserved. CENTURY 21®, the CENTURY 21 Logo and C21® are service marks owned by Century 21 Real Estate LLC. Century 21 Real Estate LLC fully supports the principles of the Fair Housing Act and the Equal Opportunity Act. Each office is independently owned and operated. Listing information is deemed reliable but not guaranteed accurate.