4133 Galena Drive, Avon, IN 46123
Local realty services provided by:CENTURY 21 Scheetz
4133 Galena Drive,Avon, IN 46123
$269,995
- 2 Beds
- 2 Baths
- 1,469 sq. ft.
- Single family
- Active
Listed by: scott harmeyer
Office: f.c. tucker company
MLS#:22122654
Source:IN_MIBOR | Licensed in Indiana
Price summary
- Price:$269,995
- Price per sq. ft.:$183.8
About this home
Calling all fun-seekers and comfort connoisseurs! Get ready to fall head over heels for this utterly charming single-family residence at 4133 Galena DR in AVON, IN. Built in 2019, this 1469 square foot beauty is in great condition and practically winks at you from the curb. Whip up culinary masterpieces (or just some seriously good snacks) in the kitchen, featuring sleek stainless steel appliances and a G-shaped layout that makes cooking a breeze. A peninsula invites casual chats and morning coffee, all while maintaining an open plan with the living room - perfect for keeping the party going! When it's time to unwind, retreat to one of the two delightful bedrooms. The two full bathrooms are ready to pamper, with a double vanity for shared mornings and a walk-in shower for a refreshing start or a relaxing end to your day. This ranch-style abode is all on one story, making life delightfully simple. A dedicated laundry room keeps things tidy, and the attached garage means no more battling the elements. Step outside to your private patio, an ideal spot for sunshine and smiles. Ready to add a dash of playful charm to your life? This property is just waiting for you to make it home!...
Contact an agent
Home facts
- Year built:2019
- Subdivision & Development:Grant Park At Prestwick
- Listing ID #:22122654
- Added:51 day(s) ago
- Updated:October 24, 2026 at 03:28 PM
Rooms and interior
- Bedrooms:2
- Total bathrooms:2
- Full bathrooms:2
- Dining Description:Breakfast Room, Dining Combo/Kitchen
- Kitchen Description:Dishwasher, Disposal, Electric Oven, Microwave, Microwave Hood, Refrigerator
- Living area:1,469 sq. ft.
Heating and cooling
- Cooling:Central Electric
- Heating:Forced Air, Gas
- Central air:Yes
Structure and exterior
- Year built:2019
- Building area:1,469 sq. ft.
- Lot area:0.15 Acres
- Lot Features:Curbs, Sidewalks, Street Lights
- Architectural Style:Ranch
- Construction Materials:Brick, Stone
- Foundation Description:Slab
Schools
- High school:Avon High School
- Middle school:Avon Middle School South
- Elementary school:Hickory Elementary School
Utilities
- Water:Public Water
Finances and disclosures
- Price:$269,995
- Price per sq. ft.:$183.8
Features and amenities
- Appliances:Microwave, Refrigerator, Water Softener Owned
Parking
- Parking description:Finished Garage, Garage Door Opener
- Garage:Yes
- Garage spaces:21
New listings near 4133 Galena Drive
- New
 $389,900Active3 beds 3 baths2,518 sq. ft.
1927 Cobbett Drive, Avon, IN 46123
MLS# 22132455Listed by: REDFIN CORPORATION - Open Sun, 1 to 3pmNew
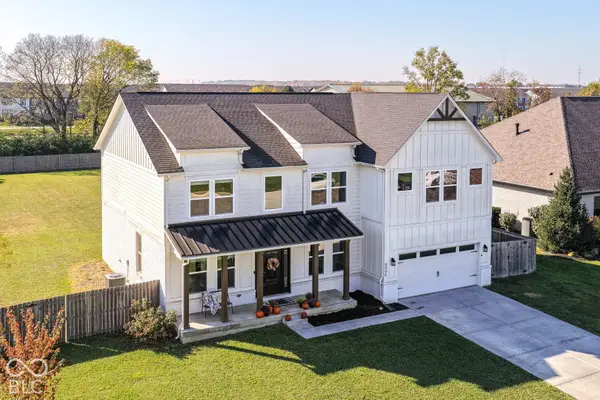
 $559,900Active5 beds 3 baths3,521 sq. ft.
8995 Prairie Trail, Avon, IN 46123
MLS# 22132509Listed by: CENTURY 21 SCHEETZ - New
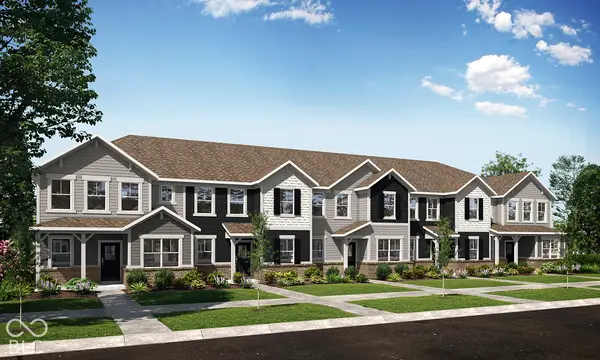 $325,995Active3 beds 3 baths1,736 sq. ft.
8936 Silver Springs Circle, Avon, IN 46123
MLS# 22132556Listed by: COMPASS INDIANA, LLC - New
 $327,595Active3 beds 3 baths1,736 sq. ft.
8932 Silver Springs Circle, Avon, IN 46123
MLS# 22132557Listed by: COMPASS INDIANA, LLC - Open Sat, 1 to 3pmNew
 $439,900Active3 beds 3 baths2,450 sq. ft.
910 Jordan Court, Avon, IN 46123
MLS# 22132438Listed by: F.C. TUCKER COMPANY - New
 $448,590Active5 beds 3 baths2,736 sq. ft.
2412 Prata Springs Lane, Avon, IN 46123
MLS# 22132544Listed by: COMPASS INDIANA, LLC - New
 $343,995Active3 beds 3 baths1,771 sq. ft.
8941 Silver Springs Circle, Avon, IN 46123
MLS# 22132546Listed by: COMPASS INDIANA, LLC - New
 $341,995Active4 beds 3 baths1,771 sq. ft.
8921 Silver Springs Circle, Avon, IN 46123
MLS# 22132548Listed by: COMPASS INDIANA, LLC - New
 $320,675Active2 beds 2 baths1,372 sq. ft.
697 Bridgeman Road, Avon, IN 46123
MLS# 22132712Listed by: COMPASS INDIANA, LLC - New
 $407,780Active3 beds 2 baths1,915 sq. ft.
5135 Huntersfield Lane, Avon, IN 46123
MLS# 22132714Listed by: COMPASS INDIANA, LLC


Protect your home and budget from life's surprises with an Assurant Home Warranty, backed by a partner that supports you through every step of homeownership. Explore Plans.
©2026 Century 21 Real Estate LLC. All rights reserved. CENTURY 21®, the CENTURY 21 Logo and C21® are service marks owned by Century 21 Real Estate LLC. Century 21 Real Estate LLC fully supports the principles of the Fair Housing Act and the Equal Opportunity Act. Each office is independently owned and operated. Listing information is deemed reliable but not guaranteed accurate.