5048 Foxley Park Lane, Avon, IN 46123
Local realty services provided by:CENTURY 21 Scheetz
5048 Foxley Park Lane,Avon, IN 46123
$540,000
- 3 Beds
- 3 Baths
- 2,550 sq. ft.
- Single family
- Active
Listed by: john dininger
Office: janko realty group
MLS#:22125530
Source:IN_MIBOR | Licensed in Indiana
Price summary
- Price:$540,000
- Price per sq. ft.:$211.76
About this home
Ever walked through a model home and wished you could buy it with all the beautiful upgrades? Now's your chance to own a home that delivers that same feeling. Less than a year old and showing like a model, this beautifully enhanced Sullivan ranch in Easton by Lennar brings thoughtful design and standout finishes to 55+ living in Avon. Lennar's largest ranch floor plan in the community sits on a desirable cul-de-sac lot and features a three-car garage with a tandem third bay. Inside, custom wall detailing, added columns, and twin sconces make the foyer a memorable welcome. Coordinated paint and window treatments throughout give the home a polished, finished feel. The living area pairs a fireplace with an added blower and flanking custom cabinetry, while the kitchen shines with undercabinet lighting and a decorator hood. An upgraded dining light and thoughtfully placed ceiling fans add style and everyday comfort. The den features crown molding and a barn door for privacy, making it an inviting spot for work, hobbies, or quiet time. The details continue with a primary suite ceiling fan, bathroom medicine cabinet, and privacy film on the shower glass. Everyday conveniences include a washer and dryer, a laundry room sink, plus a separate utility sink and water softener in the utility room. The finished garage offers additional lighting and outlets. Step outside to a patio featuring a brick gas fireplace and ceiling fan-an inviting setting for morning coffee, relaxed evenings, or entertaining. Beyond your front door, enjoy a clubhouse, two pools, tennis, pickleball, bocce ball, a workout room, and a grilling area. With furnishings negotiable, you may even be able to make the model-home look your own. The seller is also open to contributing toward closing costs and/or an interest rate buydown with the right offer. Why just admire the model-home lifestyle when you could come home to it?...
Contact an agent
Home facts
- Year built:2025
- Subdivision & Development:Easton
- Listing ID #:22125530
- Added:1 day(s) ago
- Updated:September 12, 2026 at 04:48 AM
Rooms and interior
- Bedrooms:3
- Total bathrooms:3
- Full bathrooms:3
- Dining Description:Dining Combo/Kitchen, Dining Combo/Living Room
- Kitchen Description:Dishwasher, Disposal, ENERGY STAR Qualified Appliances, Gas Oven, Microwave, Oven, Range Hood, Refrigerator
- Living area:2,550 sq. ft.
Heating and cooling
- Cooling:Central Electric, High Efficiency (SEER 16 +)
- Heating:Forced Air, High Efficiency (90%+ AFUE )
- Central air:Yes
Structure and exterior
- Year built:2025
- Building area:2,550 sq. ft.
- Lot area:0.28 Acres
- Lot Features:Cul-De-Sac, Curbs, Sidewalks, Storm Sewer, Street Lights
- Construction Materials:Brick, Cement Siding
- Foundation Description:Slab
Schools
- High school:Avon High School
Utilities
- Water:Public Water
Finances and disclosures
- Price:$540,000
- Price per sq. ft.:$211.76
Features and amenities
- Appliances:Microwave, Refrigerator, Washer, Water Softener Owned
- Laundry features:Dryer, Washer
- Amenities:Attic Access, Wood Work Painted
- Pool features:Pool
Parking
- Parking description:Finished Garage, Garage Door Opener, Keyless Entry
- Garage:Yes
- Garage spaces:3
New listings near 5048 Foxley Park Lane
- New
 $459,900Active4 beds 3 baths3,004 sq. ft.
2223 Mcgregor Court, Avon, IN 46123
MLS# 22125652Listed by: REAL BROKER, LLC - New
 $399,500Active4 beds 3 baths3,126 sq. ft.
2410 Mcgregor Drive, Avon, IN 46123
MLS# 202637674Listed by: TRADITIONS REALTY, LLC - New
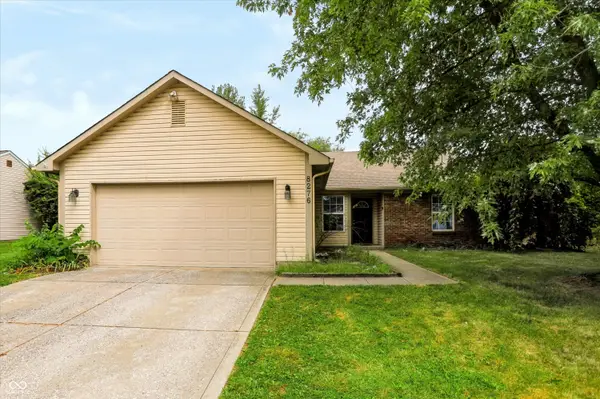 $265,000Active3 beds 2 baths1,420 sq. ft.
8276 Bayshore Lane, Avon, IN 46123
MLS# 22123473Listed by: KELLER WILLIAMS INDY METRO PARTNERS - New
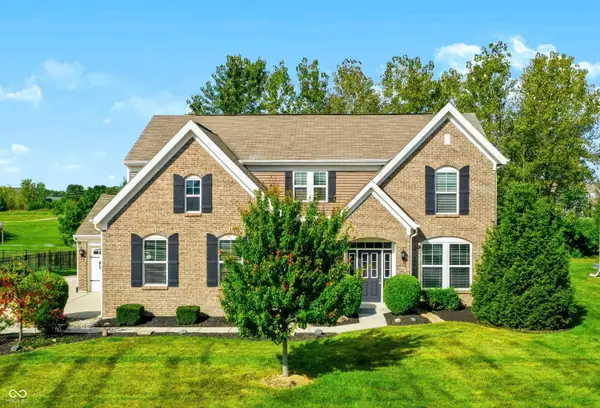
 $450,000Active4 beds 3 baths2,518 sq. ft.
2340 Lingerman Court, Avon, IN 46123
MLS# 22124898Listed by: CENTURY 21 SCHEETZ - Open Sun, 1 to 3pmNew
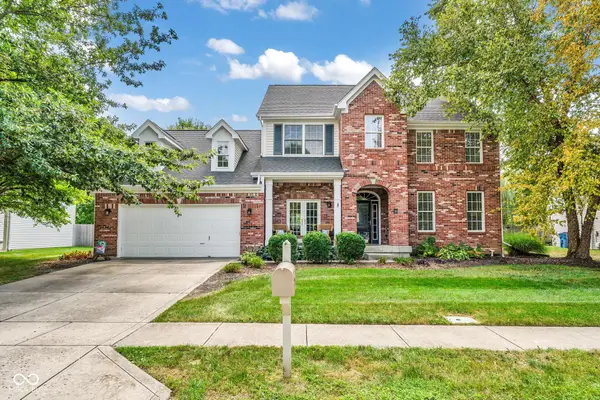 $410,000Active4 beds 3 baths2,567 sq. ft.
8615 Cyprus Hill Passing, Avon, IN 46123
MLS# 22125202Listed by: CARPENTER, REALTORS - New
 $309,995Active2 beds 2 baths1,372 sq. ft.
5359 Foxley Park Lane, Avon, IN 46123
MLS# 22125186Listed by: COMPASS INDIANA, LLC - New
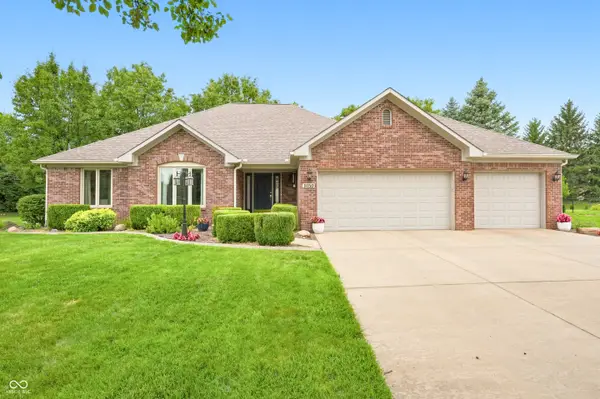 $469,900Active3 beds 2 baths2,130 sq. ft.
1050 Sequoia Trail, Avon, IN 46123
MLS# 22125526Listed by: HARVEST REALTY GROUP LLC - New
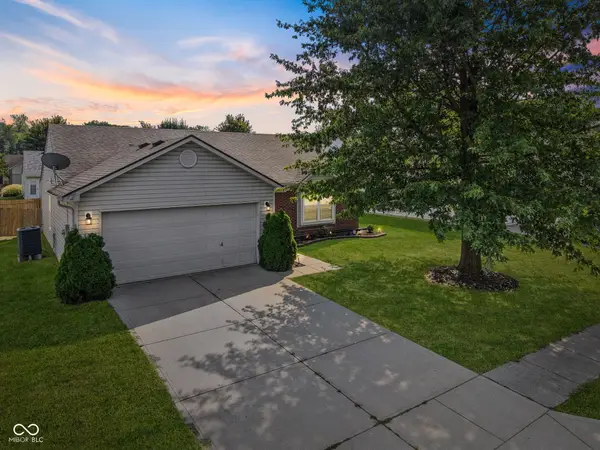 $250,000Active3 beds 2 baths1,200 sq. ft.
9925 Cedarstone Lane, Avon, IN 46123
MLS# 22125562Listed by: HIGHGARDEN REAL ESTATE - New
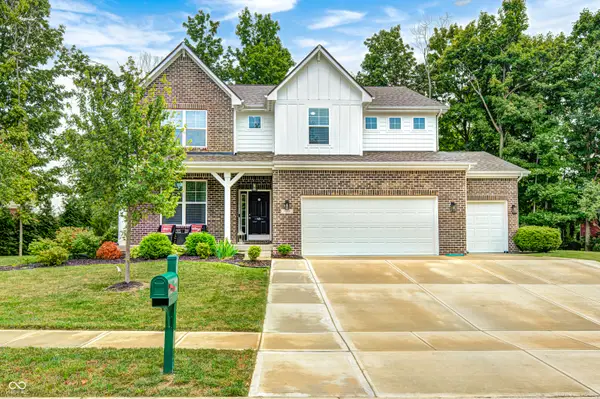 $550,000Active5 beds 4 baths5,648 sq. ft.
6069 Cedar Bend Way, Avon, IN 46123
MLS# 22125146Listed by: THE STEWART HOME GROUP


Protect your home and budget from life's surprises with an Assurant Home Warranty, backed by a partner that supports you through every step of homeownership. Explore Plans.
©2026 Century 21 Real Estate LLC. All rights reserved. CENTURY 21®, the CENTURY 21 Logo and C21® are service marks owned by Century 21 Real Estate LLC. Century 21 Real Estate LLC fully supports the principles of the Fair Housing Act and the Equal Opportunity Act. Each office is independently owned and operated. Listing information is deemed reliable but not guaranteed accurate.