
5103 Fairway Drive #2, Avon, IN 46123
Local realty services provided by:CENTURY 21 Scheetz
Listed by: colleen abels, drew schroeder
Office: exp realty, llc.
MLS#:22125633
Source:IN_MIBOR | Licensed in Indiana
Price summary
- Price:$195,000
- Price per sq. ft.:$115.04
About this home
Golf course living without the maintenance headaches. This condo backs directly to Prestwick Golf Course, giving you a private, ever-changing view right from your own patio. Step inside to a welcoming foyer, then head up a few steps into an open, light-filled family room with a soaring vaulted ceiling. The kitchen and adjoining eating area make everyday meals and entertaining easy, and a main-level bedroom with its own bath is perfect for guests, a home office, or one-level living for part of the day. Downstairs, the spacious primary suite is a true retreat, complete with a walkout to a covered patio overlooking the golf course - your morning coffee spot or evening wind-down. The primary bath features double sinks and a walk-in shower with a built-in bench. A dedicated laundry room with washer and dryer, a finished storage area, and an abundance of unfinished storage round out the lower level, giving you plenty of room to organize and grow into. Carpet and paint were freshly done in 2023, and a brand-new 2026 roof means even less to think about, and the low-maintenance design lets you spend more time enjoying the course view and less on upkeep. Whether you're downsizing, right-sizing, or just looking for a peaceful setting with golf course views out your back door, this home offers comfortable, flexible living in a sought-after Avon location....
Contact an agent
Home facts
- Year built:1978
- Subdivision & Development:Fairway Hills
- Listing ID #:22125633
- Added:1 day(s) ago
- Updated:September 17, 2026 at 04:42 PM
Rooms and interior
- Bedrooms:2
- Total bathrooms:2
- Full bathrooms:2
- Dining Description:Formal Dining Room
- Kitchen Description:Dishwasher, Disposal, Electric Oven, Microwave, Refrigerator
- Basement:Yes
- Basement Description:Basement, Walk-Out Access
- Living area:1,414 sq. ft.
Heating and cooling
- Cooling:Central Electric
- Heating:Electric, Forced Air
- Central air:Yes
Structure and exterior
- Year built:1978
- Building area:1,414 sq. ft.
- Lot area:0.03 Acres
- Lot Features:Mature Trees, On Golf Course
- Construction Materials:Wood Siding
- Exterior Features:Balcony
- Foundation Description:Poured Concrete, Slab
Schools
- High school:Avon High School
- Middle school:Avon Middle School South
- Elementary school:Pine Tree Elementary School
Utilities
- Water:Public Water
Finances and disclosures
- Price:$195,000
- Price per sq. ft.:$115.04
Features and amenities
- Appliances:Microwave, Refrigerator, Smoke Alarm, Washer, Water Heater, Water Softener Owned
- Laundry features:Dryer, Washer
Parking
- Parking description:Finished Garage, Garage Door Opener, Guest Street Parking
- Garage:Yes
- Garage spaces:1
New listings near 5103 Fairway Drive #2
- New
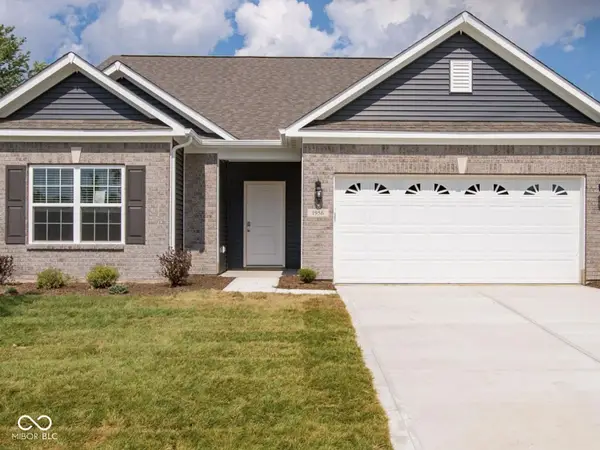 $368,000Active3 beds 3 baths1,824 sq. ft.
1956 Cobbett, Avon, IN 46123
MLS# 22123609Listed by: BLUE FLAG REALTY INC - New
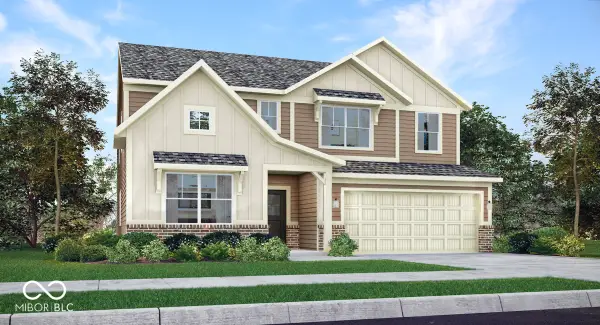 $452,895Active5 beds 4 baths3,054 sq. ft.
2380 Prata Springs Lane, Avon, IN 46123
MLS# 22126604Listed by: COMPASS INDIANA, LLC - New
 $461,495Active6 beds 4 baths3,300 sq. ft.
2388 Prata Springs Lane, Avon, IN 46123
MLS# 22126611Listed by: COMPASS INDIANA, LLC - Open Sat, 10am to 12pmNew
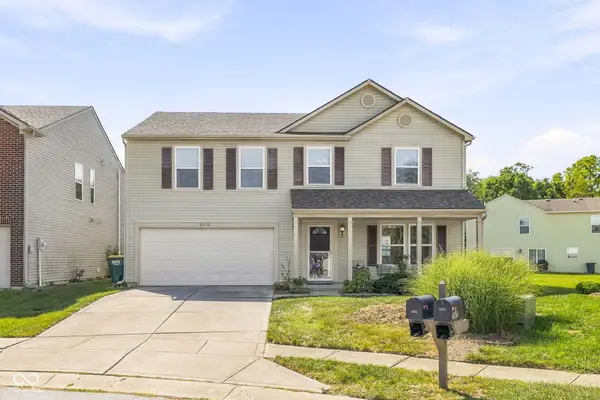 $319,900Active4 beds 3 baths2,231 sq. ft.
6852 Maywood Circle, Avon, IN 46123
MLS# 22125575Listed by: MAYWRIGHT PROPERTY CO. - Open Sun, 2 to 5pmNew
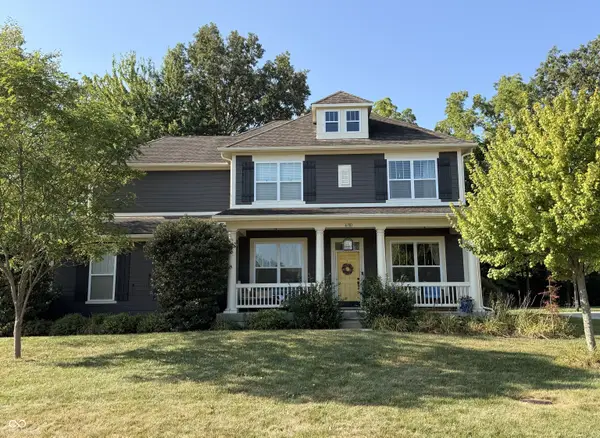 $674,900Active5 beds 5 baths3,880 sq. ft.
6781 Linden Woods Drive, Avon, IN 46123
MLS# 22126479Listed by: NEW QUANTUM REALTY GROUP - Open Sat, 12 to 2pmNew
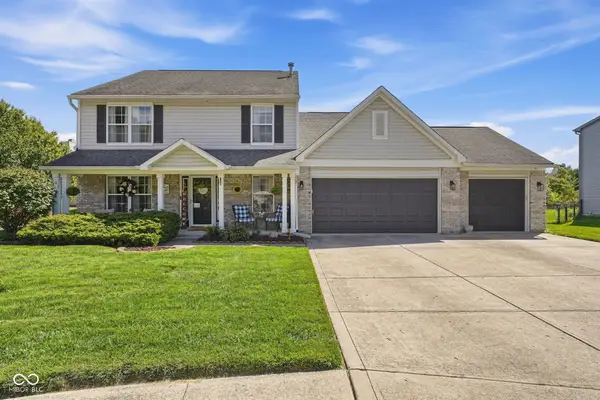 $360,000Active5 beds 3 baths2,542 sq. ft.
7995 Cobblesprings Drive, Avon, IN 46123
MLS# 22123402Listed by: CARPENTER, REALTORS - New
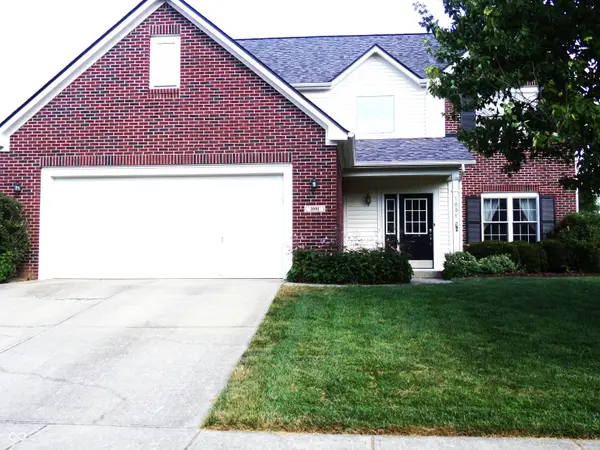 $364,900Active4 beds 3 baths2,424 sq. ft.
1091 Scarlet Quarry Circle, Avon, IN 46123
MLS# 22125865Listed by: REAL RESULTS, INC. - Open Sat, 1 to 3pmNew
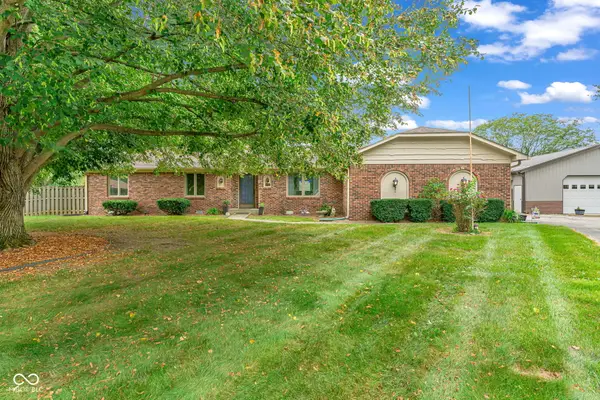 $440,000Active3 beds 2 baths2,016 sq. ft.
1221 Normandie Court, Avon, IN 46123
MLS# 22125205Listed by: EXP REALTY, LLC - New
 $459,900Active5 beds 4 baths3,124 sq. ft.
9575 Crossfield Road, Avon, IN 46123
MLS# 22126313Listed by: HOOSIER, REALTORS


Protect your home and budget from life's surprises with an Assurant Home Warranty, backed by a partner that supports you through every step of homeownership. Explore Plans.
©2026 Century 21 Real Estate LLC. All rights reserved. CENTURY 21®, the CENTURY 21 Logo and C21® are service marks owned by Century 21 Real Estate LLC. Century 21 Real Estate LLC fully supports the principles of the Fair Housing Act and the Equal Opportunity Act. Each office is independently owned and operated. Listing information is deemed reliable but not guaranteed accurate.