
6316 Thornridge Drive, Avon, IN 46123
Local realty services provided by:CENTURY 21 Scheetz
Listed by: jessica morrison
Office: f.c. tucker company
MLS#:22114658
Source:IN_MIBOR
Price summary
- Price:$300,000
- Price per sq. ft.:$171.62
About this home
Enjoy the perks of this adorable, no HOA, 0.29 acre brick home from 1996 with the modern 2026 flare! This two-story floor plan maximizes every inch while feeling both spacious and private. Get the feel of an open-concept living room and splurge on your favorite large sectional, while reverting to the preferred privacy of a separate kitchen and superb walk-in pantry. Be inspired with your next recipe surrounded by white cabinets, subway tile backsplash, marble-style counters, and stainless steel appliances! Experience a brunch breakfast in a true dining room overlooking the mature backyard with mini barn and full six-foot privacy fence. Find the primary suite on the main level, with an updated full bath and dual closets. Tucked away upstairs includes two updated bedrooms, and a shared second updated full bathroom. Host a fun game night in the basement bonus room, or have your own private gym or office. Brag about the size of your laundry room, with plenty of space to fold or dual purpose as a craft or hobby room! Cosmetic updates are just the beginning: AC/Furnace 2021, Roof 2018, Water Softener & Reverse Osmosis Syst. 2023, Water Heater 2019, Flooring & Paint 2026! 20 Minutes to Indianapolis International Airport, 10 Minutes to Beasley's Orchard, 7 Minutes to Avon High School, and 8 Minutes to Costco & Abundant Avon Retail/Dining/Commercial Services!...
Contact an agent
Home facts
- Year built:1996
- Subdivision & Development:Thornridge
- Listing ID #:22114658
- Added:1 day(s) ago
- Updated:August 09, 2026 at 02:45 AM
Rooms and interior
- Bedrooms:3
- Total bathrooms:2
- Full bathrooms:2
- Dining Description:Formal Dining Room, Separate Room
- Kitchen Description:Dishwasher, Disposal, Electric Oven, Microwave Hood, Refrigerator
- Basement:Yes
- Basement Description:Basement, Finished, Finished Ceiling, Finished Walls, Tri Level, Under
- Living area:1,748 sq. ft.
Heating and cooling
- Cooling:Central Electric
- Heating:Forced Air
- Central air:Yes
Structure and exterior
- Year built:1996
- Building area:1,748 sq. ft.
- Lot area:0.29 Acres
- Lot Features:Mature Trees, Sidewalks
- Construction Materials:Brick, Vinyl Siding
- Exterior Features:Barn Mini, Storage
- Foundation Description:Block
Utilities
- Water:Public Water
Finances and disclosures
- Price:$300,000
- Price per sq. ft.:$171.62
Features and amenities
- Appliances:Refrigerator, Smoke Alarm
- Amenities:Attic Access, Ceiling Vaulted, Sump Pump
Parking
- Parking description:Finished Garage
- Garage:Yes
- Garage spaces:2
New listings near 6316 Thornridge Drive
- New
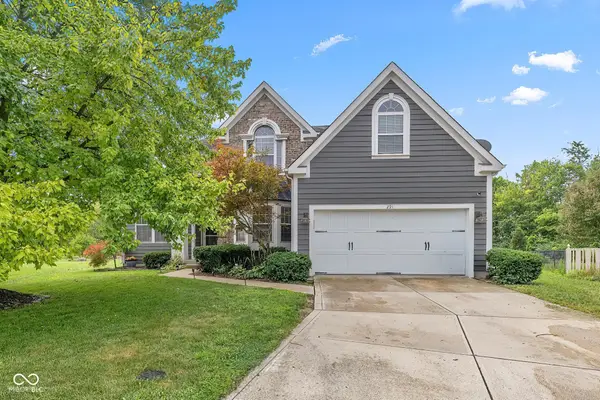 $479,900Active5 beds 4 baths4,172 sq. ft.
291 Cobblesprings, Avon, IN 46123
MLS# 22119124Listed by: WALL AND ASSOCIATES - New
 $479,900Active4 beds 4 baths4,174 sq. ft.
7643 Jessica Lane, Avon, IN 46123
MLS# 22119087Listed by: NEXTHOME CONNECTION - New
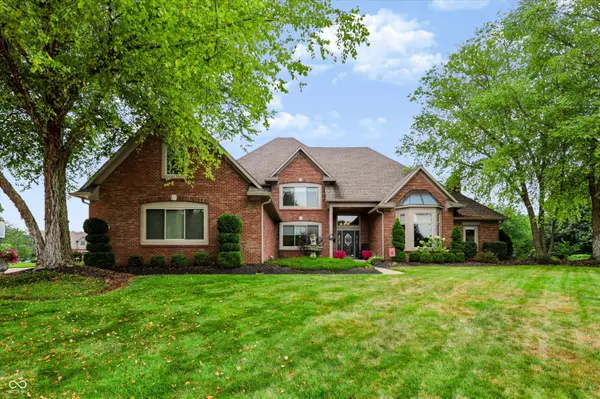 $885,000Active5 beds 6 baths6,604 sq. ft.
6040 White Ash Court, Avon, IN 46123
MLS# 22118030Listed by: CARPENTER, REALTORS  $224,900Pending3 beds 2 baths1,392 sq. ft.
1026 Price Road, Avon, IN 46123
MLS# 22116354Listed by: EXP REALTY, LLC- Open Sun, 9am to 7pmNew
 $348,000Active4 beds 3 baths2,355 sq. ft.
8196 Alyssum Drive, Plainfield, IN 46168
MLS# 22119033Listed by: OPENDOOR BROKERAGE LLC 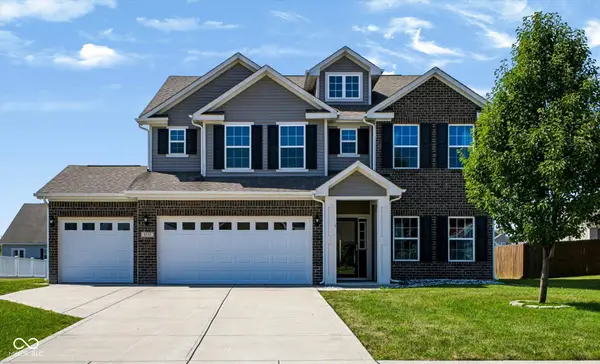 $409,900Pending5 beds 3 baths3,168 sq. ft.
8153 Brookville Way, Avon, IN 46123
MLS# 22117802Listed by: WRIGHT, REALTORS- New
 $560,000Active4 beds 4 baths4,878 sq. ft.
4209 Parliament Way, Avon, IN 46123
MLS# 22118700Listed by: EXP REALTY, LLC - New
 $359,900Active3 beds 3 baths2,160 sq. ft.
649 Weeping Way Lane, Avon, IN 46123
MLS# 22118853Listed by: REMAX ONE - New
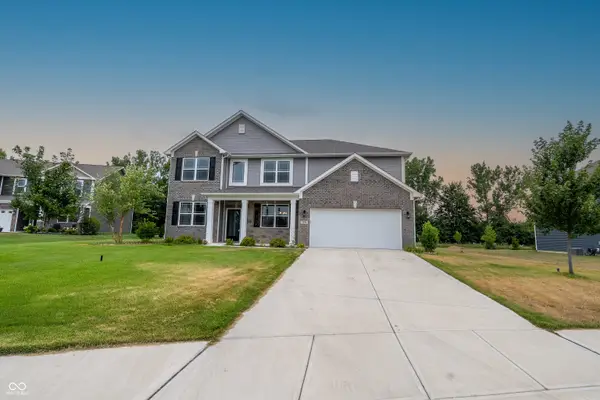 $508,000Active5 beds 3 baths3,492 sq. ft.
7696 Rolling Green Drive, Plainfield, IN 46168
MLS# 22118782Listed by: VYLLA HOME


Protect your home and budget from life's surprises with an Assurant Home Warranty, backed by a partner that supports you through every step of homeownership. Explore Plans.
©2026 Century 21 Real Estate LLC. All rights reserved. CENTURY 21®, the CENTURY 21 Logo and C21® are service marks owned by Century 21 Real Estate LLC. Century 21 Real Estate LLC fully supports the principles of the Fair Housing Act and the Equal Opportunity Act. Each office is independently owned and operated. Listing information is deemed reliable but not guaranteed accurate.