7252 Lockford Walk N, Avon, IN 46123
Local realty services provided by:CENTURY 21 Scheetz
7252 Lockford Walk N,Avon, IN 46123
$369,900
- 4 Beds
- 3 Baths
- 2,354 sq. ft.
- Single family
- Active
Listed by: cassandra chandler-dues
Office: elevated homes and properties
MLS#:22123702
Source:IN_MIBOR | Licensed in Indiana
Price summary
- Price:$369,900
- Price per sq. ft.:$157.14
About this home
4 Bedroom Home In Avon School District! A beautiful covered front porch welcomes you to this spacious home with an open layout designed for comfortable everyday living and easy entertaining. Durable, vinyl plank flooring flows through the main living areas, creating a bright and cohesive feel. The generous great room offers plenty of flexibility for multiple seating and dining arrangements and opens naturally to the kitchen. The kitchen features tons of cabinets, stainless steel appliances, decorative tile backsplash, recessed lighting, and an oversized island with additional seating and storage. A nearby flex area provides options for a small breakfast table, home office or reading area. The primary suite includes a vaulted ceiling, a large walk-in closet and a private bathroom with a double-sink vanity, separate soaking tub, and tiled walk-in shower. Additional highlights include neutral finishes and extensive storage throughout the home. Two other bedrooms are located upstairs, along with the laundry room, a small loft and a sitting area. A fourth bedroom is located downstairs for convenience. Enjoy the neighborhood pool that's within walking distance from the backyard or take a walk to the landscaped green spaces scattered throughout the neighborhood....
Contact an agent
Home facts
- Year built:2021
- Subdivision & Development:Village Of Turner Trace
- Listing ID #:22123702
- Added:53 day(s) ago
- Updated:October 25, 2026 at 03:23 PM
Rooms and interior
- Bedrooms:4
- Total bathrooms:3
- Full bathrooms:2
- Half bathrooms:1
- Dining Description:Dining Combo/Kitchen
- Kitchen Description:Dishwasher, Disposal, Microwave
- Living area:2,354 sq. ft.
Heating and cooling
- Cooling:Central Electric
- Central air:Yes
Structure and exterior
- Year built:2021
- Building area:2,354 sq. ft.
- Lot area:0.17 Acres
- Construction Materials:Vinyl Siding, Vinyl With Brick
- Foundation Description:Slab
Schools
- High school:Avon High School
Utilities
- Water:Public Water
Finances and disclosures
- Price:$369,900
- Price per sq. ft.:$157.14
Features and amenities
- Appliances:Microwave, Water Heater
- Pool features:Pool
Parking
- Garage:Yes
- Garage spaces:2
New listings near 7252 Lockford Walk N
- New
 $389,900Active3 beds 3 baths2,518 sq. ft.
1927 Cobbett Drive, Avon, IN 46123
MLS# 22132455Listed by: REDFIN CORPORATION - Open Sun, 1 to 3pmNew
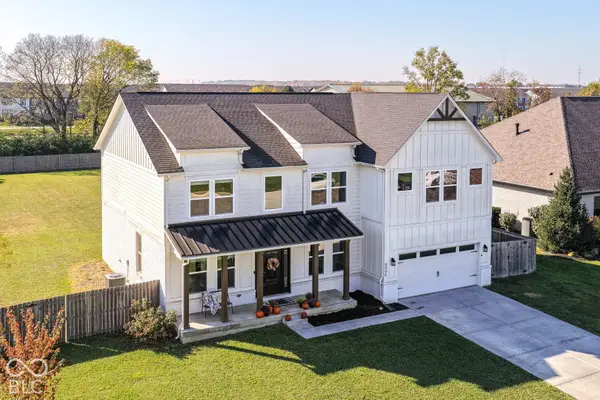
 $559,900Active5 beds 3 baths3,521 sq. ft.
8995 Prairie Trail, Avon, IN 46123
MLS# 22132509Listed by: CENTURY 21 SCHEETZ - New
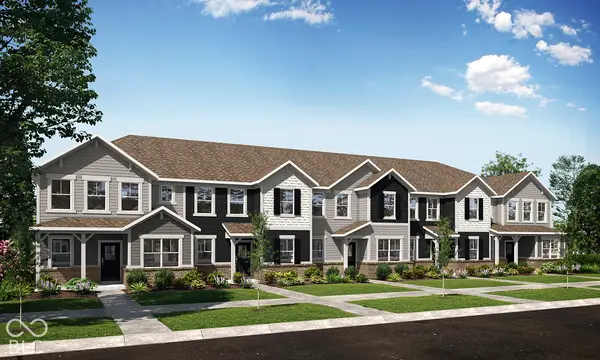 $325,995Active3 beds 3 baths1,736 sq. ft.
8936 Silver Springs Circle, Avon, IN 46123
MLS# 22132556Listed by: COMPASS INDIANA, LLC - New
 $327,595Active3 beds 3 baths1,736 sq. ft.
8932 Silver Springs Circle, Avon, IN 46123
MLS# 22132557Listed by: COMPASS INDIANA, LLC - New
 $439,900Active3 beds 3 baths2,450 sq. ft.
910 Jordan Court, Avon, IN 46123
MLS# 22132438Listed by: F.C. TUCKER COMPANY - New
 $448,590Active5 beds 3 baths2,736 sq. ft.
2412 Prata Springs Lane, Avon, IN 46123
MLS# 22132544Listed by: COMPASS INDIANA, LLC - New
 $343,995Active3 beds 3 baths1,771 sq. ft.
8941 Silver Springs Circle, Avon, IN 46123
MLS# 22132546Listed by: COMPASS INDIANA, LLC - New
 $341,995Active4 beds 3 baths1,771 sq. ft.
8921 Silver Springs Circle, Avon, IN 46123
MLS# 22132548Listed by: COMPASS INDIANA, LLC - New
 $320,675Active2 beds 2 baths1,372 sq. ft.
697 Bridgeman Road, Avon, IN 46123
MLS# 22132712Listed by: COMPASS INDIANA, LLC - New
 $407,780Active3 beds 2 baths1,915 sq. ft.
5135 Huntersfield Lane, Avon, IN 46123
MLS# 22132714Listed by: COMPASS INDIANA, LLC


Protect your home and budget from life's surprises with an Assurant Home Warranty, backed by a partner that supports you through every step of homeownership. Explore Plans.
©2026 Century 21 Real Estate LLC. All rights reserved. CENTURY 21®, the CENTURY 21 Logo and C21® are service marks owned by Century 21 Real Estate LLC. Century 21 Real Estate LLC fully supports the principles of the Fair Housing Act and the Equal Opportunity Act. Each office is independently owned and operated. Listing information is deemed reliable but not guaranteed accurate.